Semi Detached House for rent in Watford, Meriden Way, Watford, WD25, 1424 m²
Watford, WD25 9DU
Semi Detached House
GBP 2,300
- 3 bedrooms
- 1 bathrooms
- 1,424 sqm
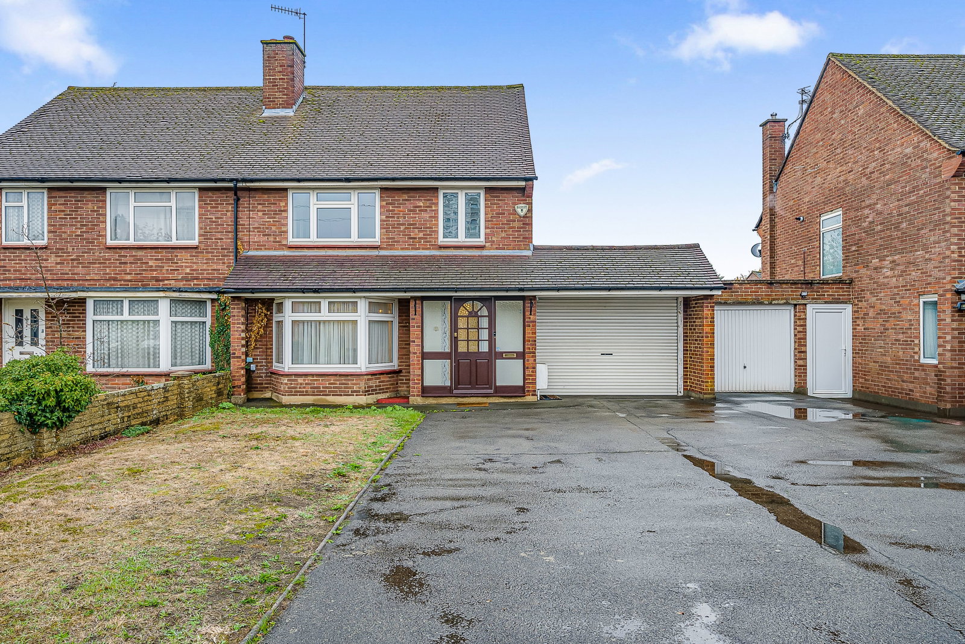
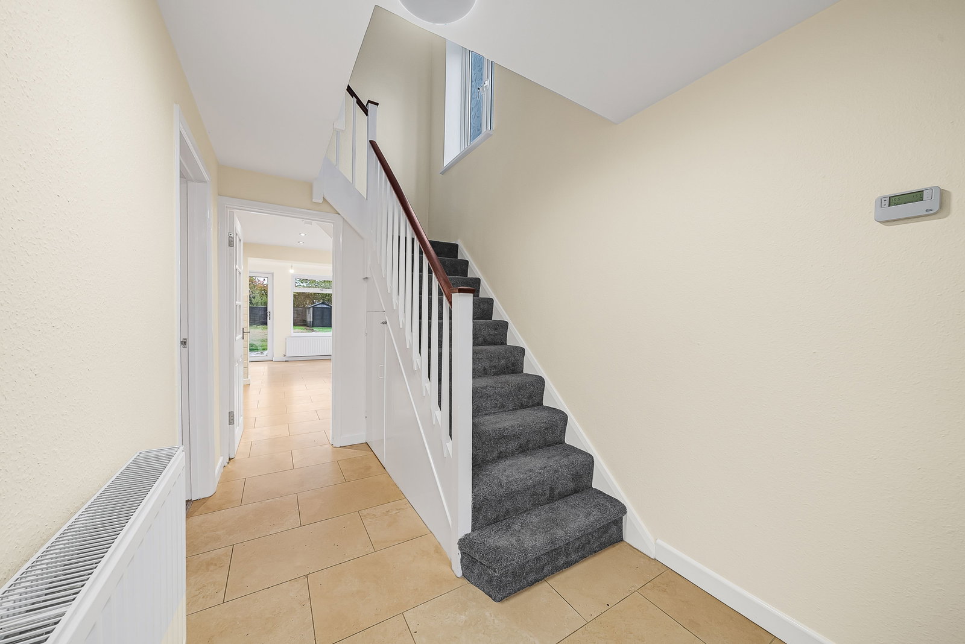
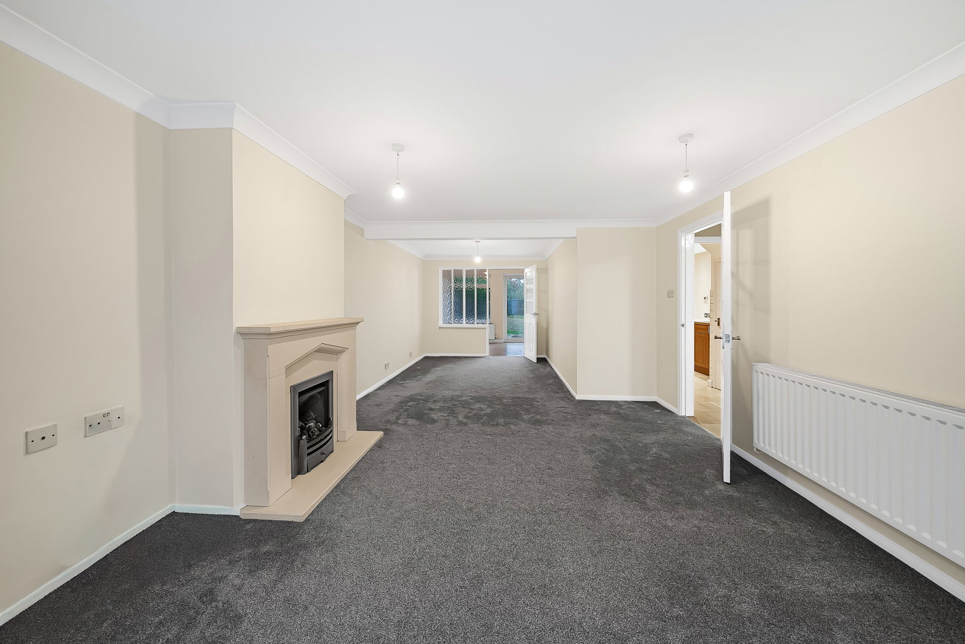
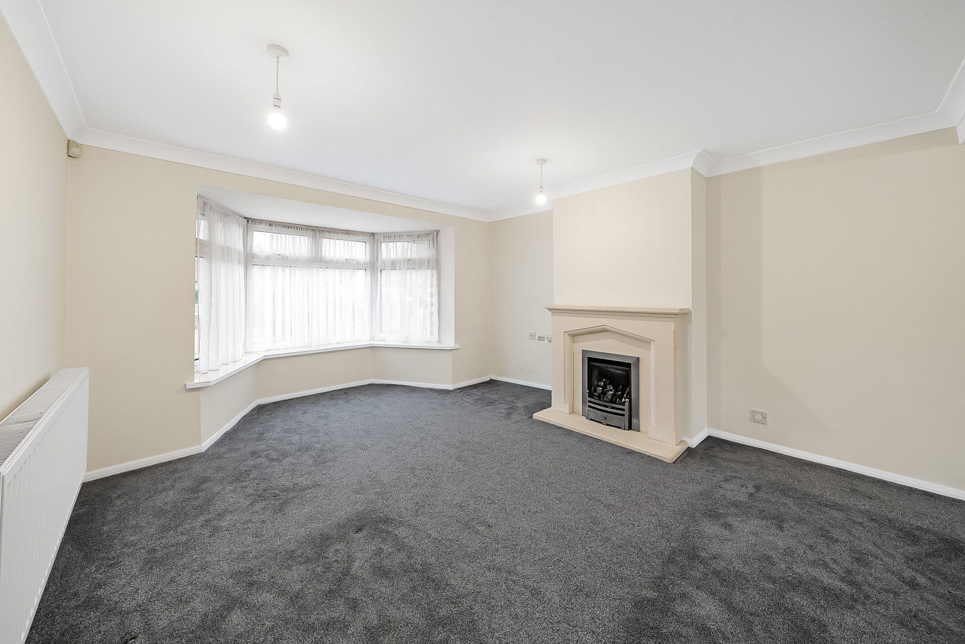
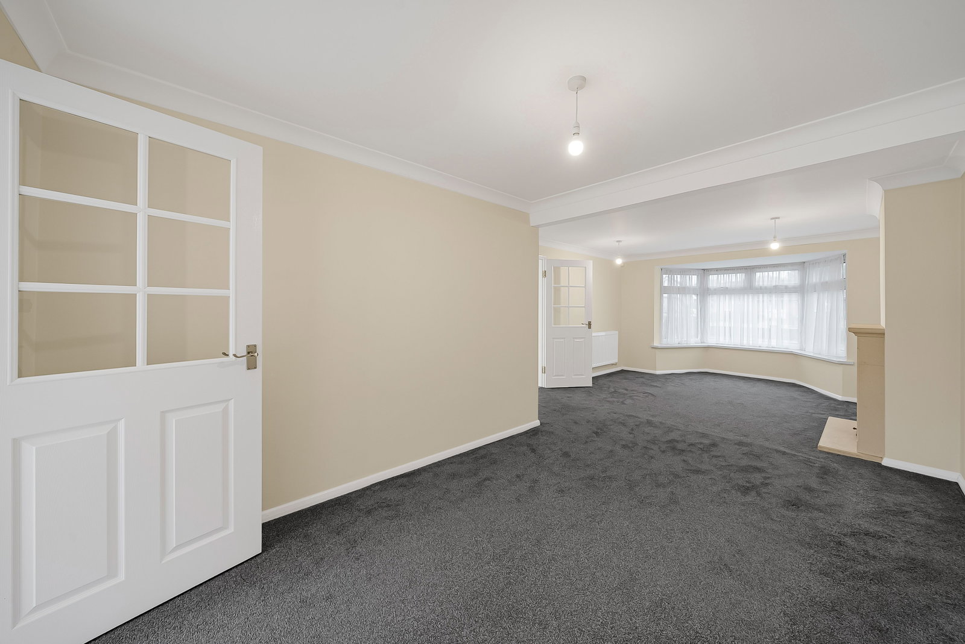
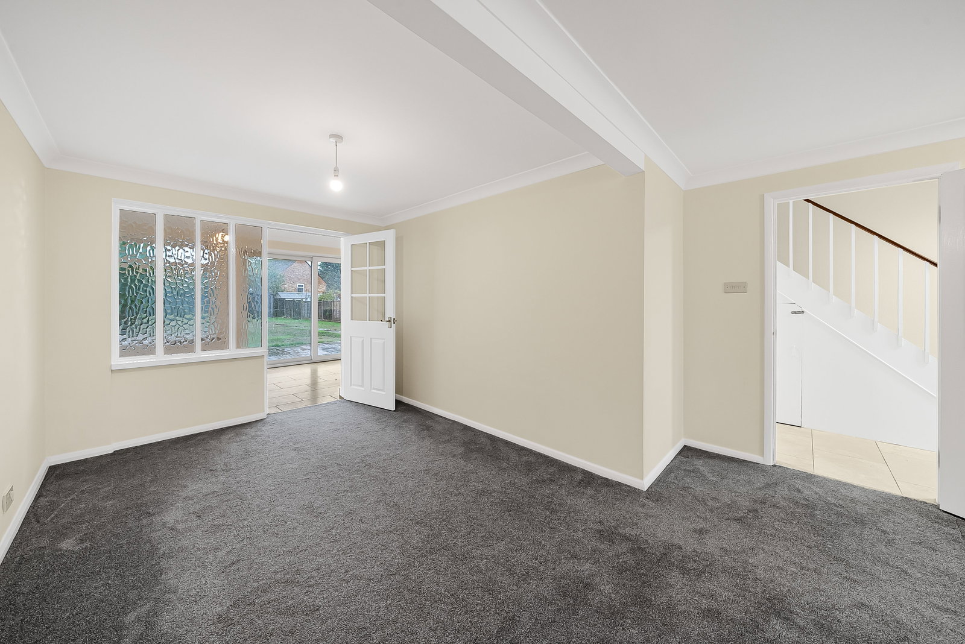
***PLEASE QUOTE REFERENCE - DG1277*** A three bedroom semi-detached home on Meriden Way, Garston, with a sun room, long rear garden and driveway parking. Set on Meriden Way in Garston, this brick-built semi-detached home offers 1,131 sq ft of accommodation, or 1,424 sq ft including the garage. Inside, the ground floor is arranged around a bay-fronted living room, an open dining area and a sun room that looks out over the garden. The living room (15'6" x 11'11") is filled with light from its bay window and flows into the dining area (10'11" x 8'11"), which leads through to the sun room. The kitchen (10'6" x 10'0") has wood-fronted units, an integrated Bosch oven and microwave, a hob and tiled flooring, and the kitchen appliances are included in the sale. The sun room (19'2" x 8'2") runs across the back of the house, with sliding doors opening straight onto the patio. Beyond the kitchen, a utility room (8'3" x 7'7") with its own sink and a ground floor WC keep laundry and day-to-day tasks neatly out of the way. Upstairs there are three bedrooms, measuring 12'6" x 8'6", 10'8" x 10'7" and 8'8" x 8'4". Two of the three have fitted wardrobes, which are included, and the family bathroom…