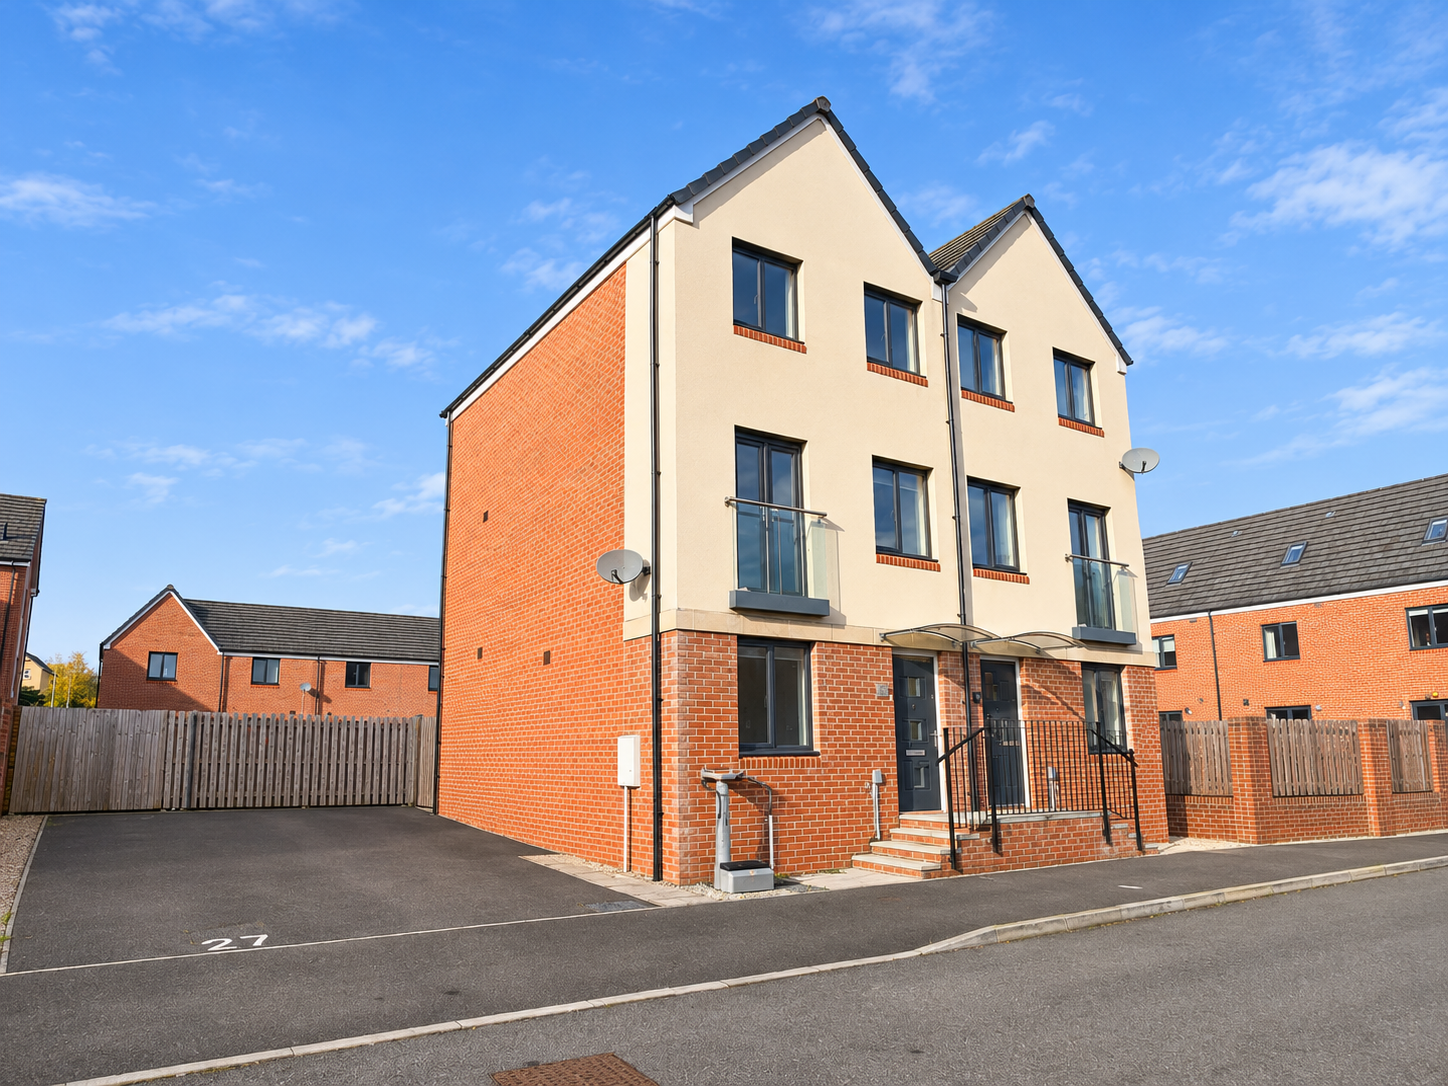
Town House for sale in Swansea, Golwg Y Garreg Wen, Swansea
Swansea, SA1 2EW
Town House
GBP 250,000
- 3 bedrooms
- 2 bathrooms
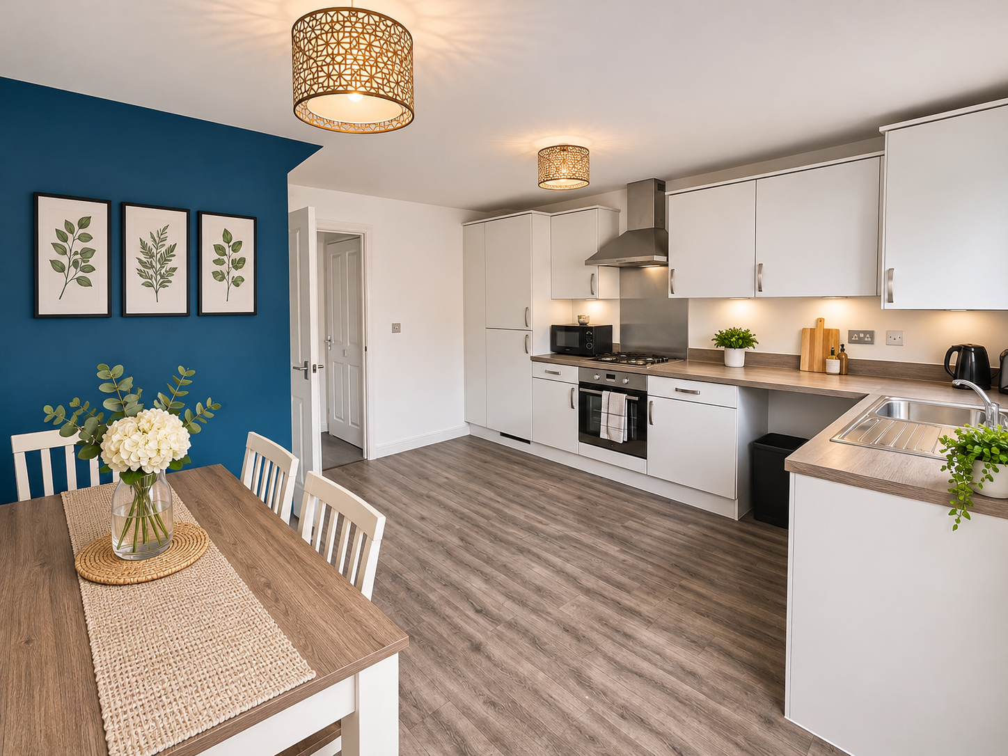
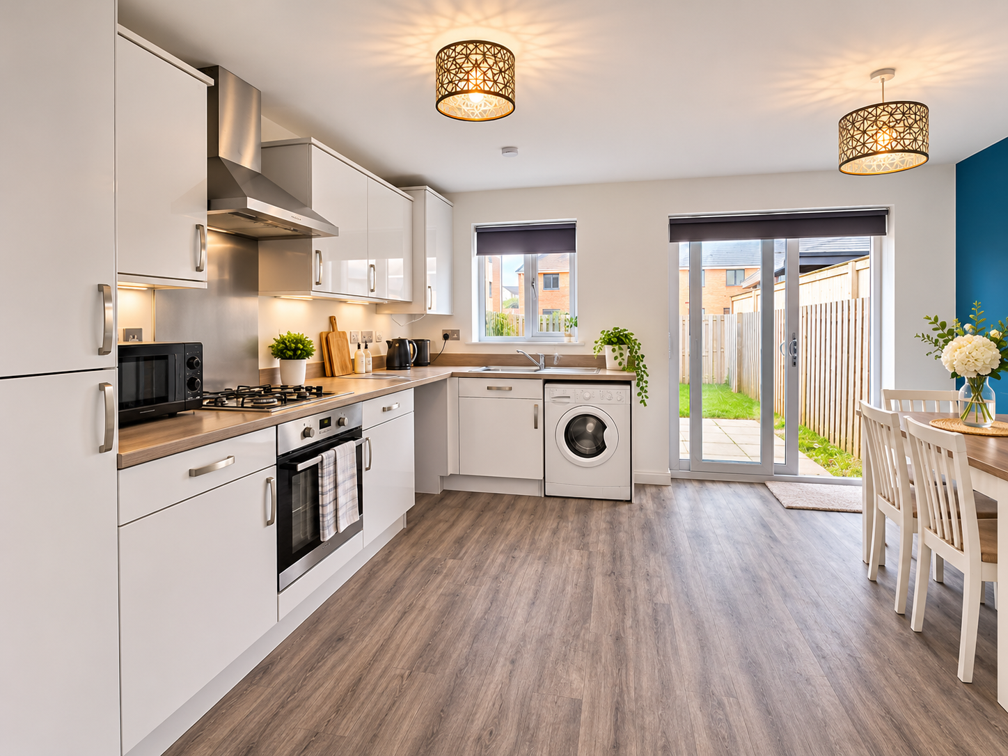
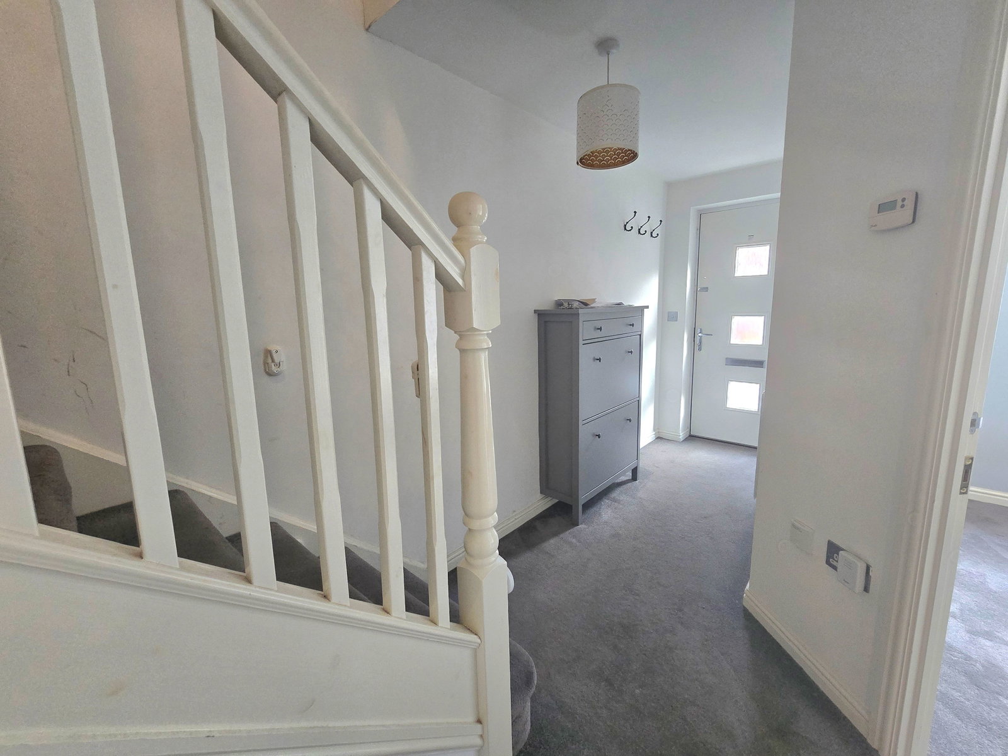
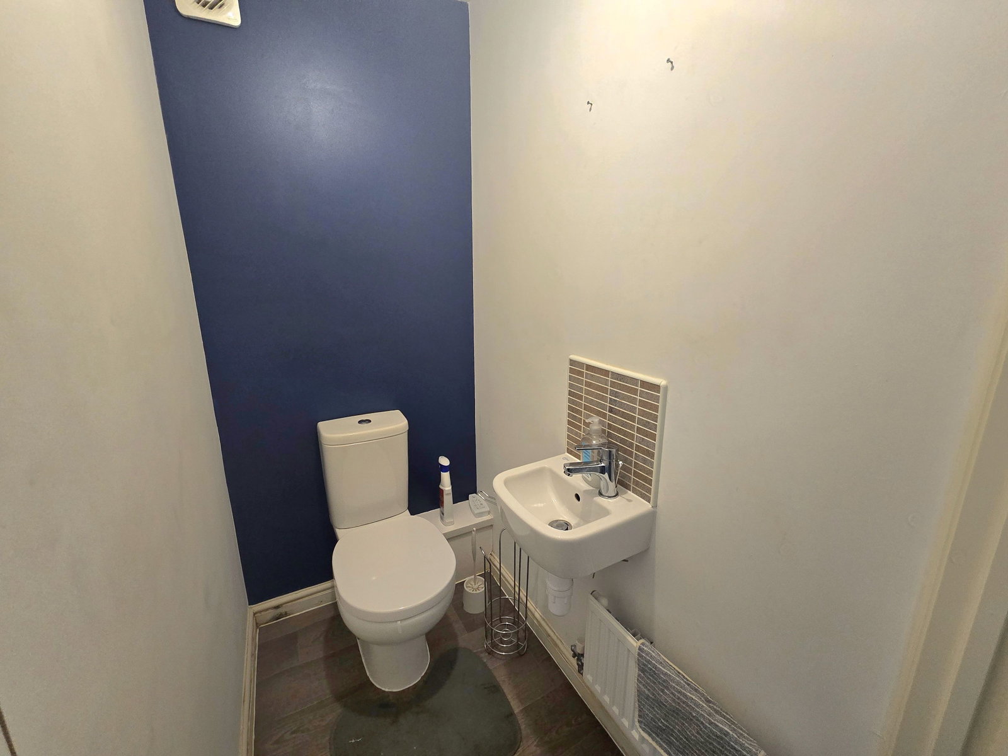
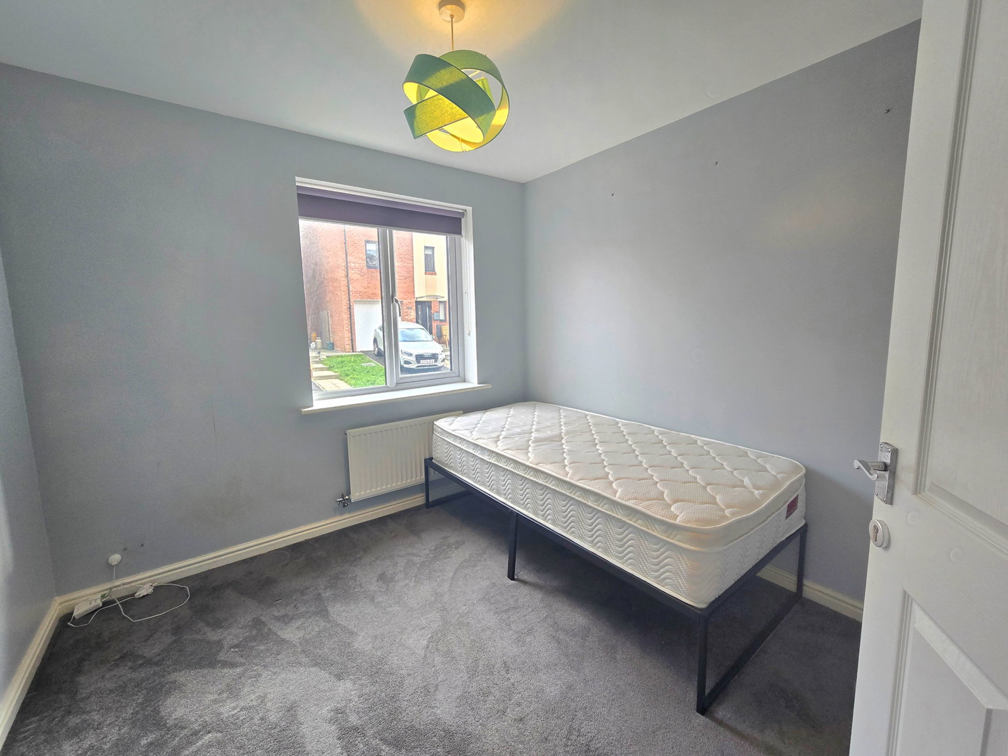
Modern semi-detached townhouse with flexible living accommodation. Three double bedrooms, one with en-suite, modern kitchen/diner, lounge, office which could be a fourth bedroom, cloakroom, family bathroom, driveway for two vehicles and an enclosed rear garden. Viewing recommended to appreciate space available. No onward chain. GROUND FLOOR Entrance Hallway Modern composite door to front. Stairs to first floor. Radiator. Office / Bedroom Four 10'9 x 8'11 Upvc double glazed window to front. Radiator. Cloakroom White two piece suite comprising low level wc and pedestal wash hand basin with splash back tiling. Radiator. Vinyl flooring. Kitchen/Dining Room 12'4 x 13'1 Modern fitted kitchen with a range of wall, base and drawer units incorporating stainless steel sink unit. Integrated fridge/freezer. Plumbed for washing machine and space for a tumble dryer. Built-in stainless steel electric oven with four ring gas hob, stainless steel splash back and extractor chimney over. Radiator. Cupboard housing wall mounted gas combination boiler. Vinyl flooring. Upvc double glazed window and sliding patio doors to rear. FIRST FLOOR Landing Area Stairs to second floor. Lounge 13'0 x 9'2 Upvc doub…