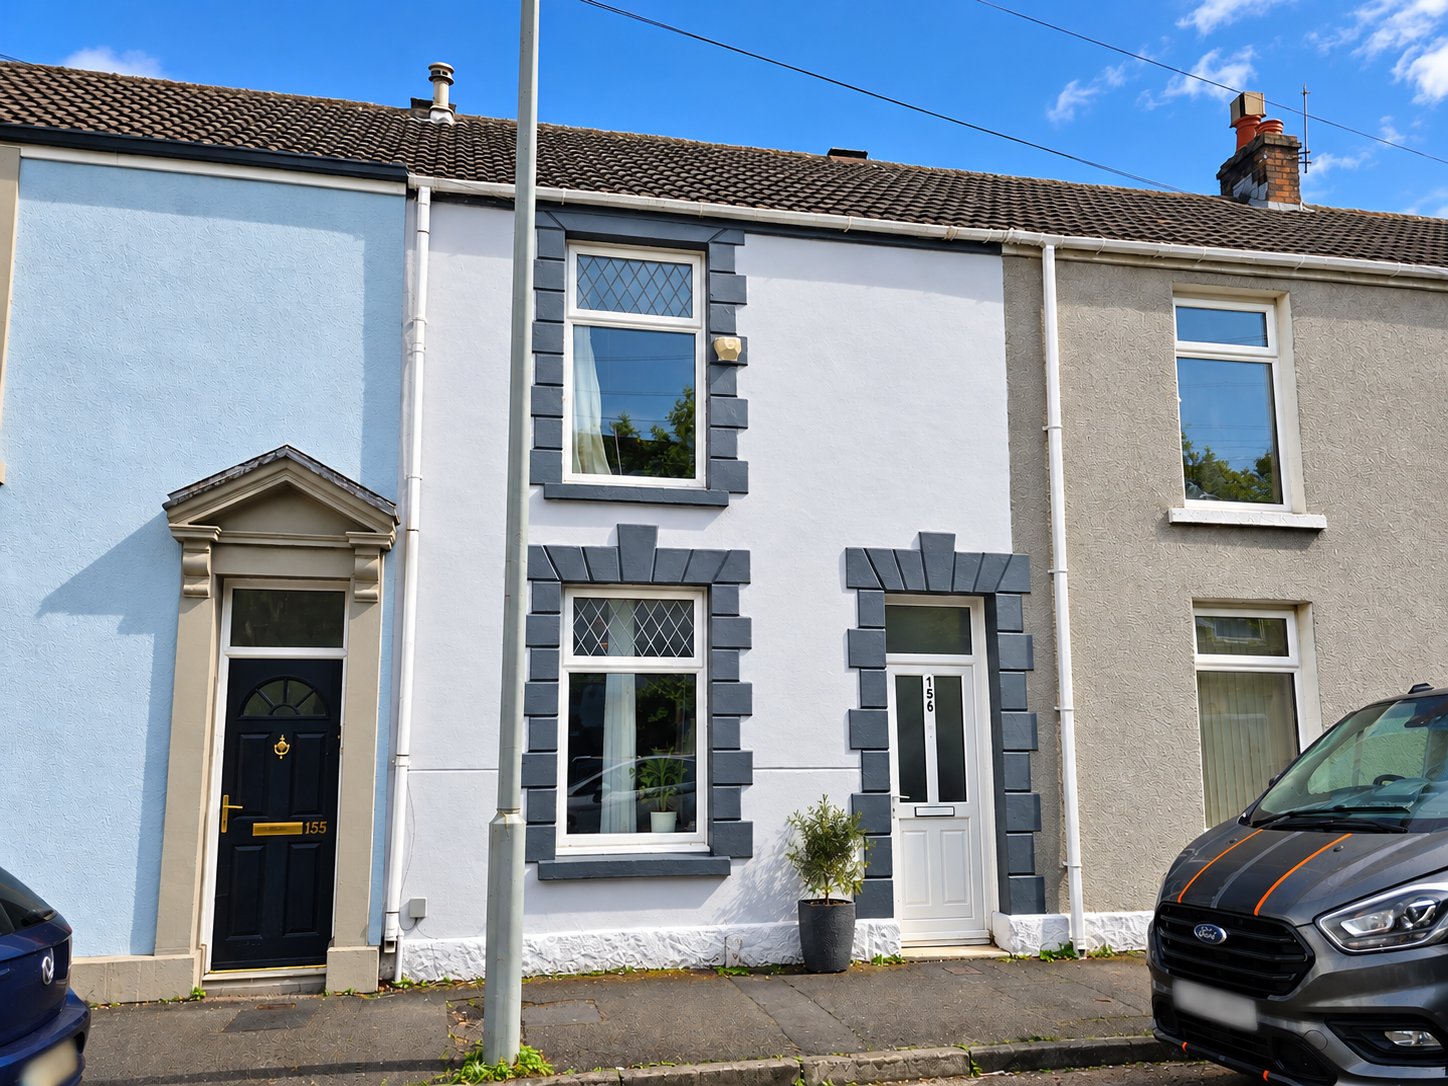
Terraced House for sale in Swansea, Oxford Street, Sandfields, Swansea
Swansea, SA1 3JN
Terraced House
GBP 150,000
- 2 bedrooms
- 1 bathrooms
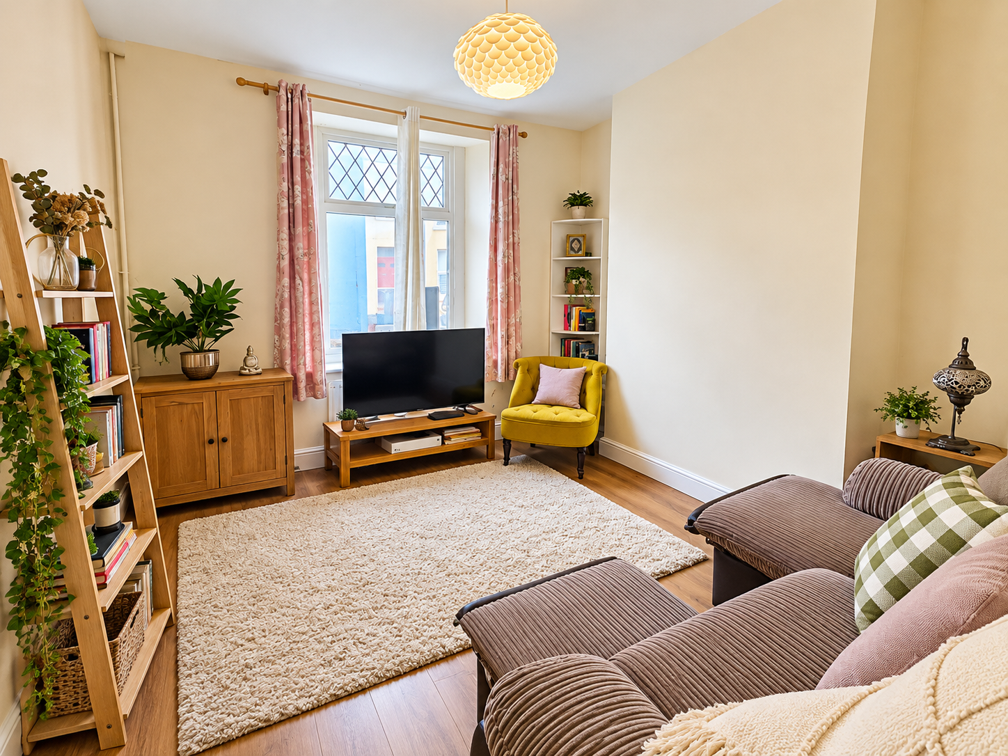
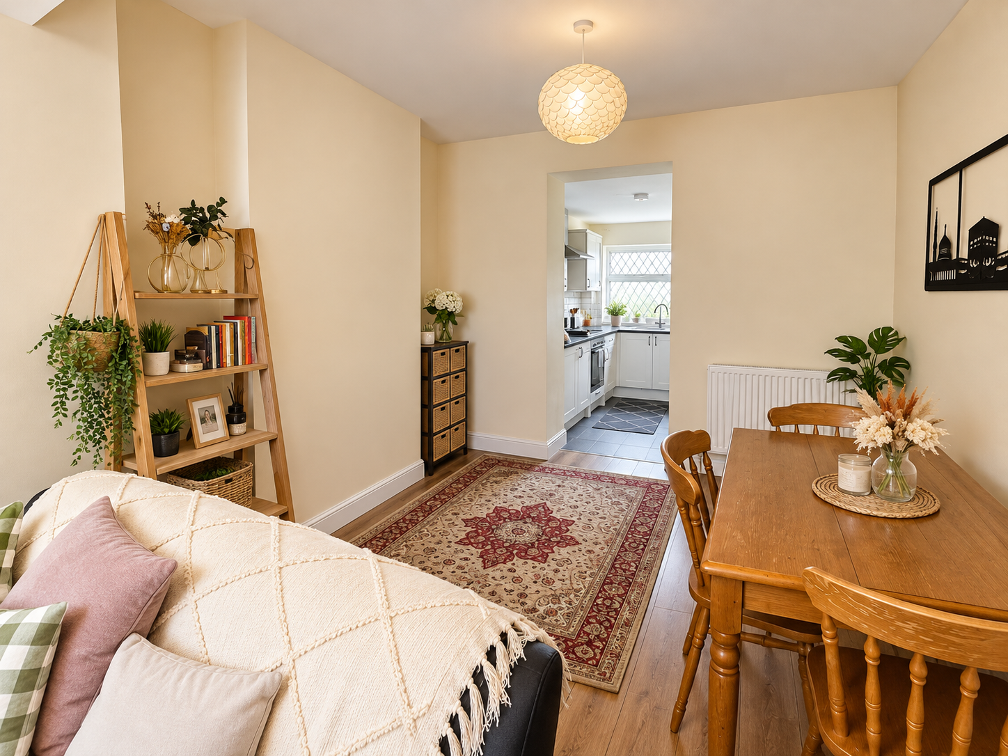
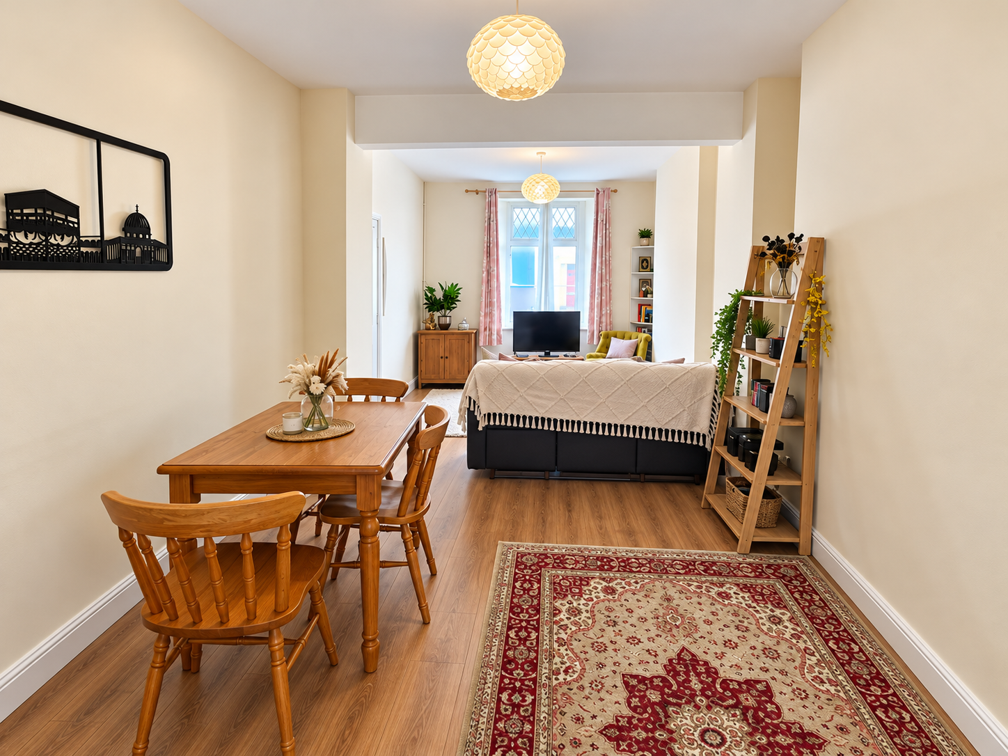
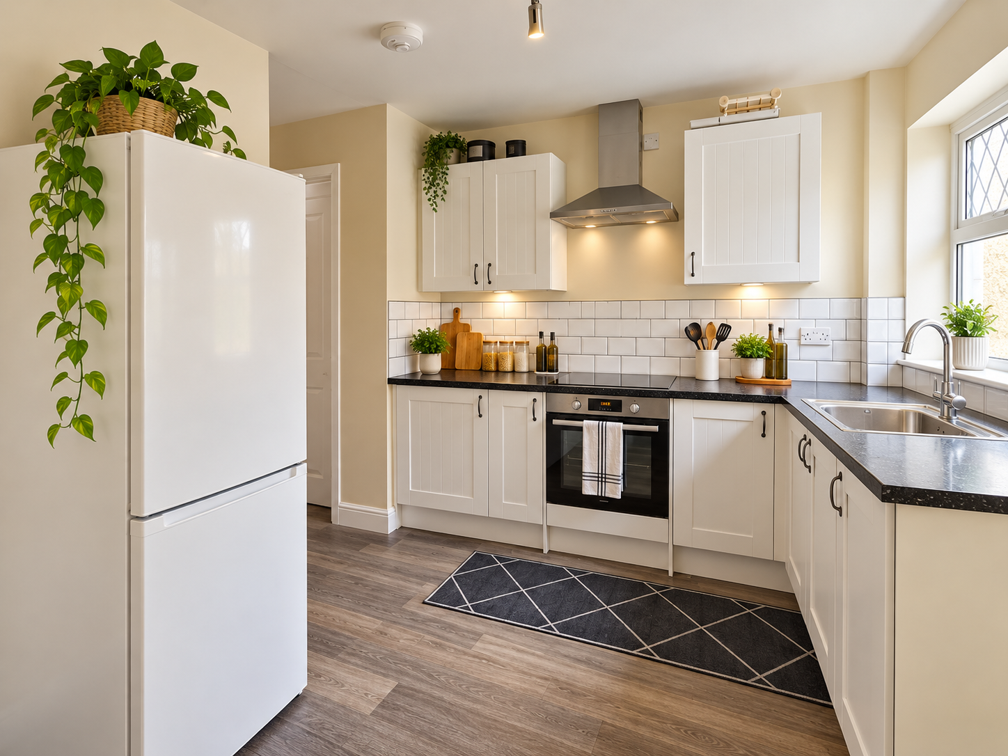
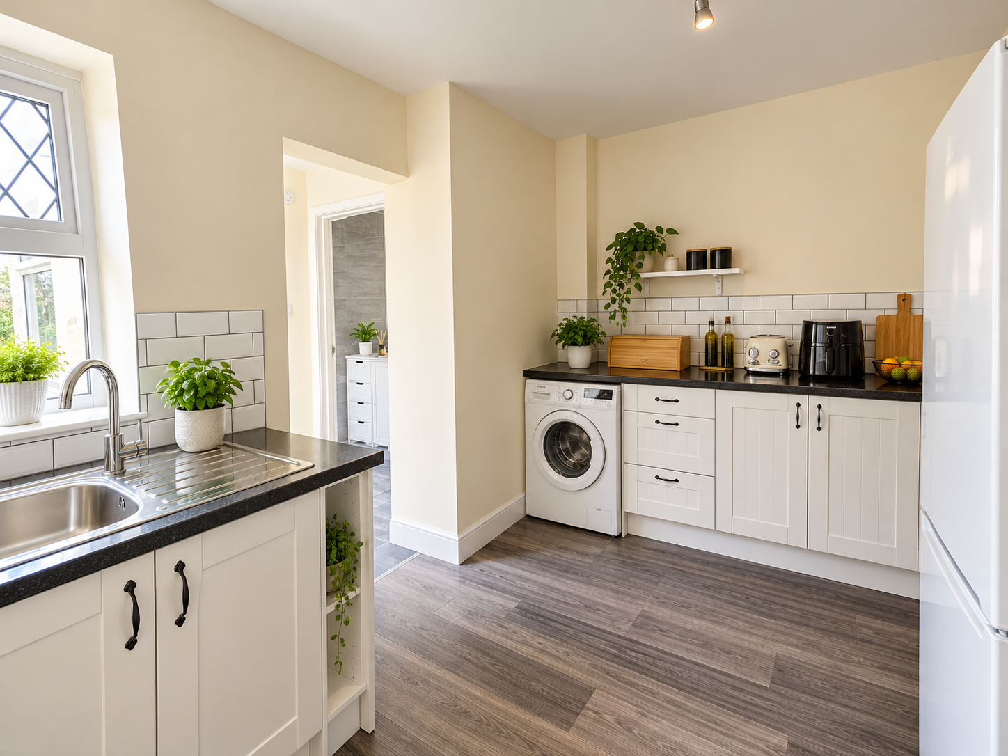
LANDLORDS ONLY - TENANT IN SITU . Two double bedroom mid terrace house with lounge/dining room, kitchen/breakfast room, ground floor bathroom, gas combination heating, upvc double glazing and small enclosed garden. GROUND FLOOR Entrance Hall - Upvc double glazed door to front. Radiator. Laminate flooring. Stairs to first floor. Lounge 11'9 x 10'5/Dining Room 10'5 x 10'5 Upvc double glazed window to front. Two double radiators. Laminate flooring. Kitchen/Breakfast Room 13'0 x 8'5 Fitted with a range of modern white wall and base units incorporating stainless steel sink unit. Built-in stainless steel electric oven, ceramic hob and stainless steel extractor chimney over. Splash back tiling to walls. Radiator. Rear Hall - Upvc double glazed door to side to garden. Bathroom 11'6 max x 7'7 max Modern white three piece suite comprising low level wc, pedestal wash hand basin and bath with plumbed in chrome shower over and modesty screen. Splash back tiling to walls. Chrome towel radiator. Upvc double glazed frosted window to side. Airing cupboard housing gas combination boiler. FIRST FLOOR Landing - Loft access. Upvc double glazed window to rear. Bedroom One 13'2 x 10'7 Upvc double glazed…