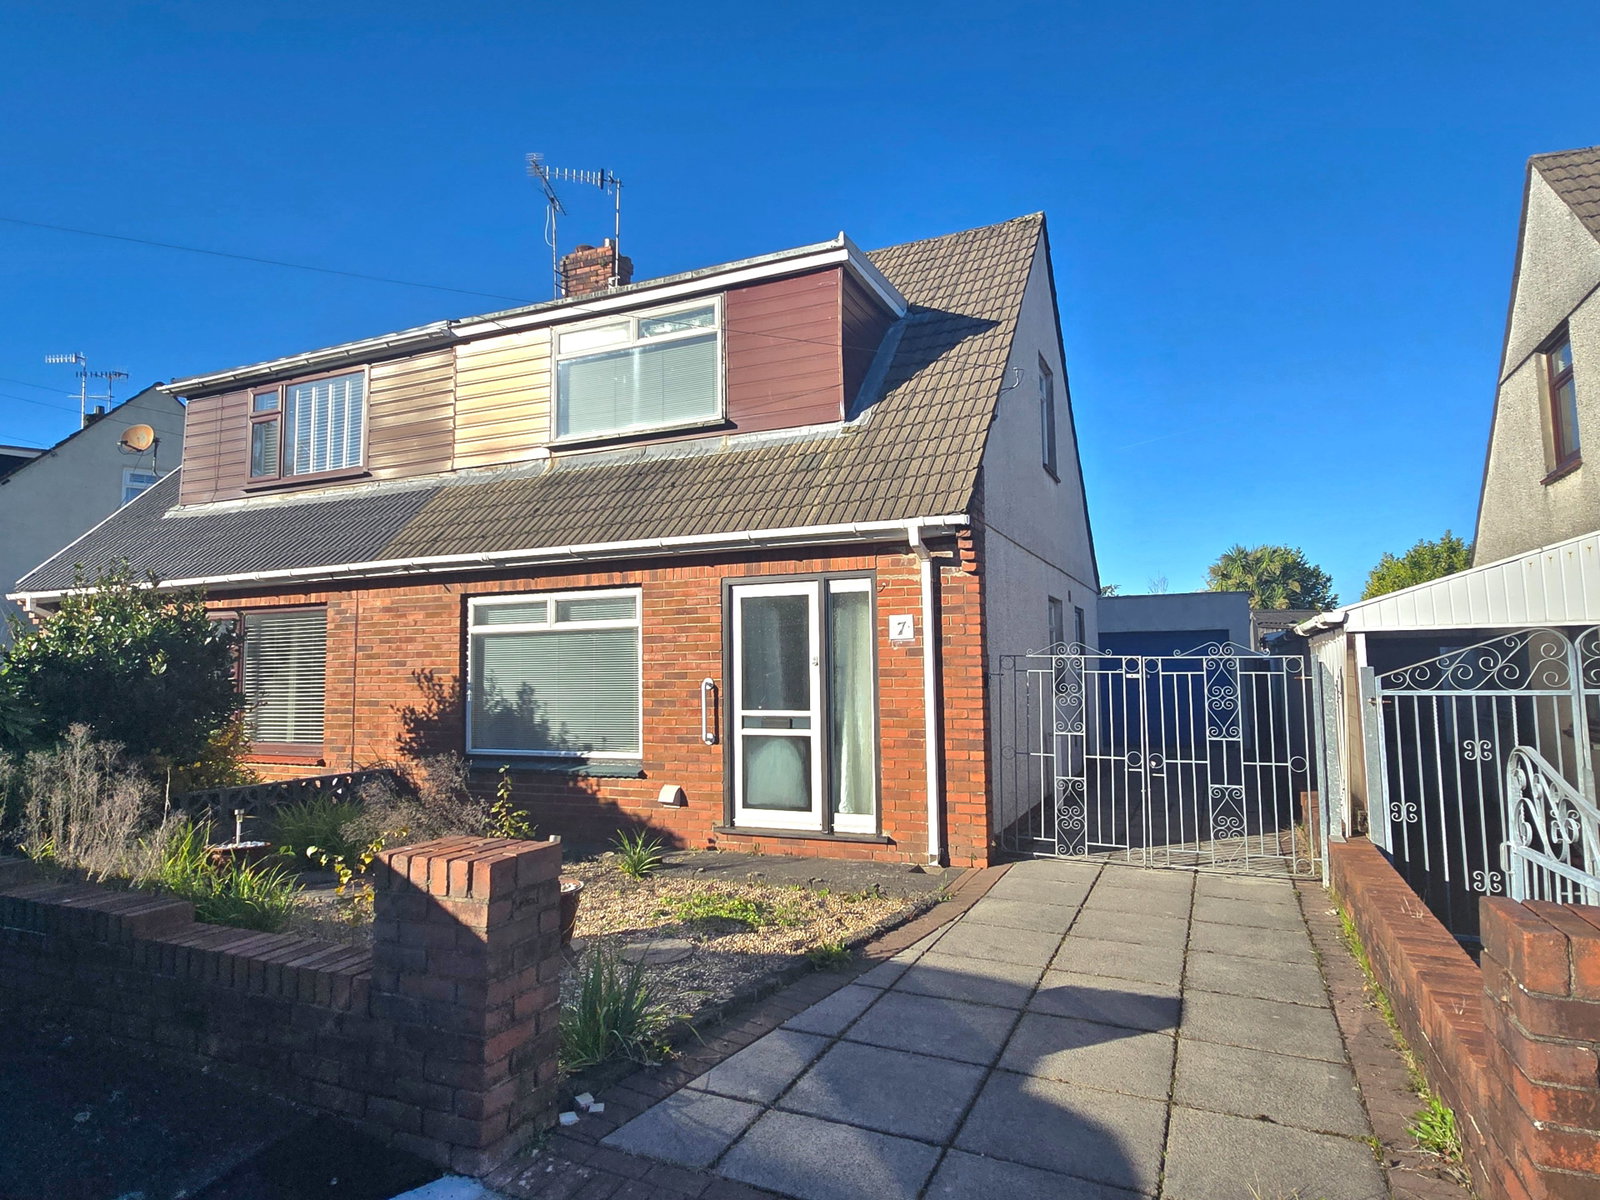
Semi Detached House for sale in Swansea, Blaencoed Road, Llansamlet, Swansea
Swansea, SA7 9TP
Semi Detached House
GBP 170,000
- 3 bedrooms
- 1 bathrooms
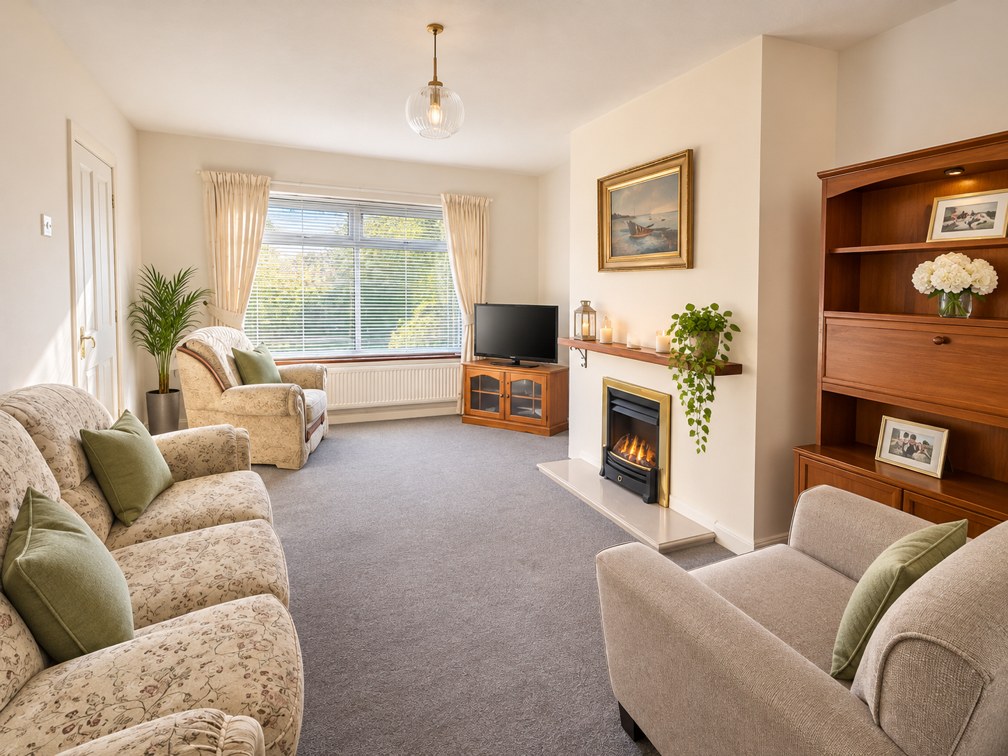
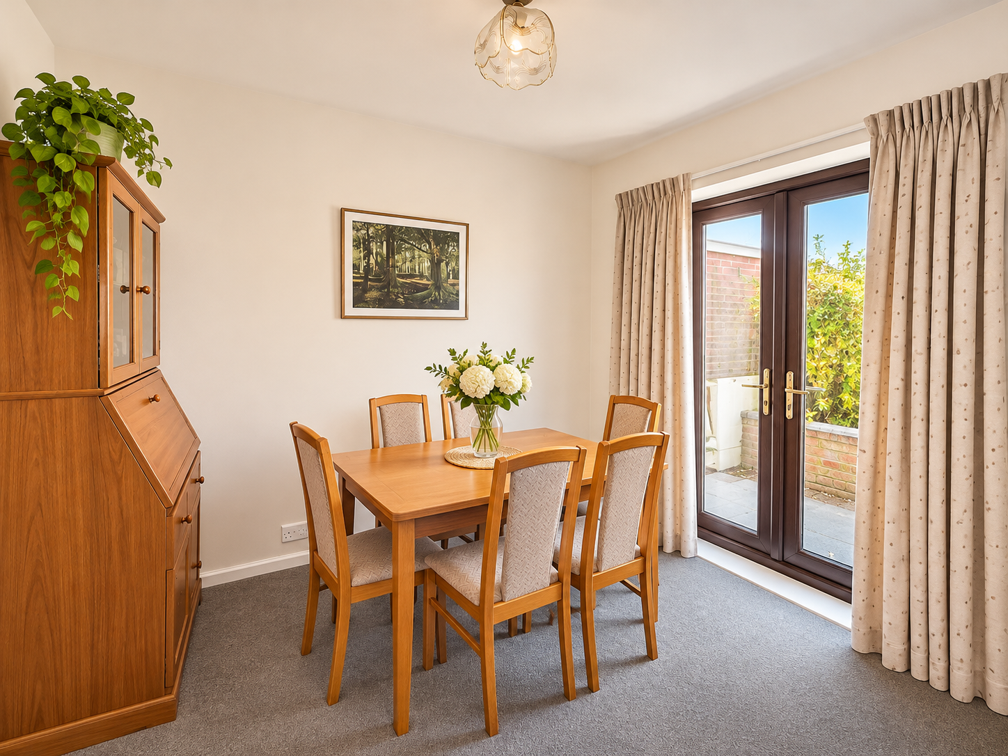
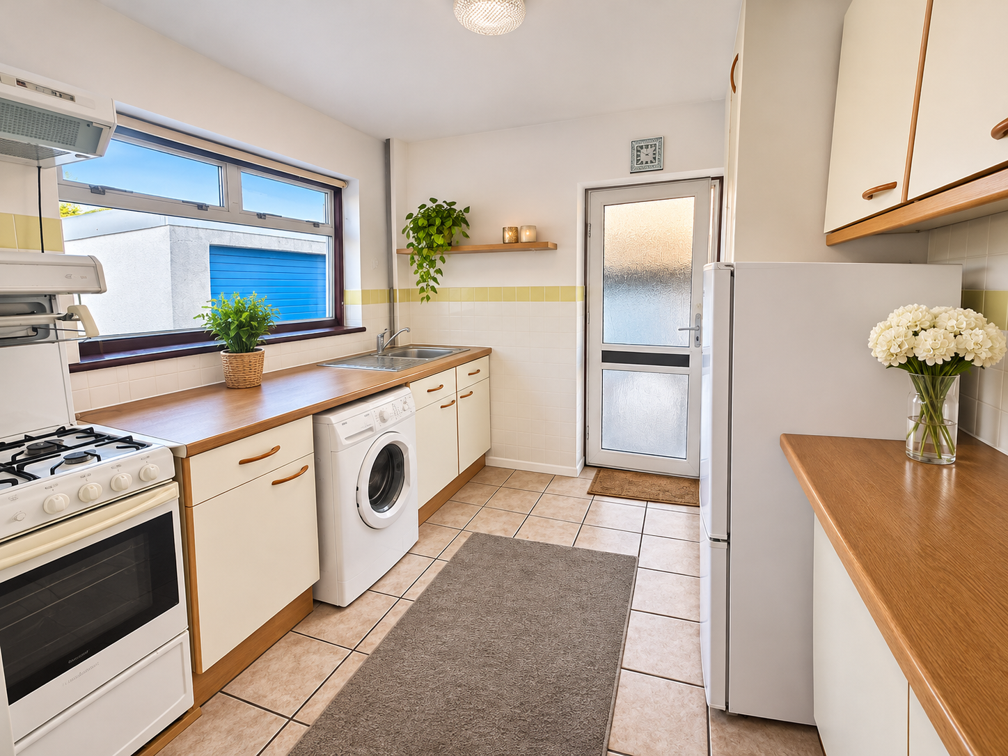
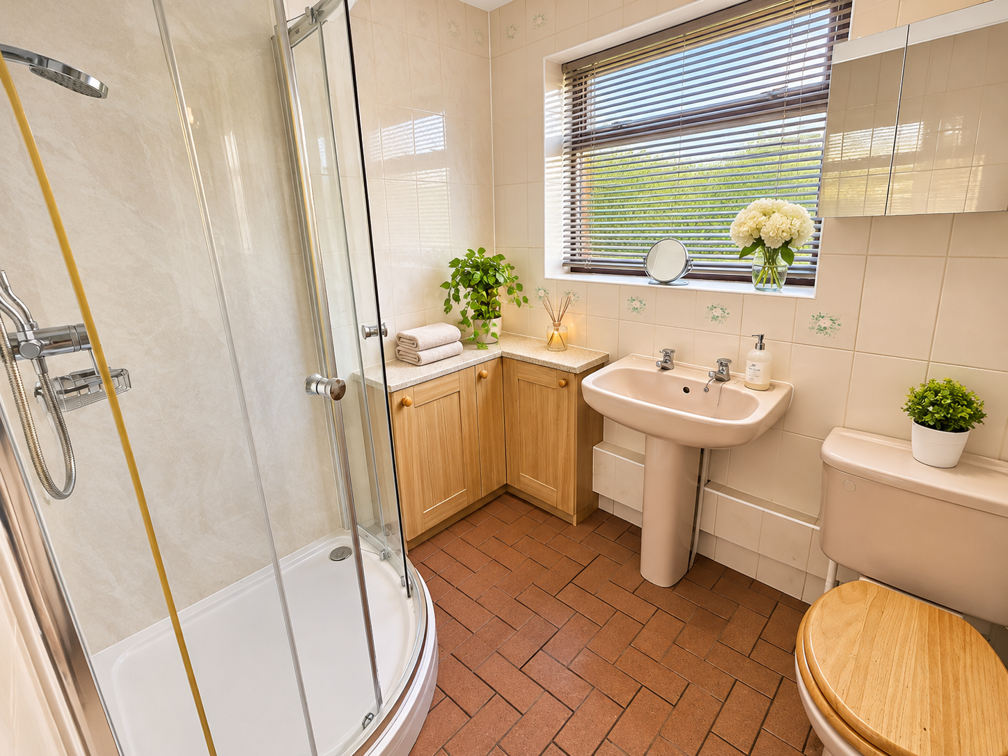
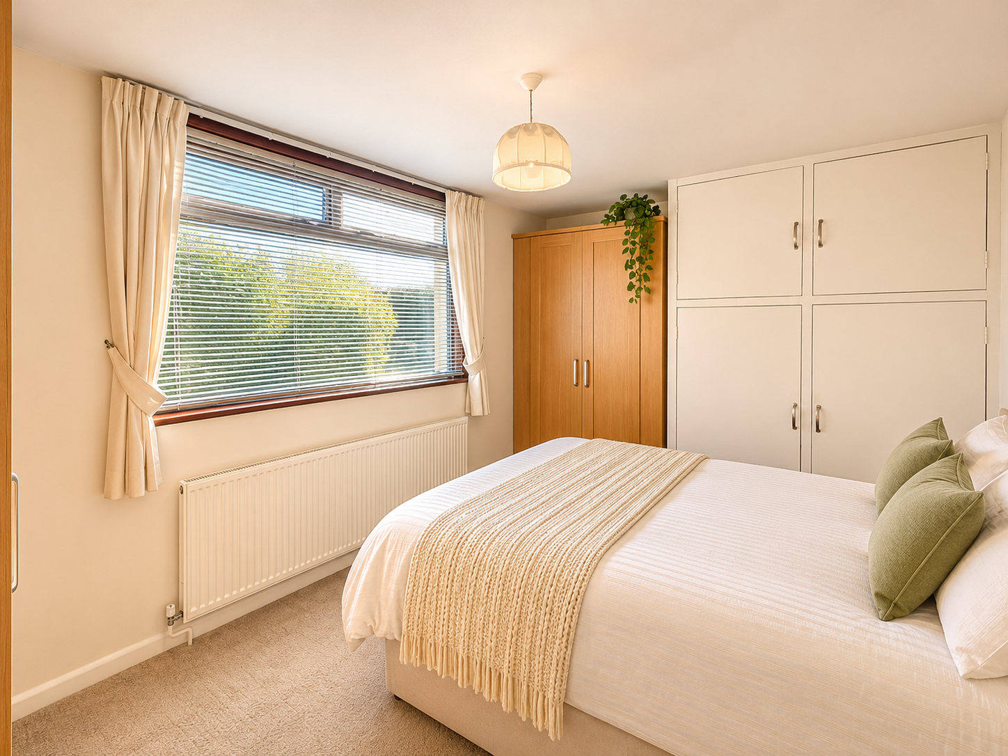
Three bedroom semi-detached house in a popular location with lounge, dining room, kitchen and ground floor shower room. Aluminium glazed windows, gas central heating, driveway, garage and good size level rear garden which offers further potential. No onward chain. Would benefit from some updating however offers great potential. GROUND FLOOR Entrance Hall Aluminium door to front with full height side window. Radiator. Stairs to first floor with under stairs storage cupboard. Shower Room 6'10 x 5'9 Low level wc, pedestal wash hand basin and shower cubicle with pvc panelling. Fully tiled walls. Radiator. Aluminium glazed window to side. Lounge 14'11 x 11'4 Aluminium glazed window to front. Radiator. Feature fireplace with coal effect gas fire. Dining Room 9'2 x 7'11 Upvc double glazed French doors to rear. Radiator. Kitchen 9'3 x 9'2 Fitted with wall and base units incorporating resin single bowl sink unit. Gas cooker point. Plumbed for washing machine. Tiled walls. Built-in pantry. Aluminium glazed window to rear and door to side. Radiator. FIRST FLOOR Landing Aluminium glazed window to side. Loft access. Bedroom One 14'4 x 9'0 Aluminium glazed window to front. Radiator. Fitted ward…