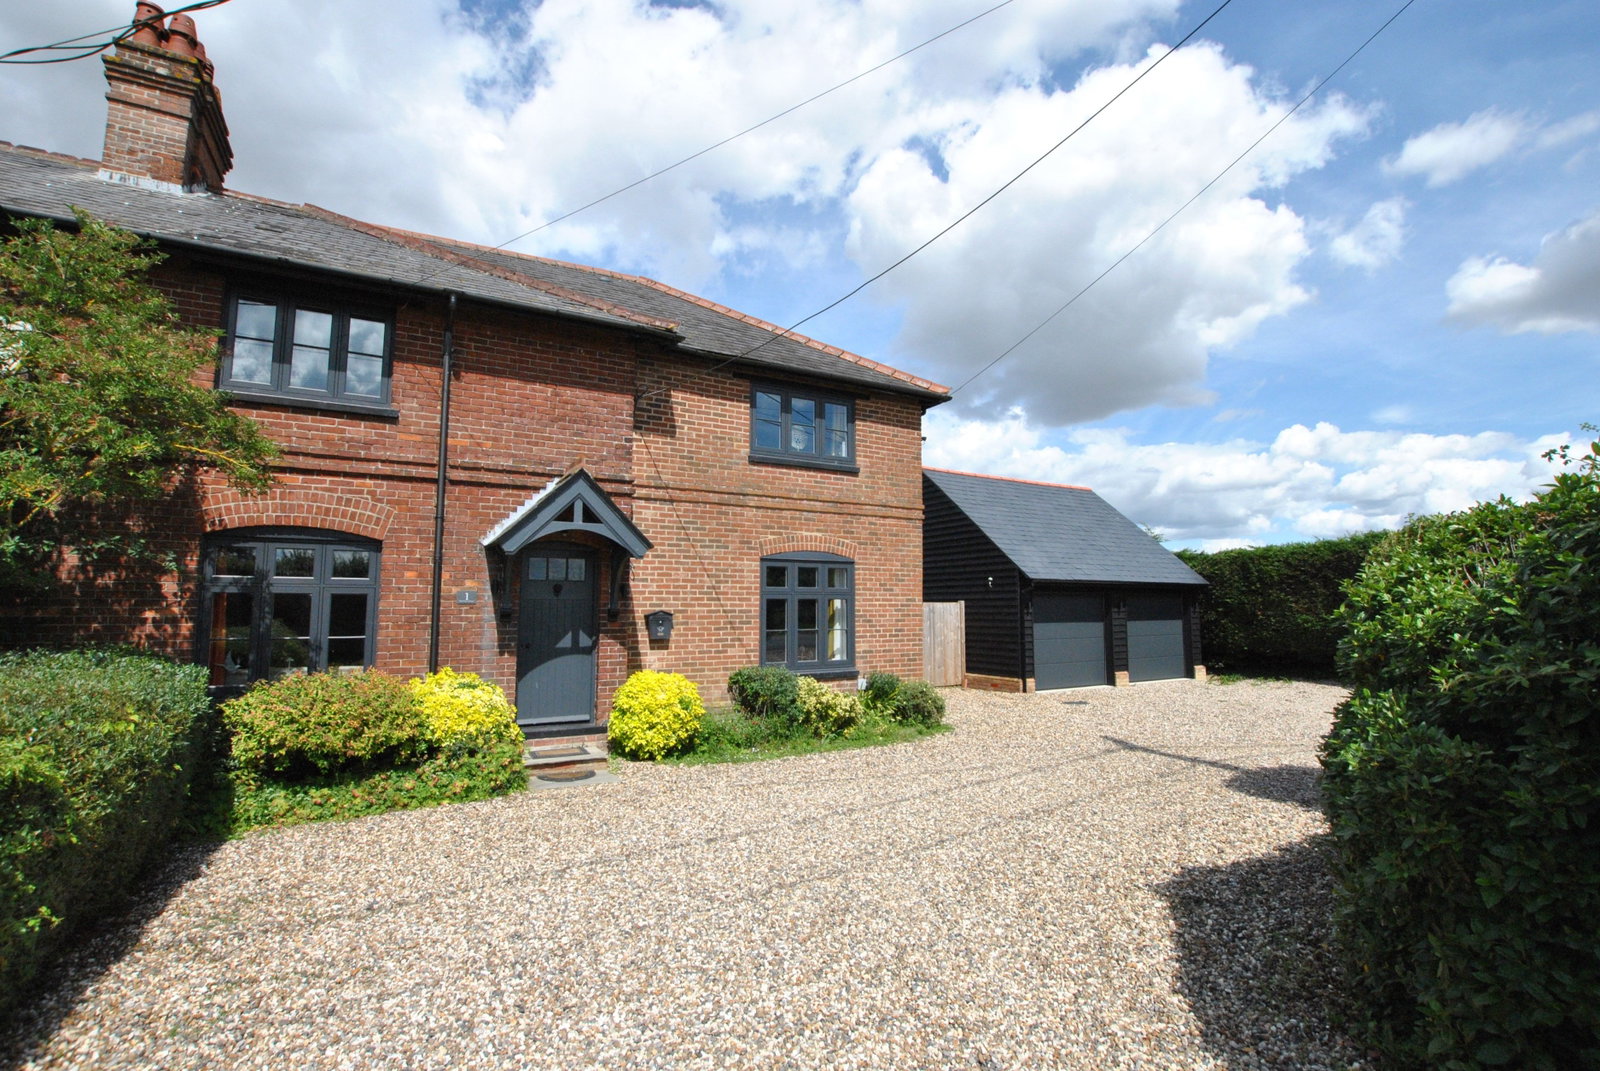
Semi Detached House for sale in Sudbury, Hall Road, Hundon, Sudbury, CO10 8ET
Sudbury, CO10 8ET
Semi Detached House
GBP 650,000
- 4 bedrooms
- 2 bathrooms
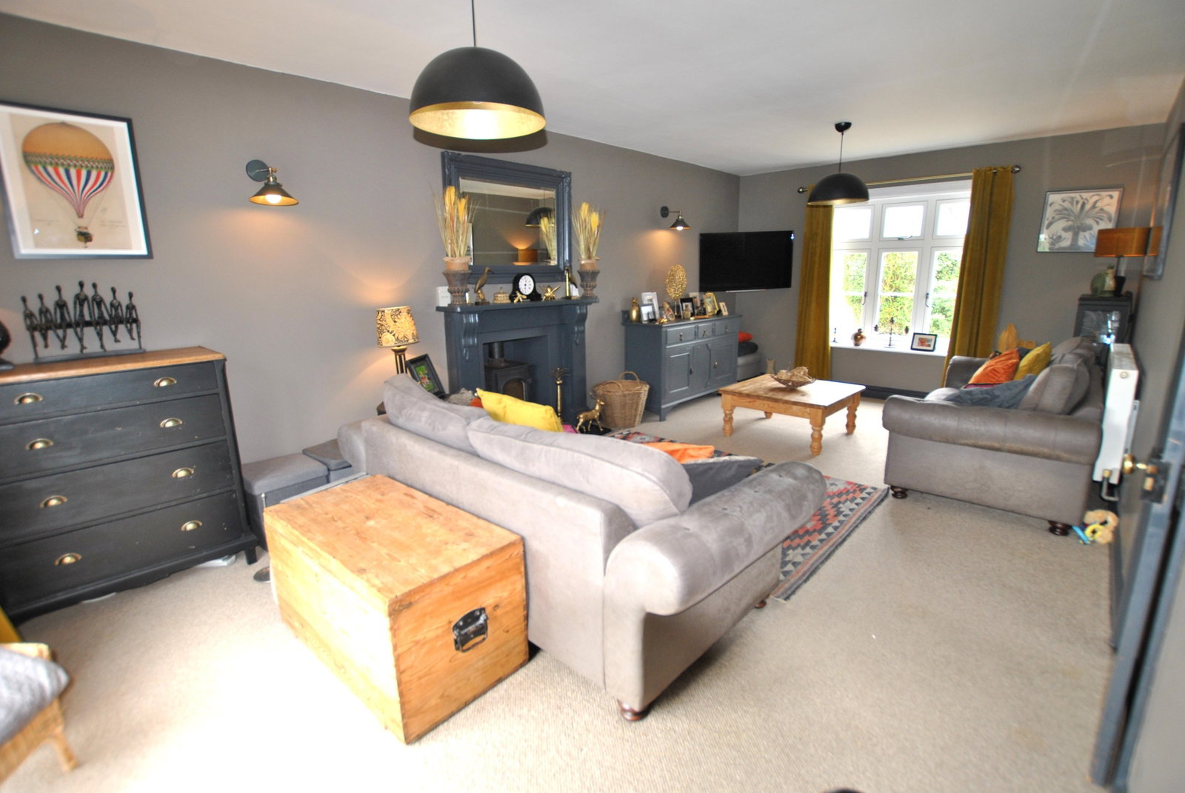
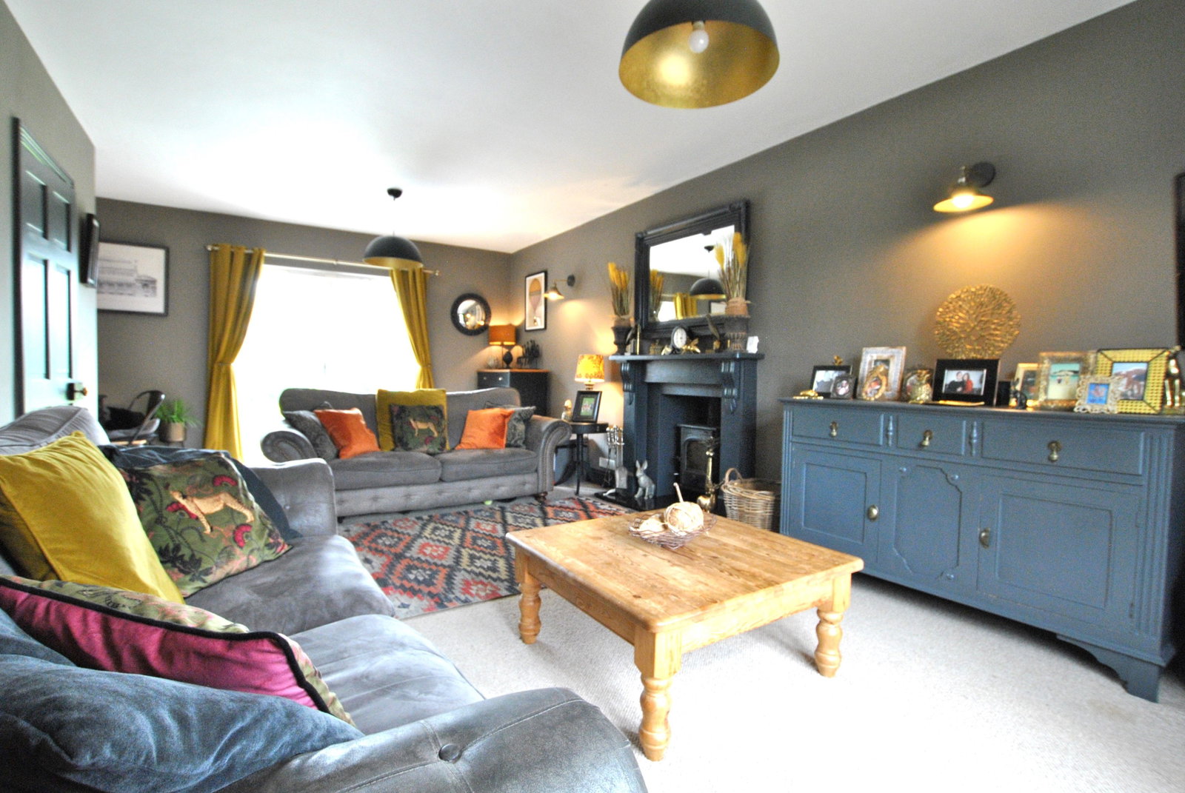
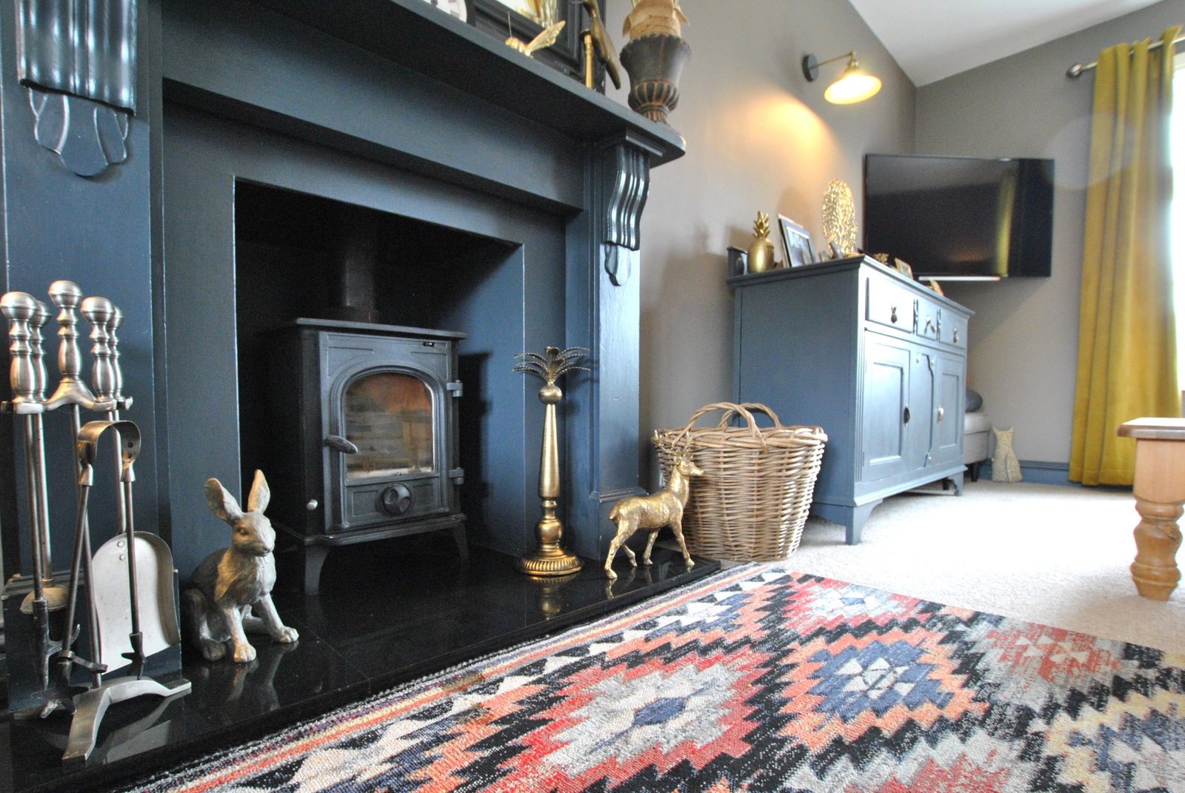
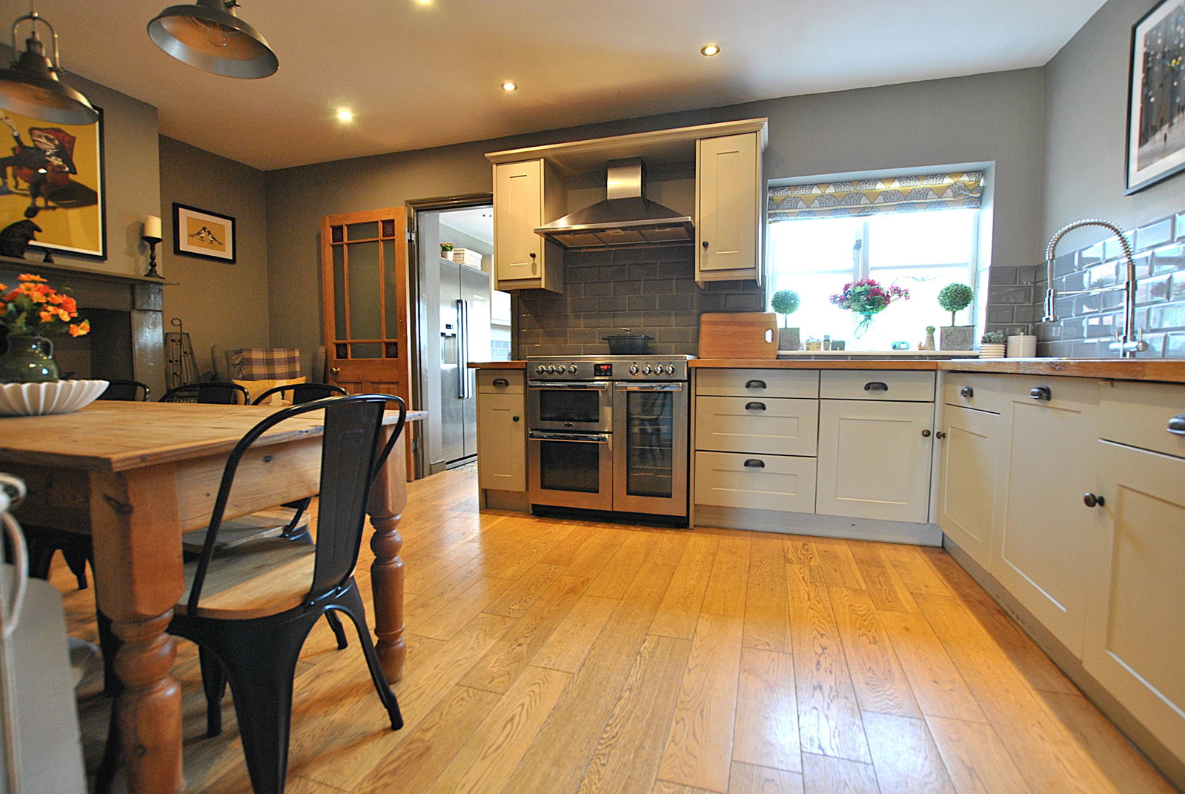
Part glazed wooden entrance door leading into; Entrance Hall Stairs to first floor. Wood flooring and doors through to; Snug - 3.8m max x 4.21m max (12'5" x 13'9") Traditional cast fireplace with wooden surround and tiled hearth. Built in alcove storage. Wood flooring and understairs storage cupboard. Opening to; Kitchen/Diner - 3.34m max x 5.29m max (10'11" x 17'4") Fitted with a range of shaker style wall and base units with solid wood worksurface over. 1½ bowl stainless steel sink and drainer inset, with flexi mixer tap over. Integral dishwasher. Space for large range cooker with extractor over. Wood floor. Log burning stove with wooden mantle and tiled hearth. Space for large family dining table. Window to rear aspect and door through to; Utility Room - 4.83m max x 2.36m max (15'10" x 7'8") Fitted with a range of wall and base units with solid wood worksurface over and 1½ bowl ceramic sink and drainer inset with mixer tap over. Space and plumbing for dryer, washing machine and American style fridge/freezer. Part glazed stable door into rear garden, and window to side aspect. Loft access into extension loft space. Part tiled walls, tiled floor and door through to;…