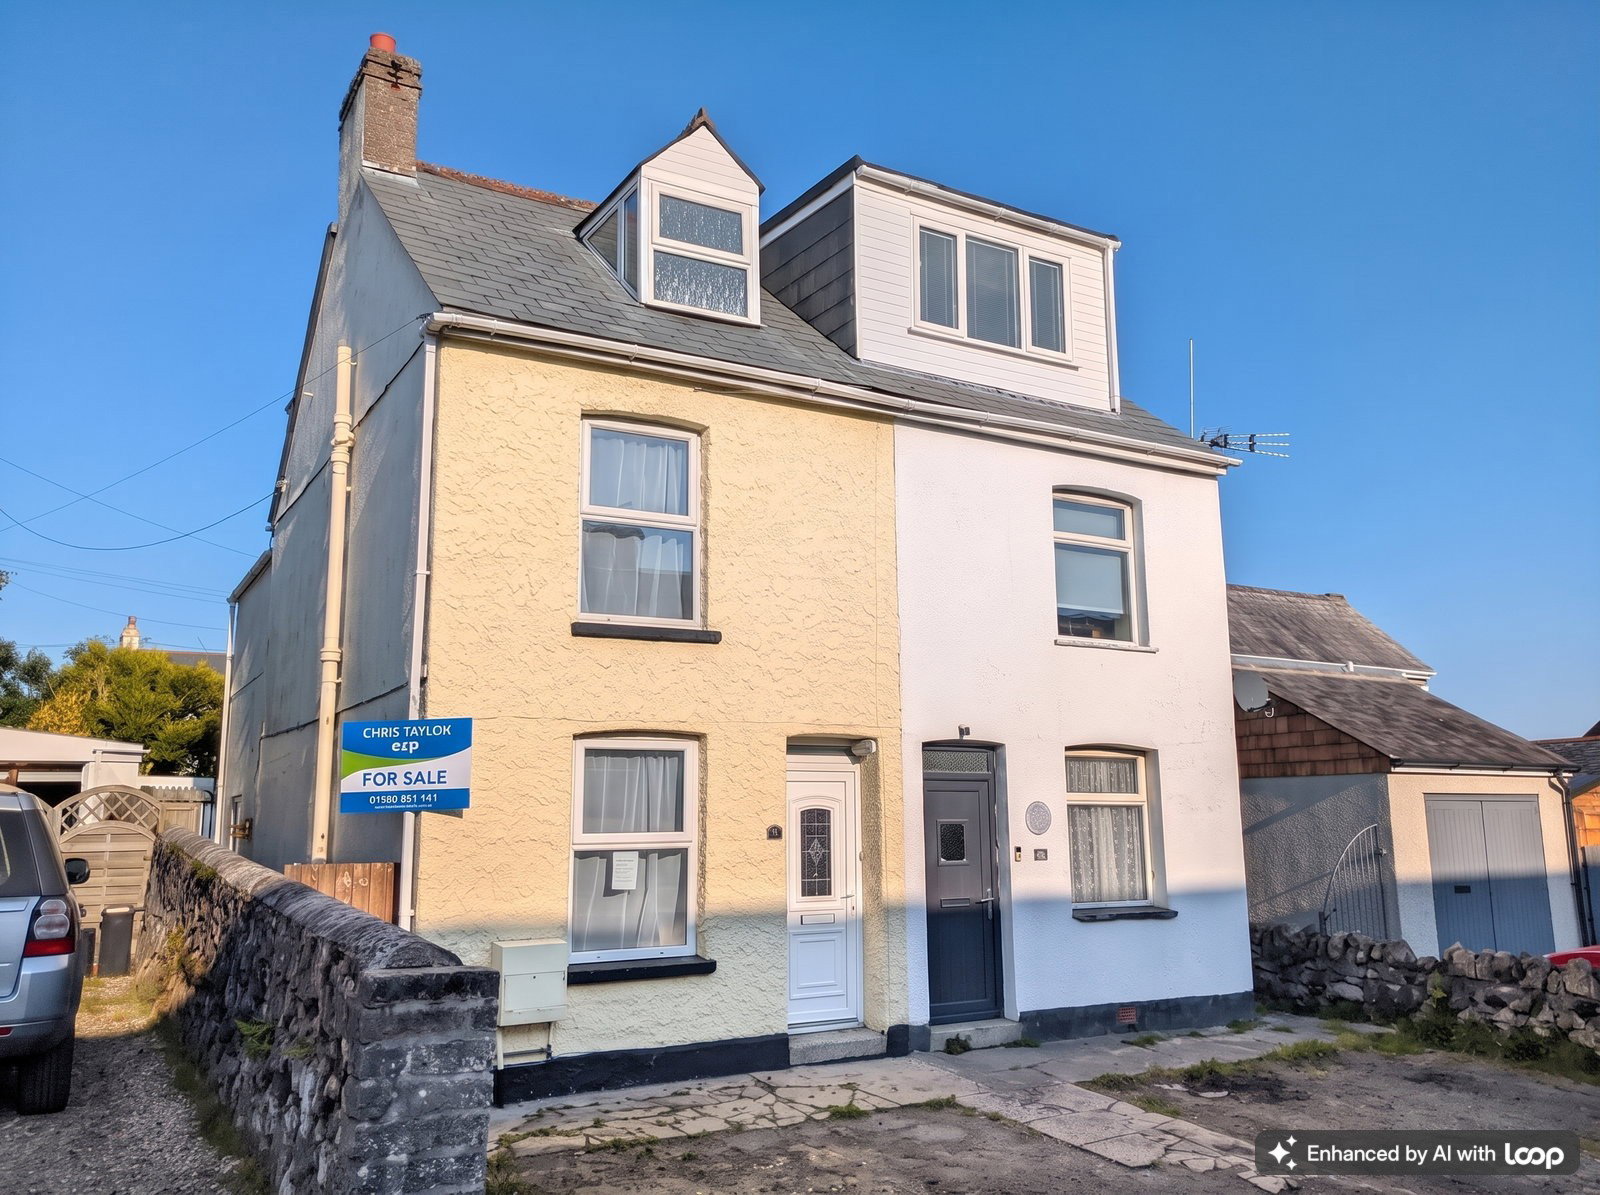
Semi Detached House for sale in St. Austell, Eddystone Road, St. Austell, PL25 4JD
St. Austell, PL25 4JD
Semi Detached House
GBP 189,950
- 2 bedrooms
- 1 bathrooms
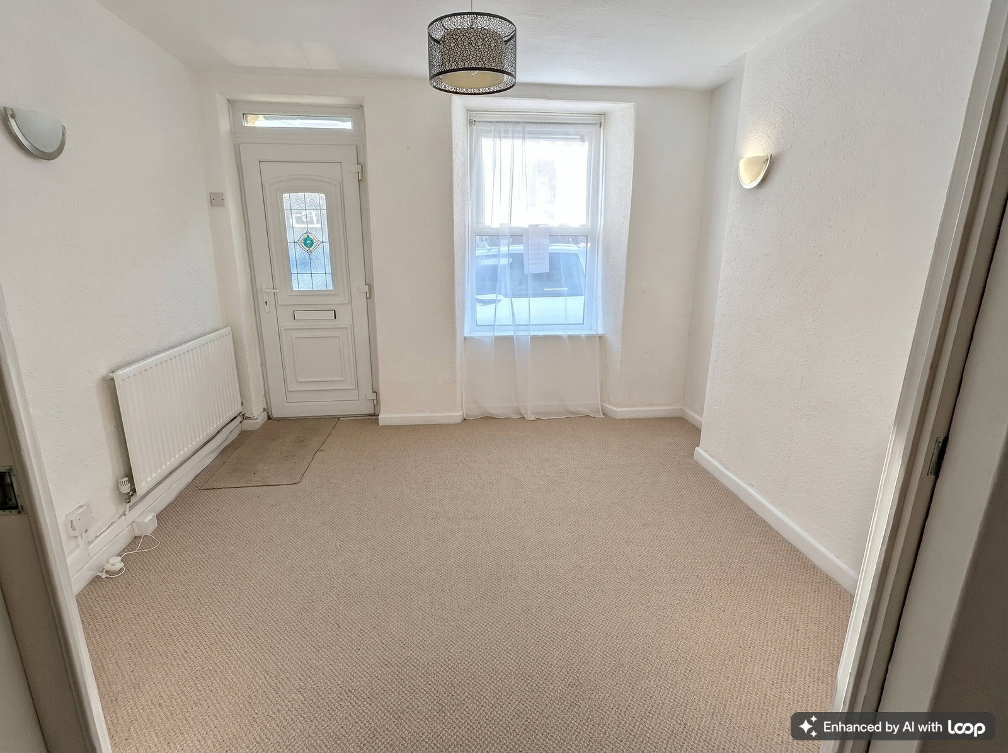
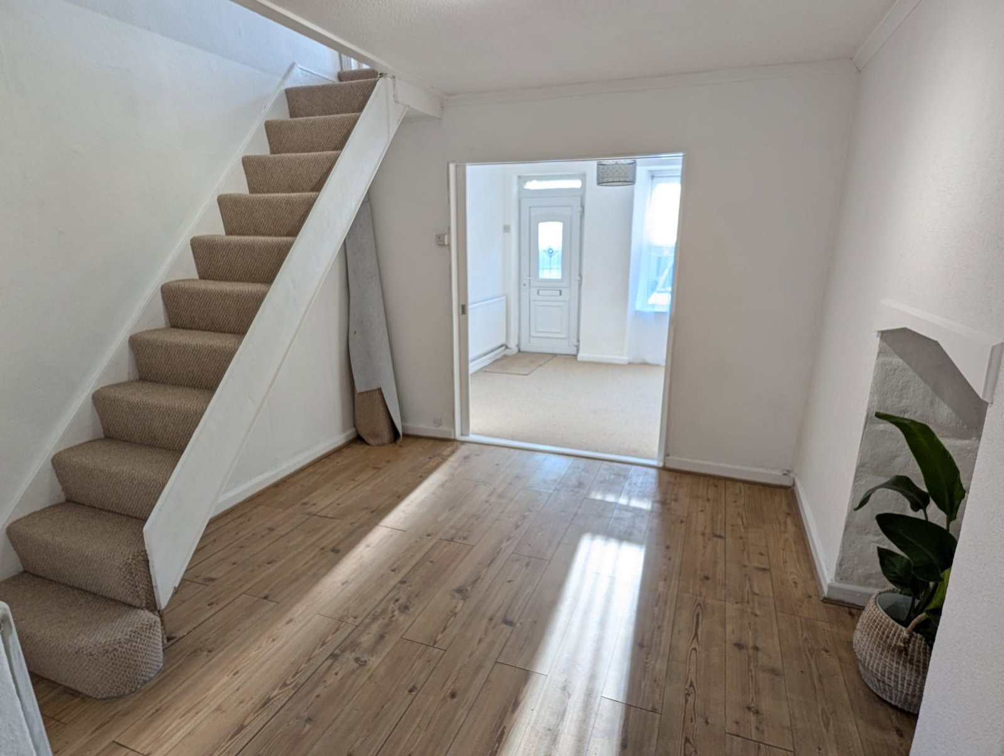
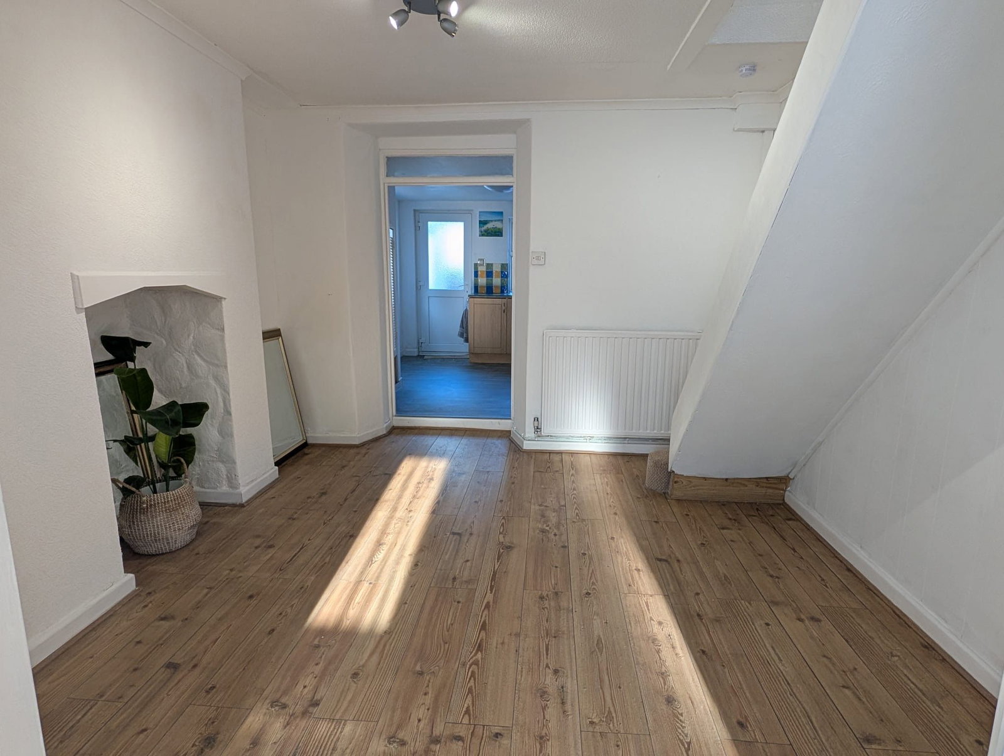
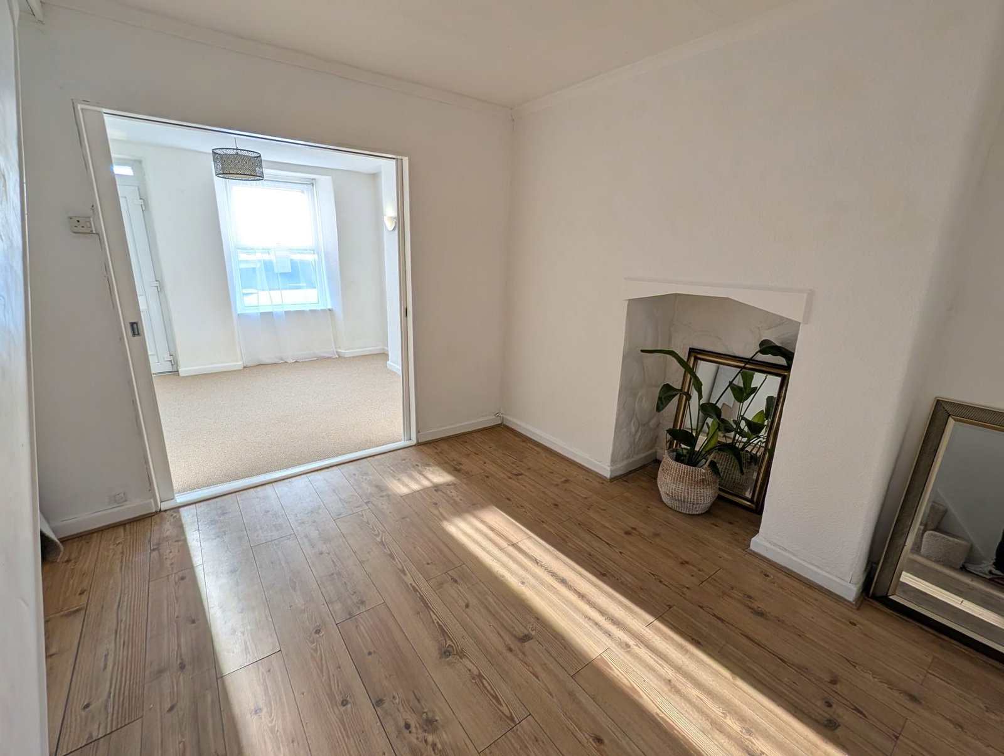
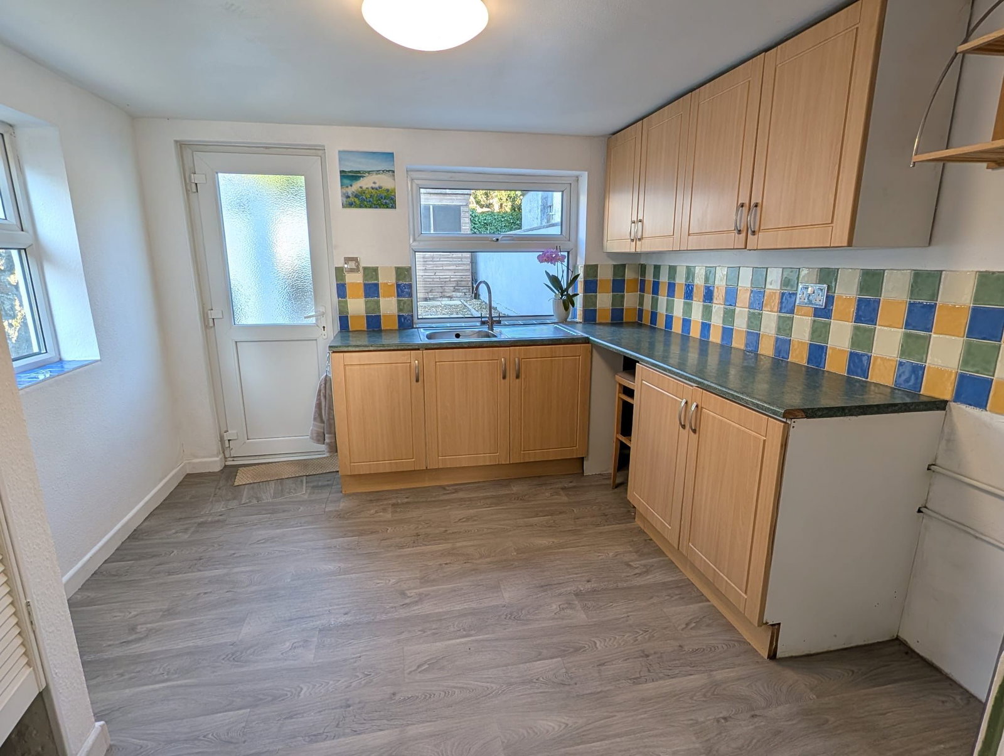
REF: CT17974 Front entrance. Door to lounge. Lounge - 3.1m x 3m (10'2" x 9'10") Light and attractive room with window to front, Radiator, telephone point and sliding doors to dining room. Dining Room - 3.58m x 3.1m (11'9" x 10'2") Including staircase to first floor. Radiator. Door to kitchen/breakfast room. Kitchen/Breakfast Room - 3.35m x 3.1m (11'0" x 10'2") Fitted with a range of base and wall units providing cupboard and draw storage, working surface over housing inset sink unit with part tiled walls adjacent. Cooker space, fridge freezer space, space and plumbing for washing machine. Cupboard housing gas fired boiler. Window to rear and side. Part patterned glazed door to rear. Landing/Office space - 3.17m x 2.34m (10'5" x 7'8") Plus staircase to 2nd floor. Spacious landing area with doors to both bedrooms. This could provide a great play space for children or home office if required. Bedroom - 3.12m x 3.1m (10'3" x 10'2") Radiator and window to front. Bedroom - 3.05m x 3.33m (10'0" x 10'11") Radiator and window to rear. Bathroom - 2.51m x 2.16m (8'3" x 7'1") Plus dormer window to front. Located on the 2nd floor is this spacious bathroom with a white suite comprising pedestal…