Semi Detached House for sale in Royston, Brickyard Lane, Reed, Royston, SG8 8BE, 1673 m²
Royston, SG8 8BE
Semi Detached House
GBP 645,000
- 5 bedrooms
- 2 bathrooms
- 1,673 sqm
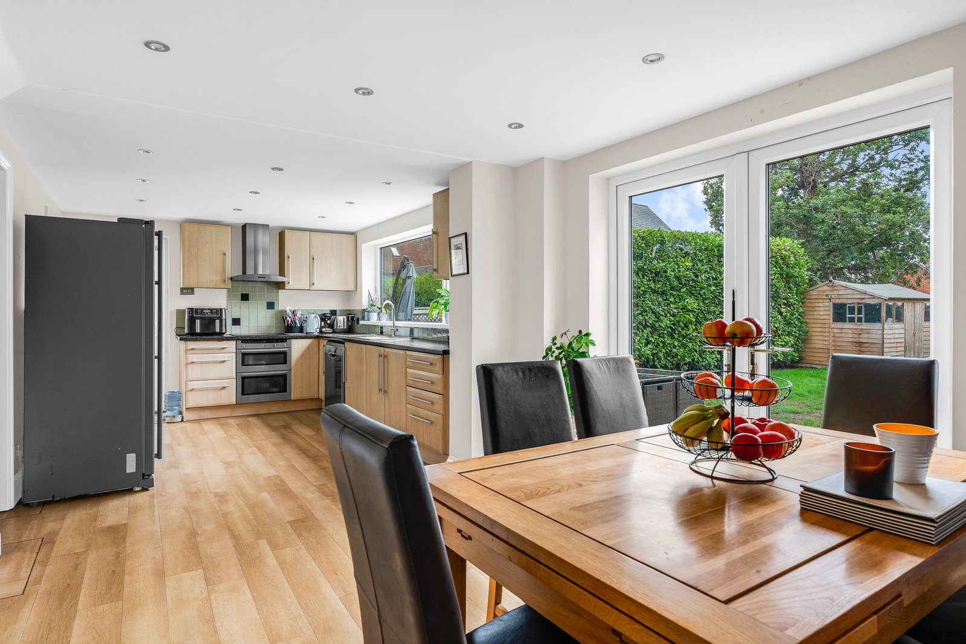
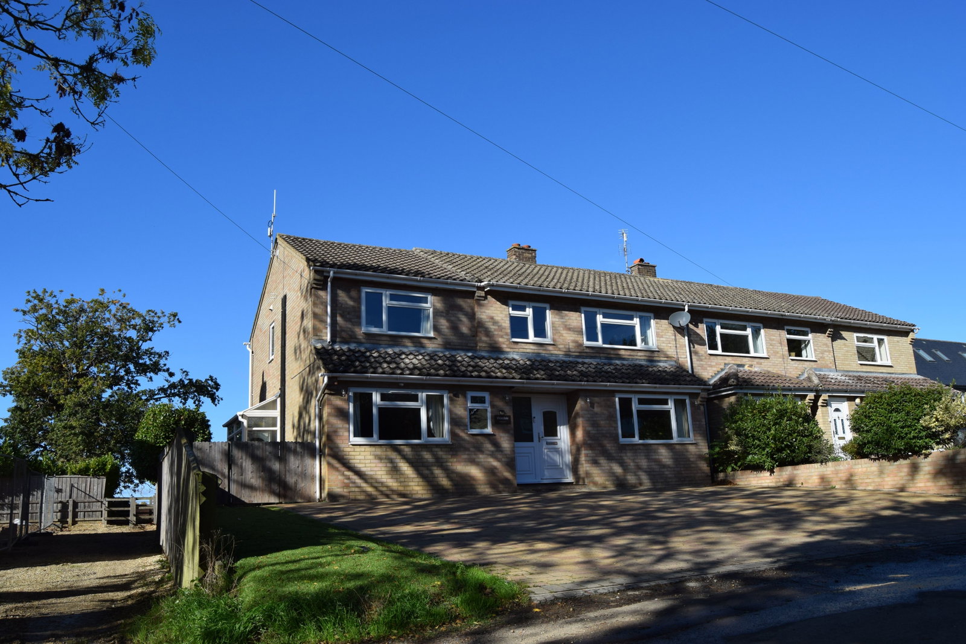
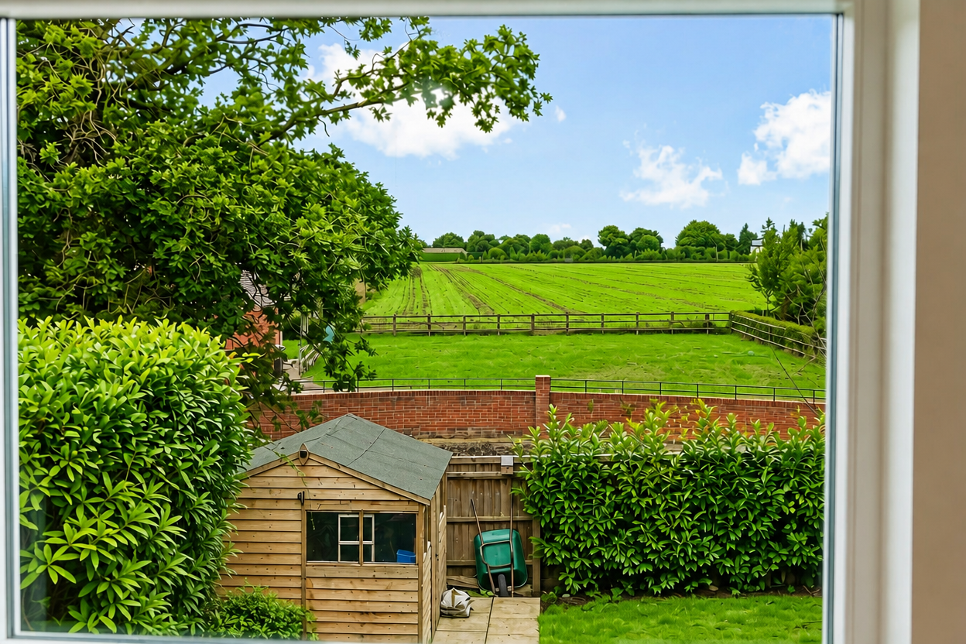
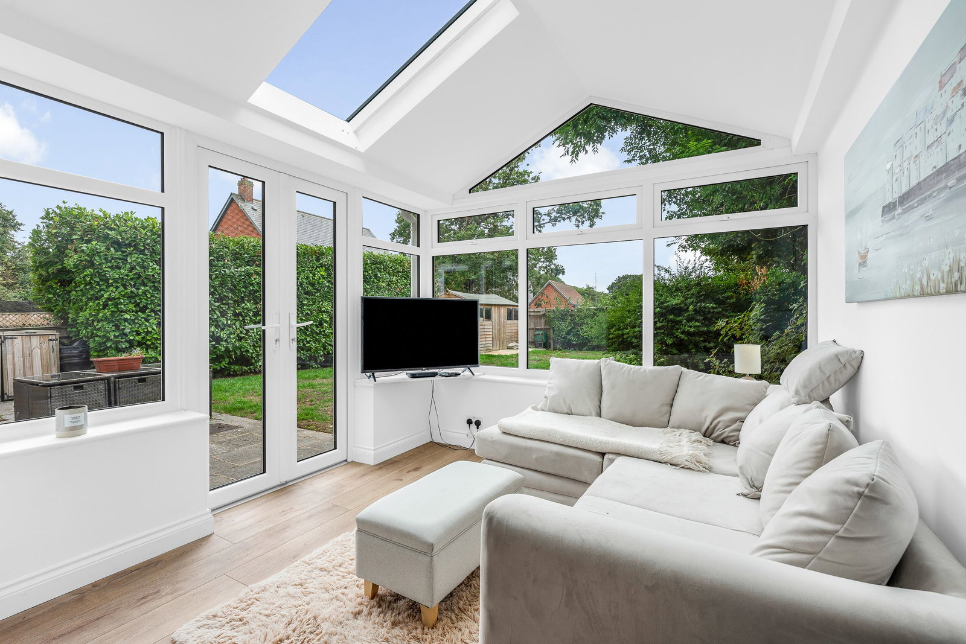
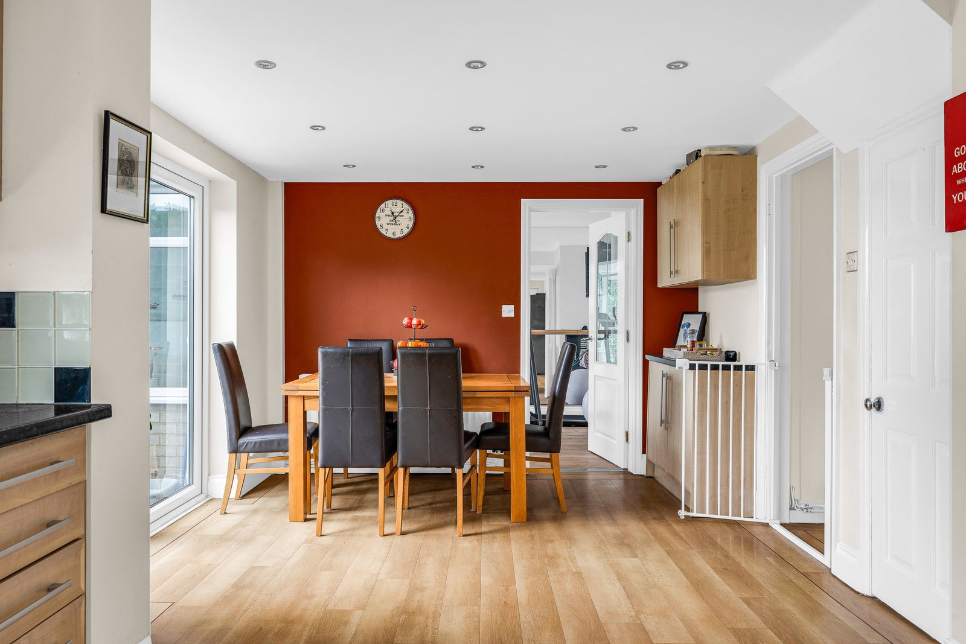
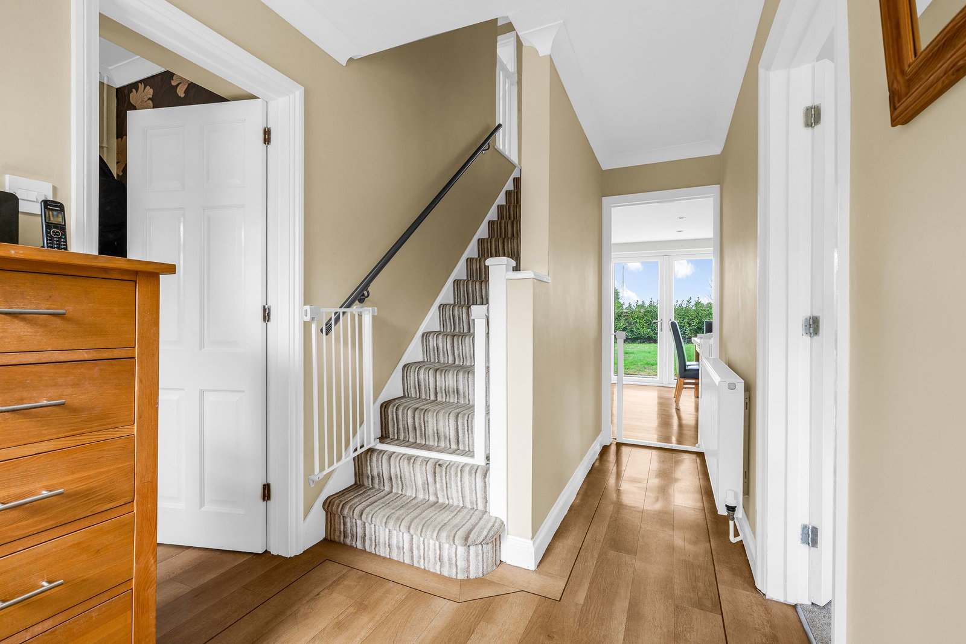
Modern Air‑Source Heating — Big Savings This Winter Step inside a wide and welcoming hallway, featuring a convenient downstairs cloakroom, a staircase to the first floor, and direct access to the living room and the kitchen/dining area. The generous living room, measuring 4.62m x 4.04m (15'1" x 13'3"), is bathed in natural light from its double-glazed front-aspect windows, creating a warm and inviting atmosphere. The heart of the home is the well-appointed kitchen and dining room, spanning 6.85m x 3.18m (22'6" x 10'5"). This bright, welcoming space benefits from a full rear aspect across the private garden, with double-glazed windows and french doors, seamlessly blending indoor and outdoor living. An ingenious hidden understairs pantry adds to the practicality. Adjacent to the kitchen, a highly practical utility room houses the washing machine and tumble dryer, with direct garden access. A doorway from the kitchen leads to a spacious study, 4.6m x 2.4m (15'1" x 7'10"), filled with natural light from a large front-aspect double-glazed window, an ideal space for remote working or quiet study. The ground floor also boasts excellent versatility for family life with a playroom, 3…