Semi Detached House for sale in Port Talbot, Penycae Road, Port Talbot, SA13 2EP
Port Talbot, SA13 2EP
Semi Detached House
GBP 220,000
- 3 bedrooms
- 1 bathrooms
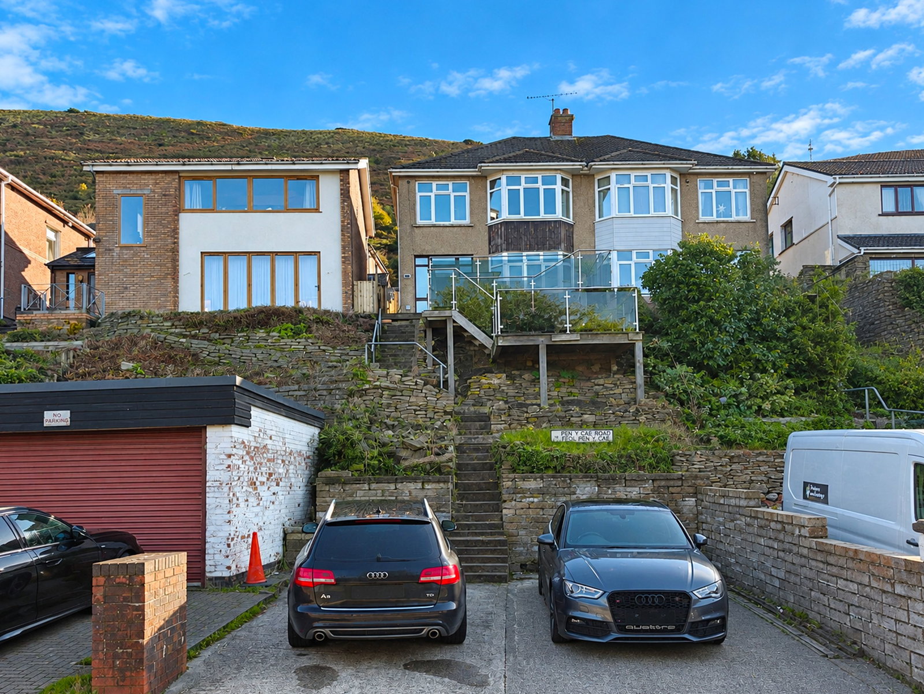
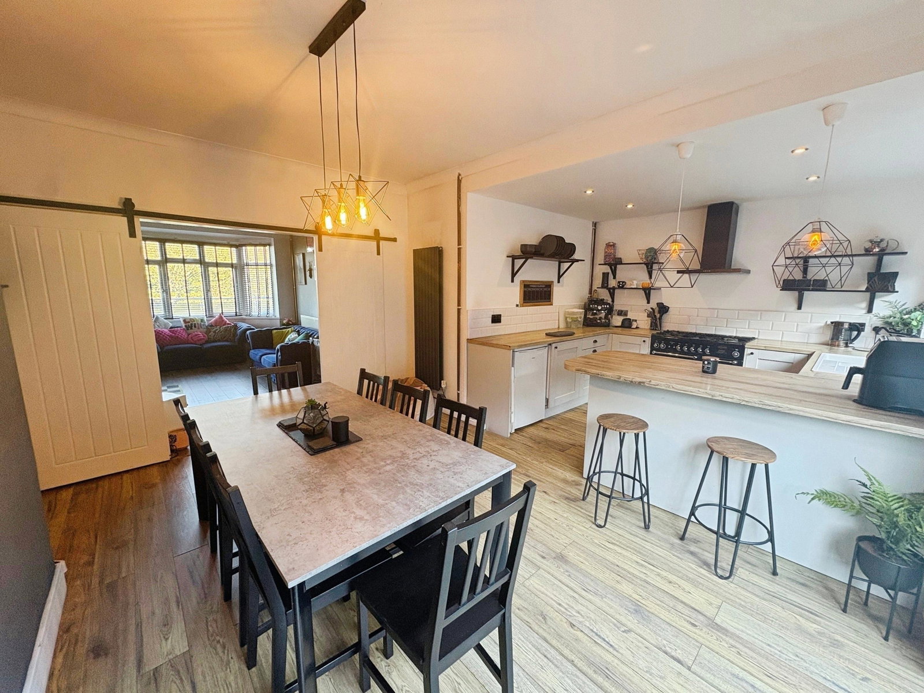
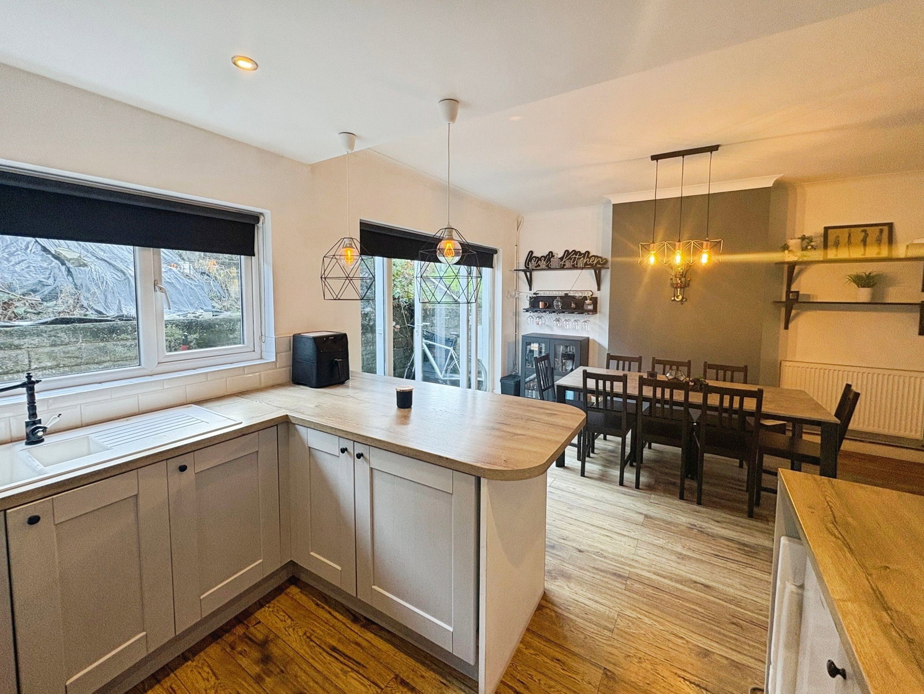
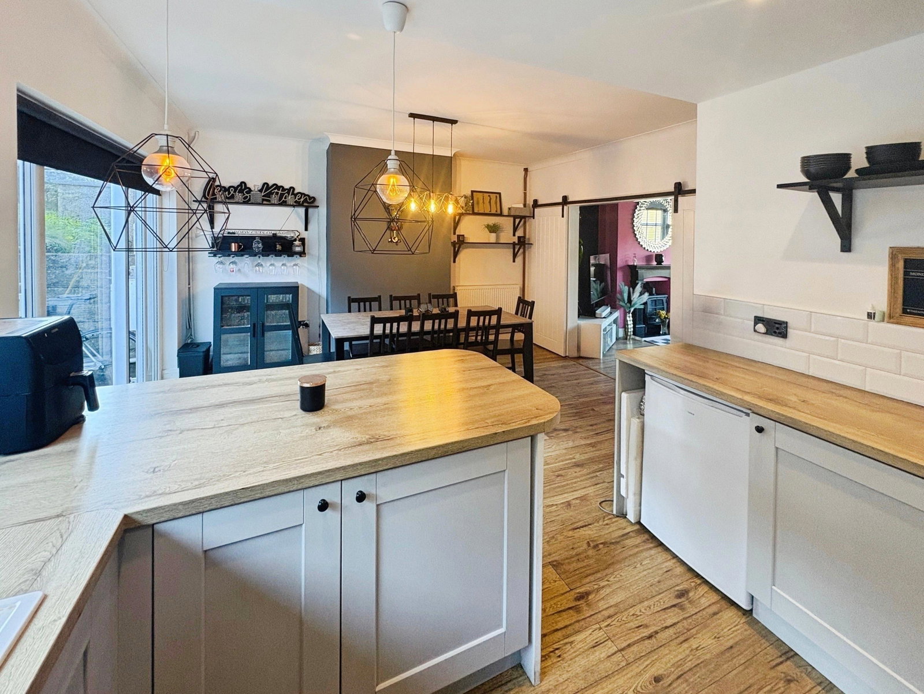
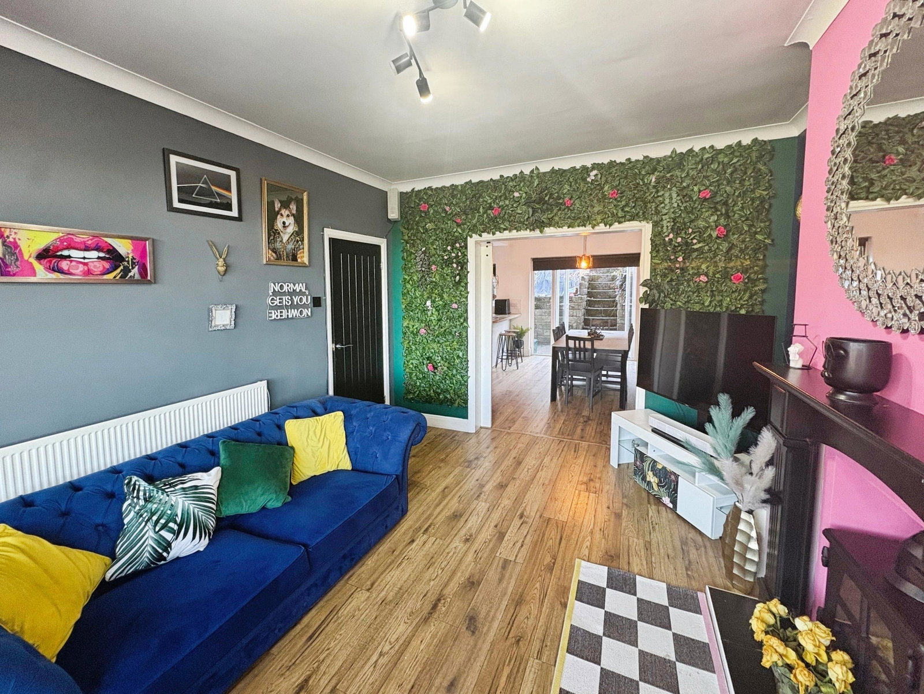
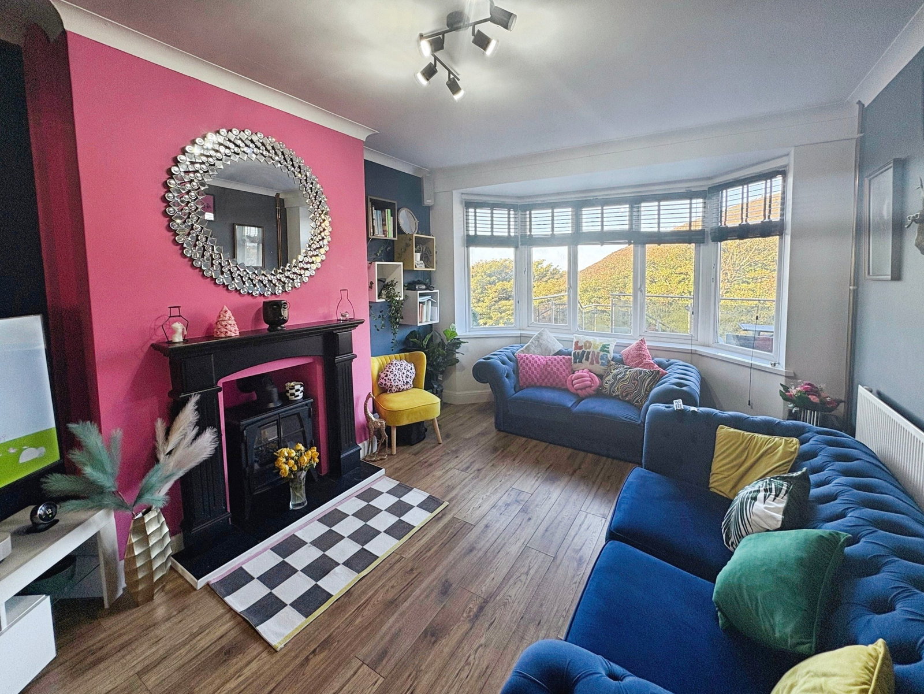
This well-presented three-bedroom semi-detached home on Penycae Road combines generous living space with off-road parking, a tiered rear garden and far-reaching views towards Swansea Bay. Its elevated position and front decked seating area make the outlook a particular feature. ENTRANCE HALL - A welcoming hallway provides access to the lounge and kitchen/diner, with stairs leading to the first floor and storage beneath. LOUNGE — 4.20m × 3.50m KITCHEN/DINER — 6.00m × 4.20m FIRST FLOOR - The landing gives access to three bedrooms and the family bathroom. BEDROOM ONE — 4.00m × 3.50m BEDROOM TWO — 3.68m × 3.50m BEDROOM THREE — 2.90m × 2.40m FAMILY BATHROOM — 3.10m × 2.40m OUTSIDE Off-road parking is provided at the front, with steps leading up to the property. A raised decked seating area offers space to sit and enjoy views over Port Talbot towards Swansea Bay. The generous rear garden is arranged over several tiers, providing separate areas for seating, planting and outdoor use. LOCATION The property is conveniently positioned for local amenities and schools, with access to the M4 for journeys towards Swansea, Br…