Semi Detached House for sale in Feltham, Sunbury Road, Feltham, TW13 4PH, 2034 m²
Feltham, TW13 4PH
Semi Detached House
GBP 575,000
- 5 bedrooms
- 3 bathrooms
- 2,034 sqm
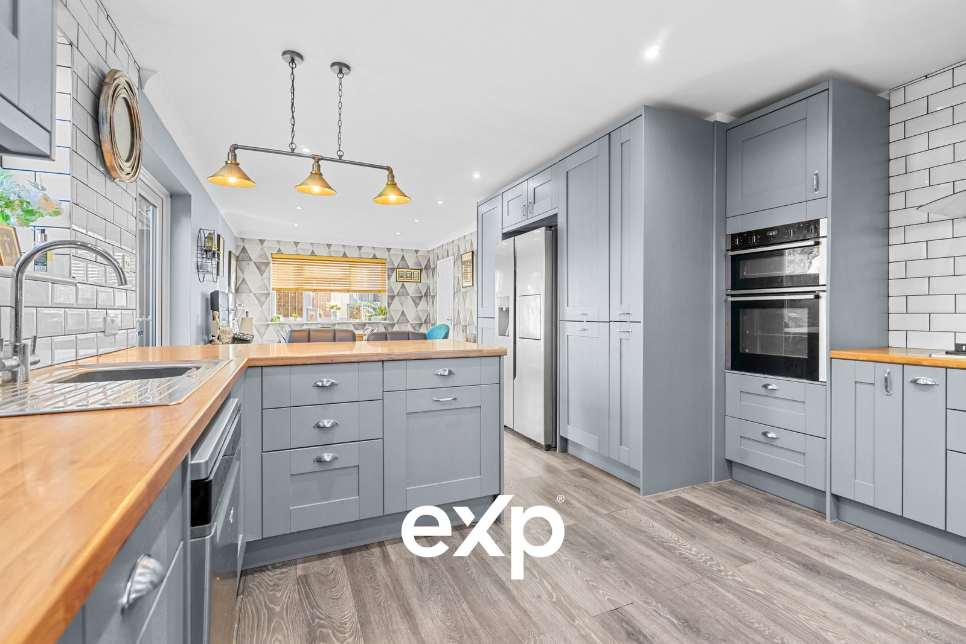
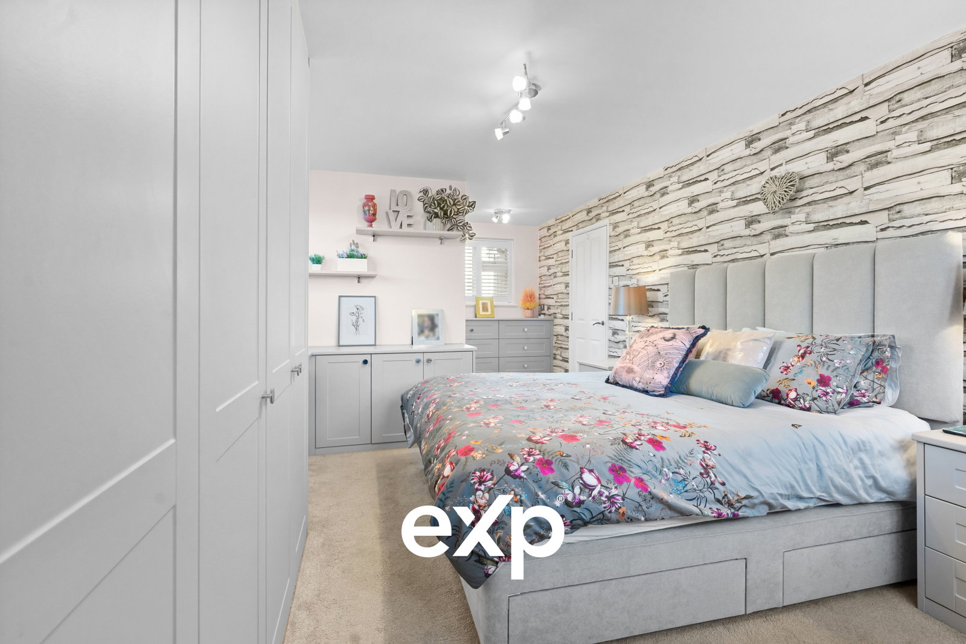
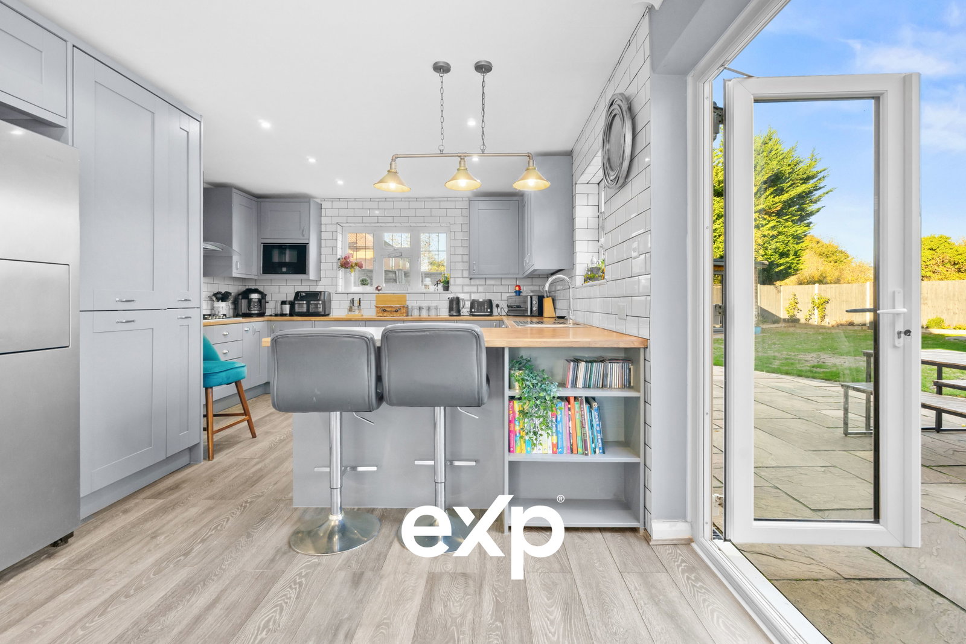
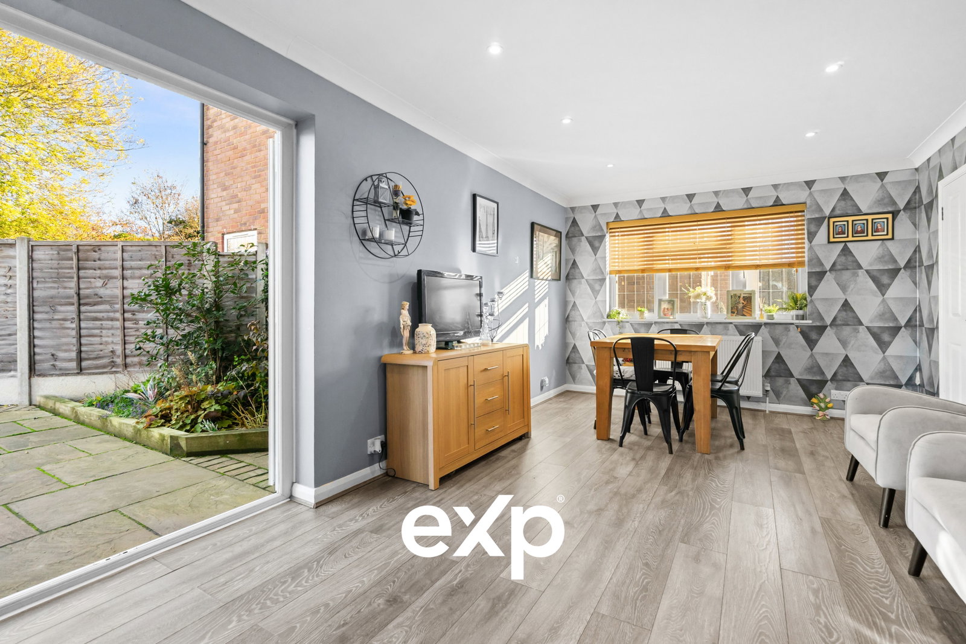
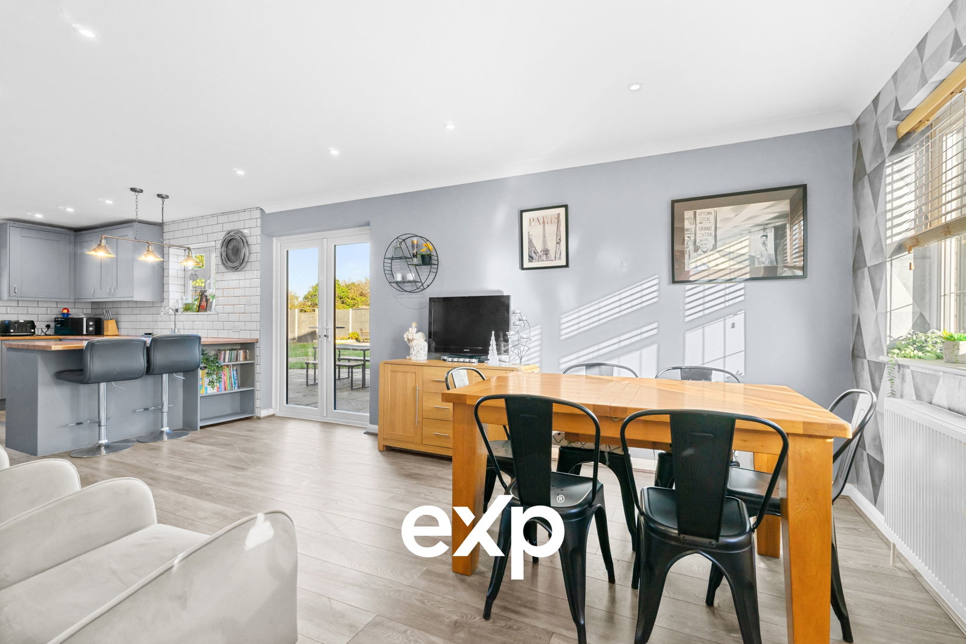
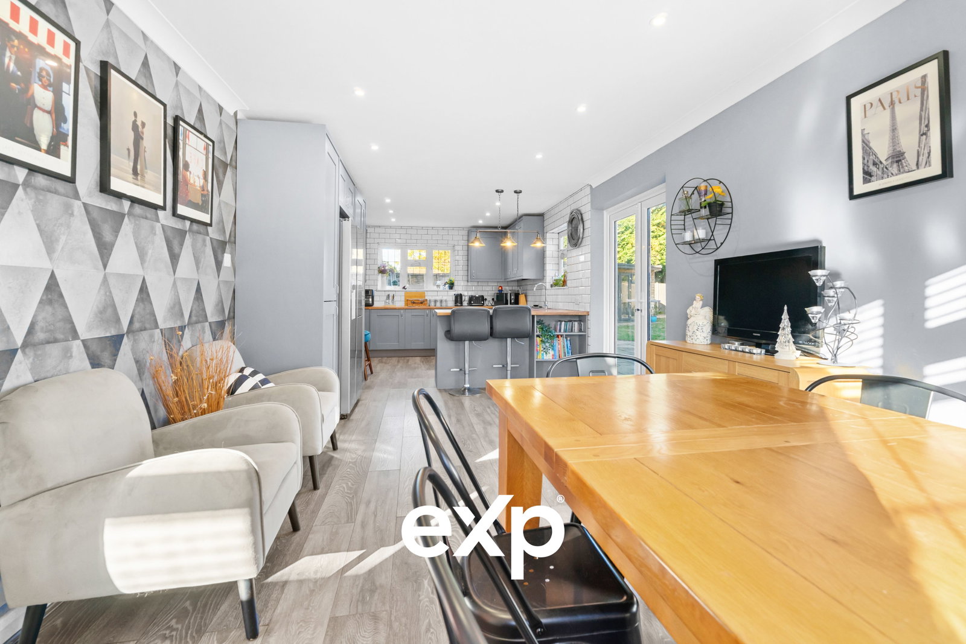
TO ENQUIRE 24/7, CALL & QUOTE REF: SD1102 to arrange a viewing! Guide Price £575,000 to £600,000 An extended semi-detached home arranged over three floors, offering four/five bedrooms, two en-suites, a family shower room and approx. 2,034 sq ft of accommodation including a garden bar. A two-storey extension has added living space on both the ground and first floors, and the second floor provides a private suite of its own. The ground floor centres on an open plan kitchen/dining room of approx. 30'1" x 13'0", fitted with shaker-style units, wood worktops, a breakfast bar with seating and a built-in double oven. French doors open straight onto the garden, so the kitchen, dining area and patio work as one space in the warmer months. A separate reception room gives a quieter place to relax, while a further room of approx. 10'6" x 7'7" can be used as a fifth bedroom or home office, with a downstairs W.C completing this floor. To the first floor you will find the principal bedroom, approx. 20'4" x 10'10", with a wall of fitted wardrobes and its own en-suite shower room. Two further bedrooms and a family shower room are also on this floor. The second floor is given over t…