Terraced House in Port Talbot
Port Talbot, SA12 8HN
Terraced House
GBP 180,000
- 4 bedrooms
- 1 bathrooms
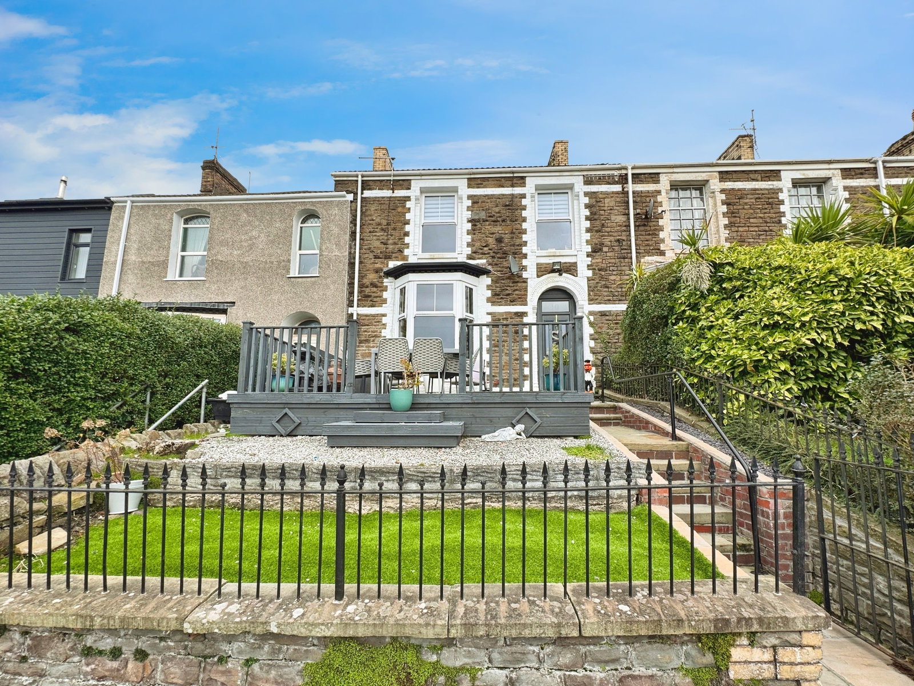
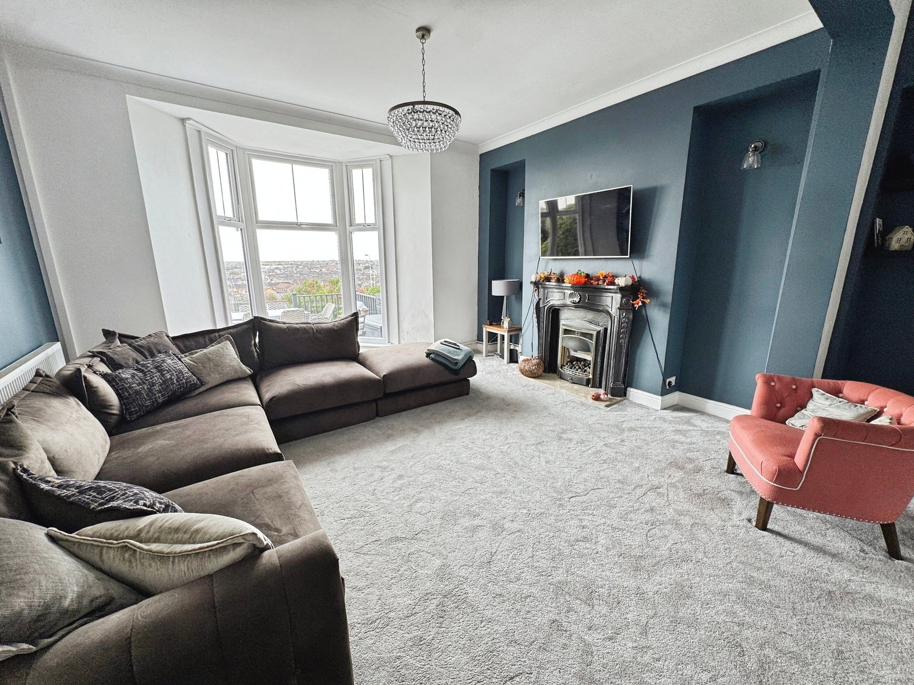
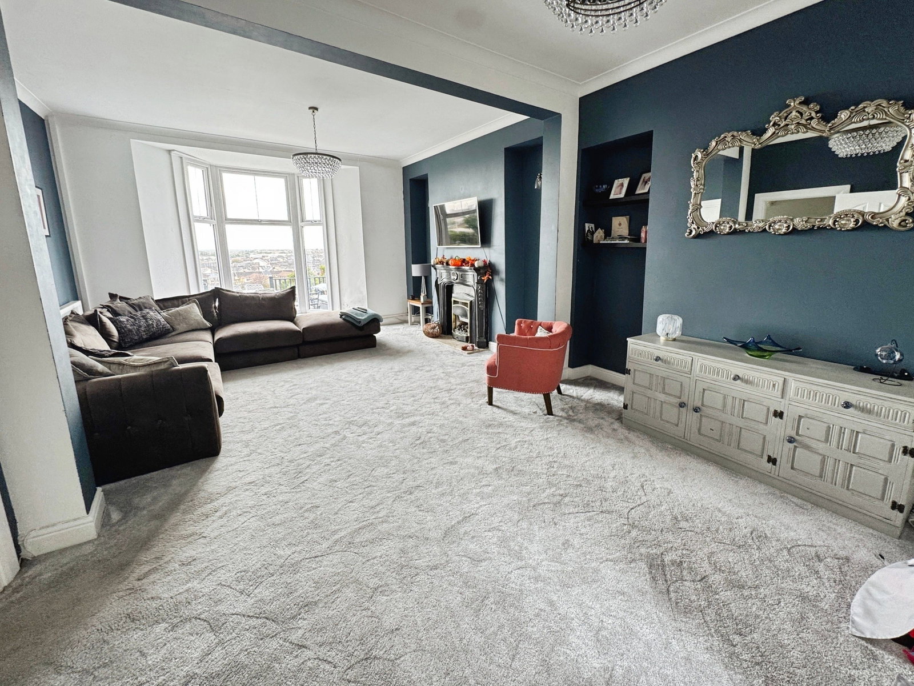
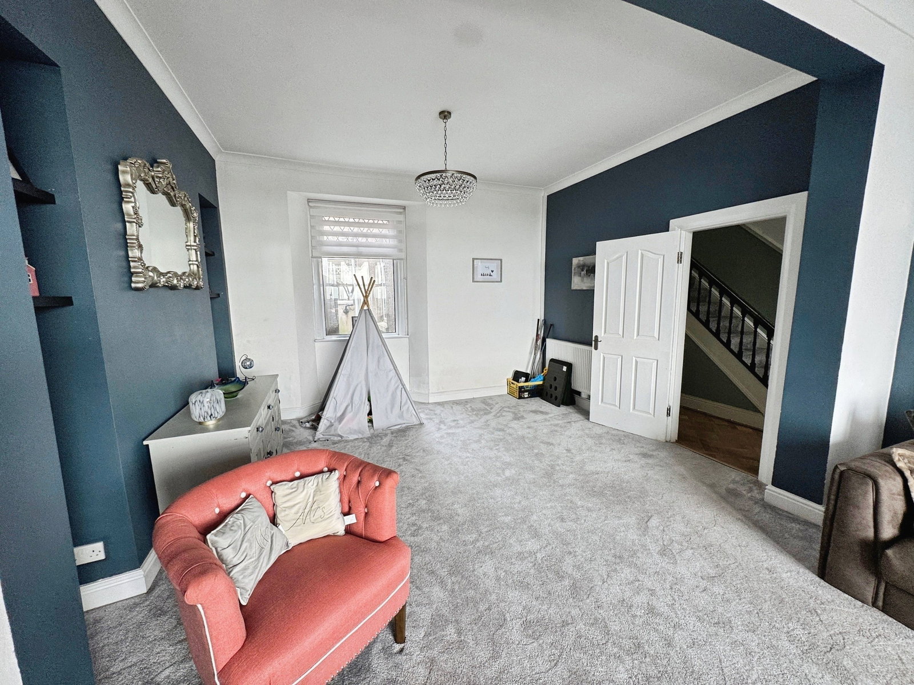
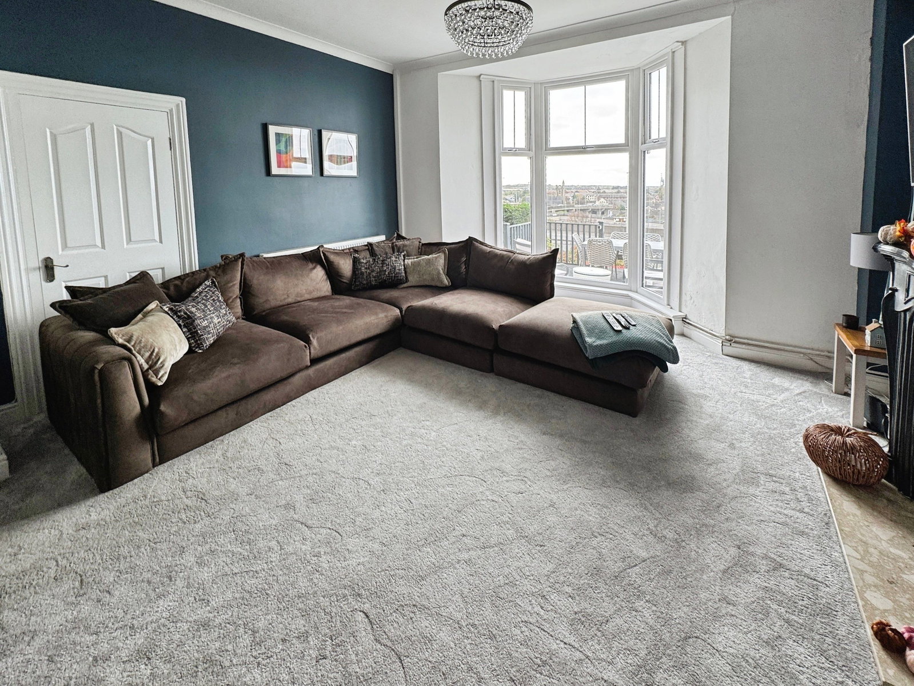
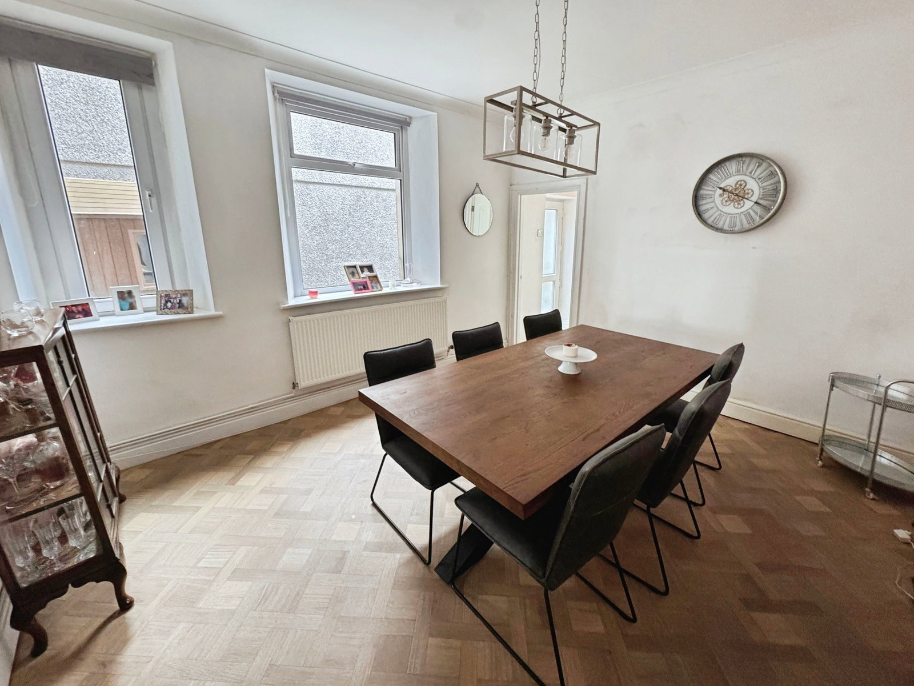
This four-bedroom mid-terraced home is ideally situated close to the centre of Port Talbot in a quiet cul-de-sac, offering stunning panoramic views over the town below. The accommodation briefly comprises an entrance hallway, lounge, living area, dining room, and kitchen on the ground floor, with four bedrooms and a bathroom on the first floor. Externally, the property is approached via a stepped front garden that enjoys lovely views, while the rear features a tiered garden area with convenient lane access. GROUND FLOOR Entrance Hallway Giving access to the accommodation. Staircase to the first floor. Vinyl flooring. Lounge 4.50m x 4.40m (max) Large bay window to the front aspect with lovely views, open to the living area. Carpeted. Living Area 4.10m x 3.40m Window to the rear aspect. Carpeted. Dining Room 4.20m x 3.60m Windows to the side aspect. Vinyl flooring. Kitchen 4.20m (max) x 4.20m (max) A range of matching units with complimentary worktops. Sink and drainer, hob and oven, integral fridge, freezer and washing machine. Windows to the rear aspect. Door to the garden area. Laminate flooring. FIRST FLOOR Bedroom One 4.00m x 3.40m Window to the front aspect. Carpeted. Bedroom…