Semi Detached House in St. Austell
St. Austell, PL26 8FN
Semi Detached House
GBP 235,000
- 3 bedrooms
- 1 bathrooms
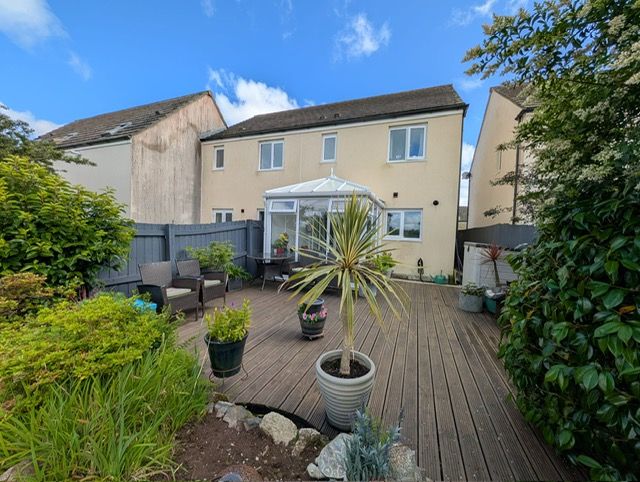
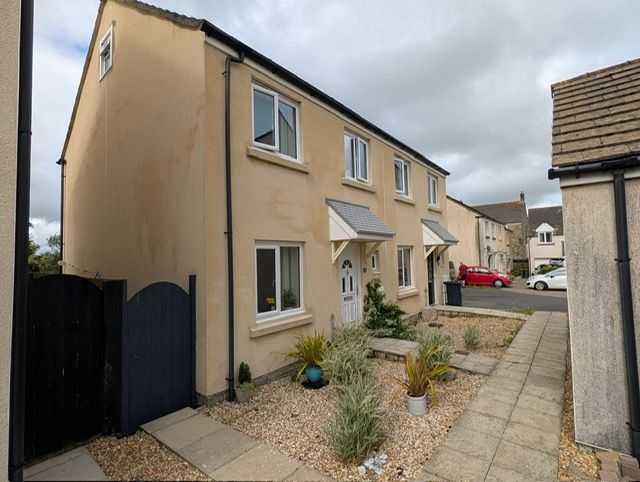
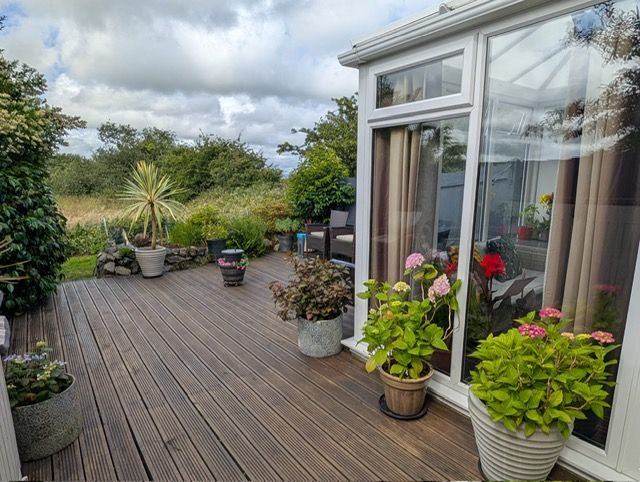
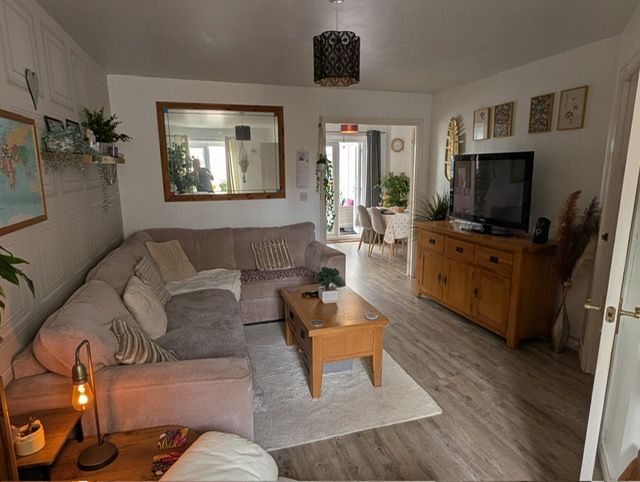
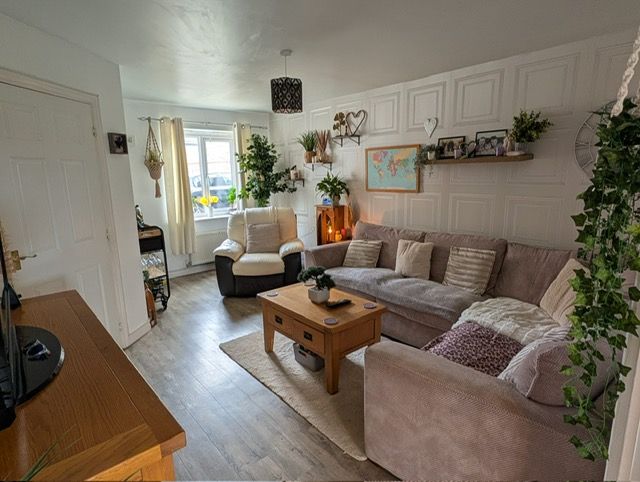
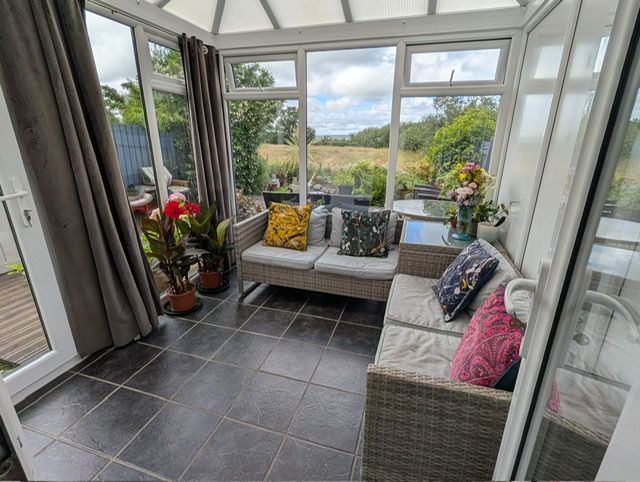
Front Entrance Door to hallway. Hallway Door to W/c, Door to lounge which in turn leads through to kitchen/diner and Conservatory. Staircase to 1st floor. Radiator. WC - 1.78m x 65.07m (5'10" x 213'6") Close coupled W/c, Pedestal wash hand basin with splashback. Radiator. Patterned glazed window to front. Lounge Light and spacious lounge with window to front. Radiator. T.v point. Double doors opening to kitchen/diner. Kitchen/Diner - 4.44m x 2.44m (14'7" x 8'0") Plus door to understairs storage cupboard. Fitted with a range of cream fronted base and wall units providing cupboard and draw storage. Fitted oven, Gas hob. Concealed Worcester boiler. Space and plumbing for Washing machine. Fridge/freezer space. Radiator. Double doors opening to conservatory. Conservatory - 2.46m x 2.36m (8'1" x 7'9") Excellent additional room, with tiled flooring and full length widows enjoying garden outlook. French doors to side opening to garden. Landing Doors off to all 3 bedrooms and bathroom. Door to recessed storage cupboard with radiator. Access hatch to loft ladder which has been boarded out and has a window fitted with inset ceiling spotlights. Bedroom 1 - 3.89m x 2.46m (12'9" x 8'1") Window…