Town House in Haverhill
Haverhill, CB9 0PU
Town House
GBP 325,000
- 4 bedrooms
- 2 bathrooms
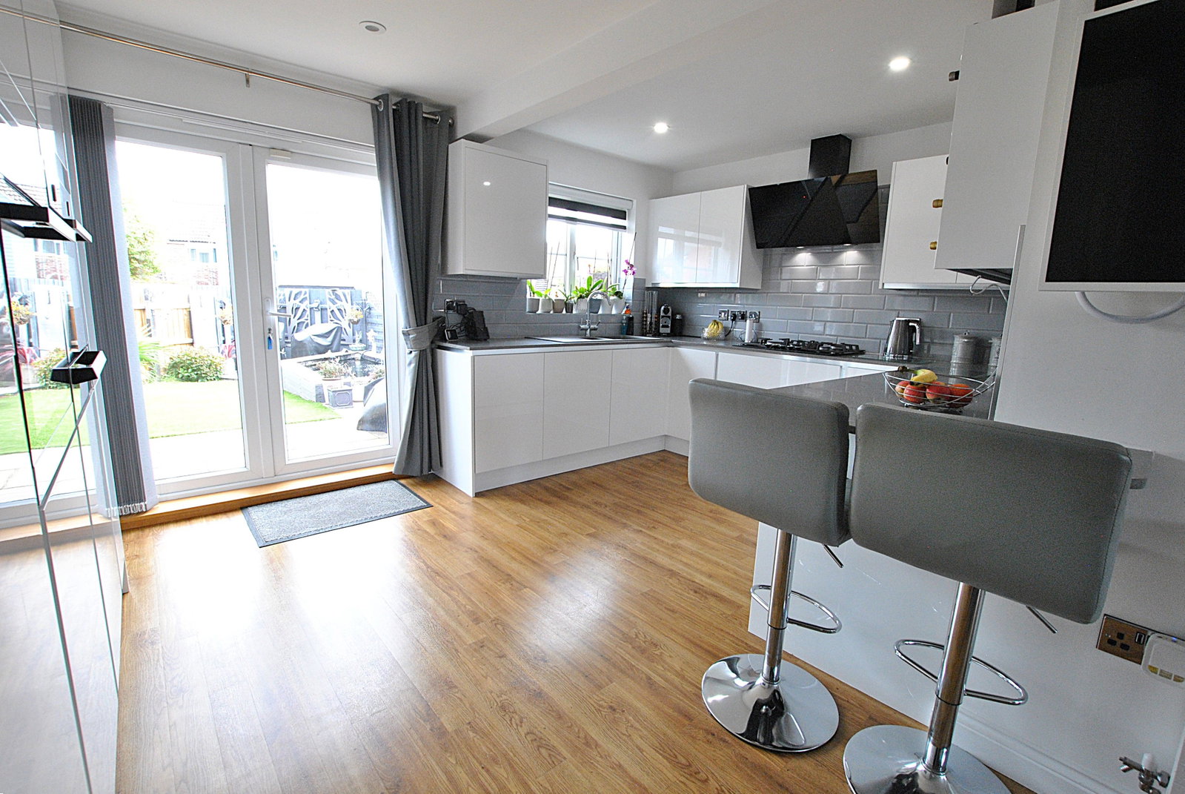
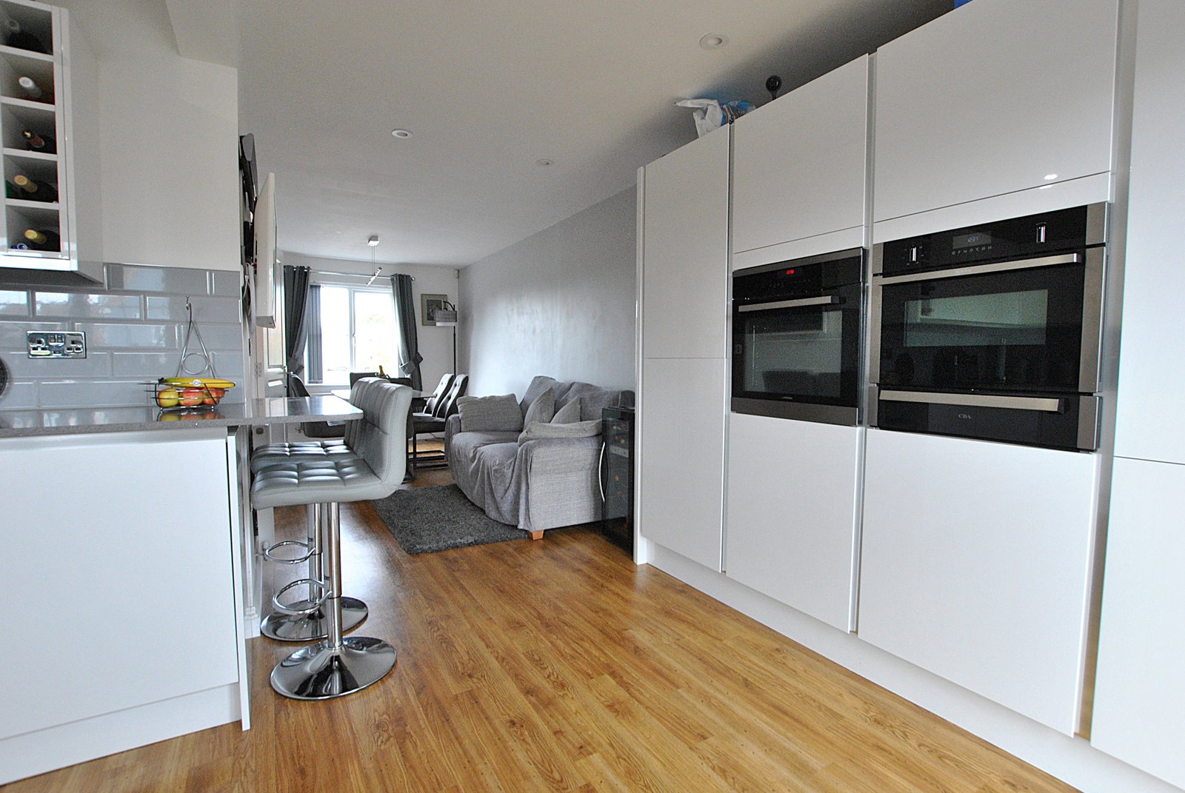
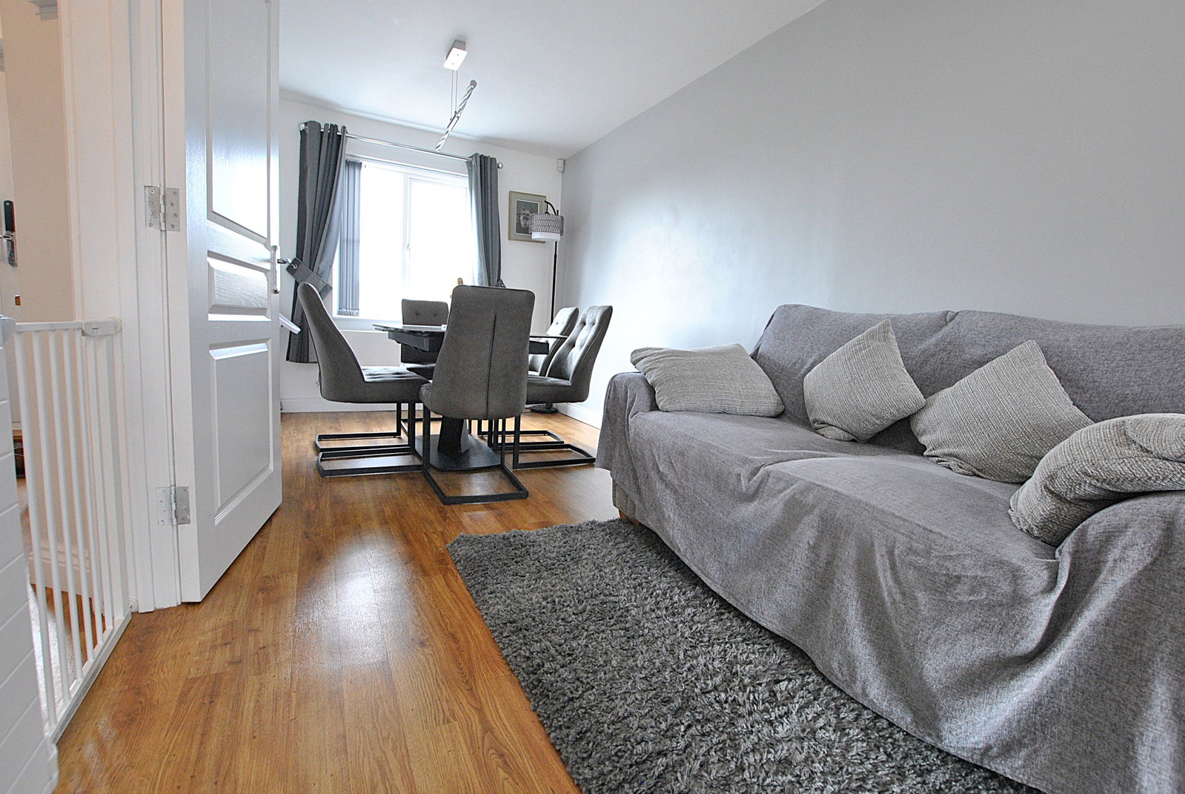
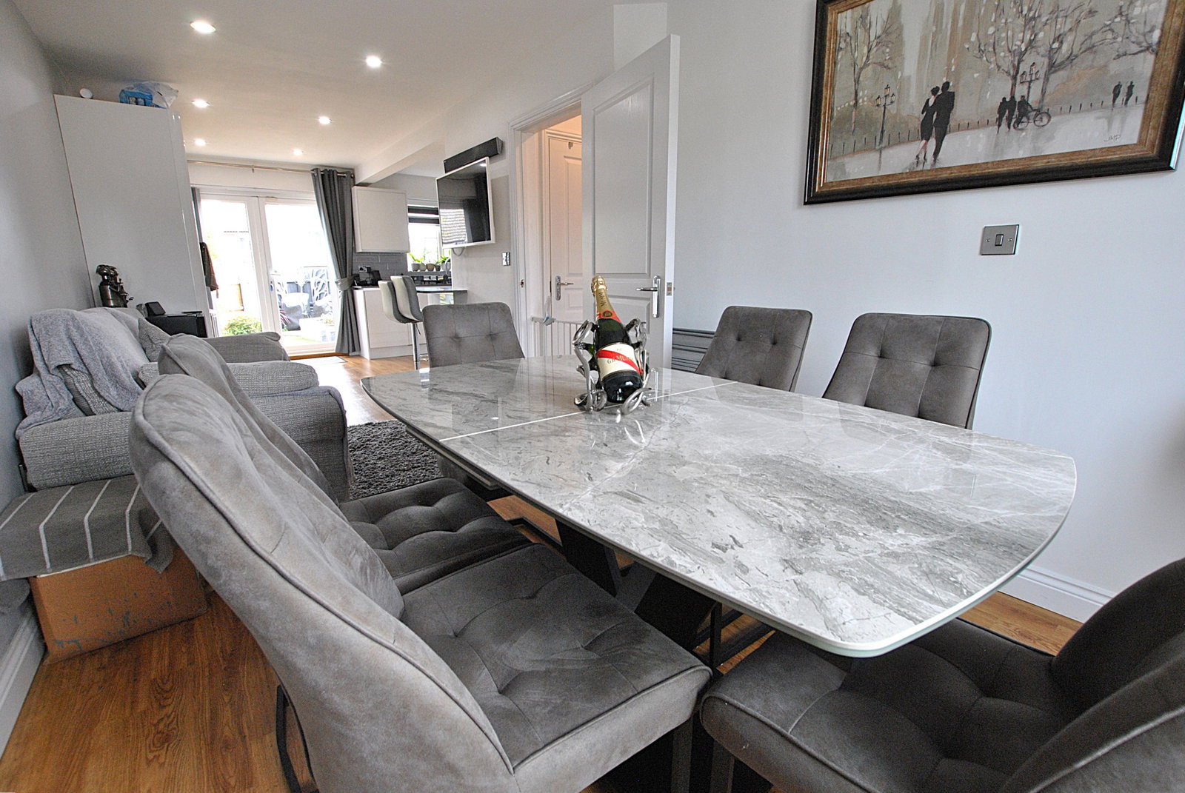
Part glazed entrance door, with glazed side panel leading into; Entrance Hall Stairs to first floor, with built in under stairs storage drawers and cupboard. Doors through to; Kitchen/Diner - 8.24m max x 4.6m max (27'0" x 15'1") A superb, recently refitted, modern family space, which the current owner has reconfigured to now provide a great social space. To one end is space for a large family dining table, with window to the front aspect overlooking green space. There is a sofa seating area in the middle of the room. The rear of the room is the kitchen, which is fitted with a range of white gloss full height, wall and base units, with stone worksurface over and 1½ bowl composite sink and drainer inset with mixer tap over. Eye-level oven, separate microwave combi oven and warming drawer. Five ring gas hob with extraction unit over. Integral fridge/freezer, dishwasher, washing machine and separate dryer. Wall mounted boiler concealed in one of the cupboards. Part tiled walls. Breakfast bar seating area, and wood effect flooring throughout. Window and glazed double doors leading to the rear garden and paved patio area. Cloakroom - 0.86m x 2.04m (2'9" x 6'8") W/C and hand basin…