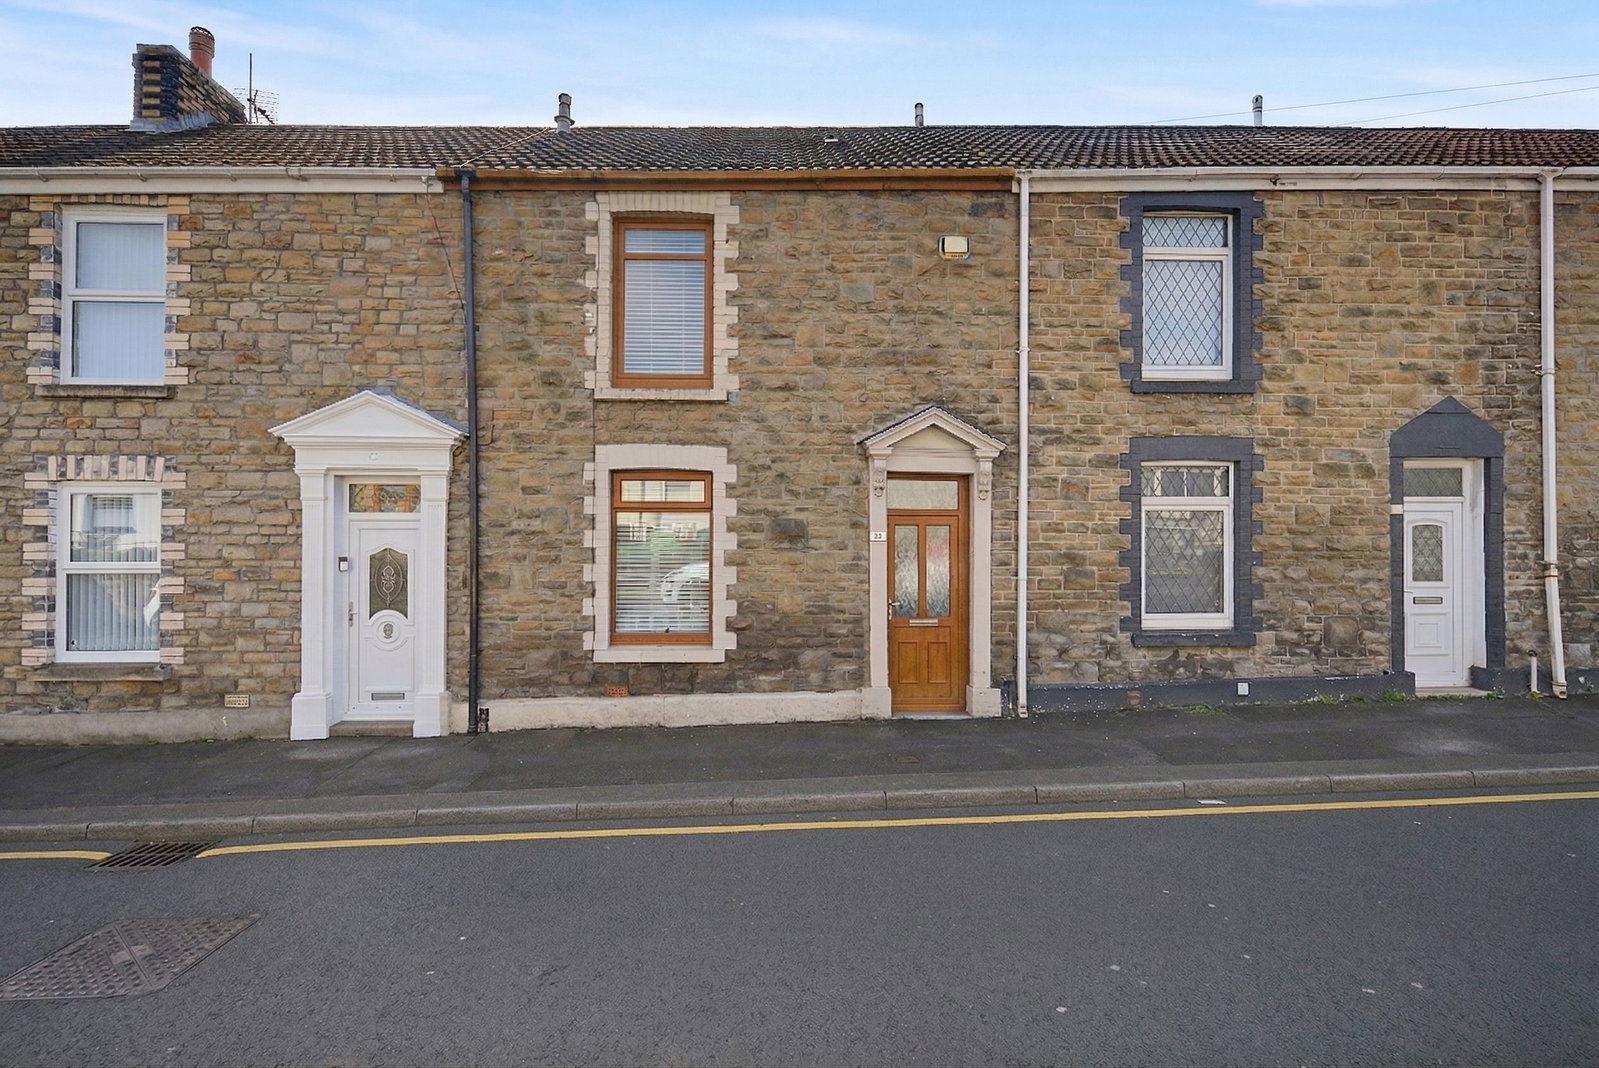
Terraced House in Swansea
Swansea, SA5 9HS
Terraced House
GBP 170,000
- 2 bedrooms
- 1 bathrooms
- 983 sqm
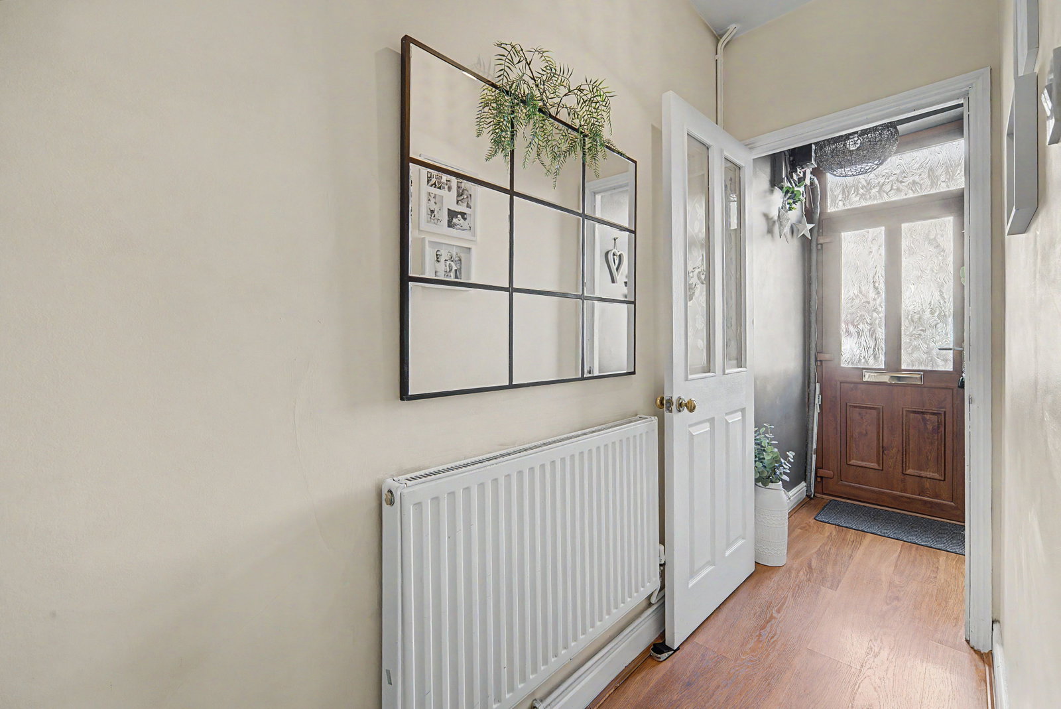
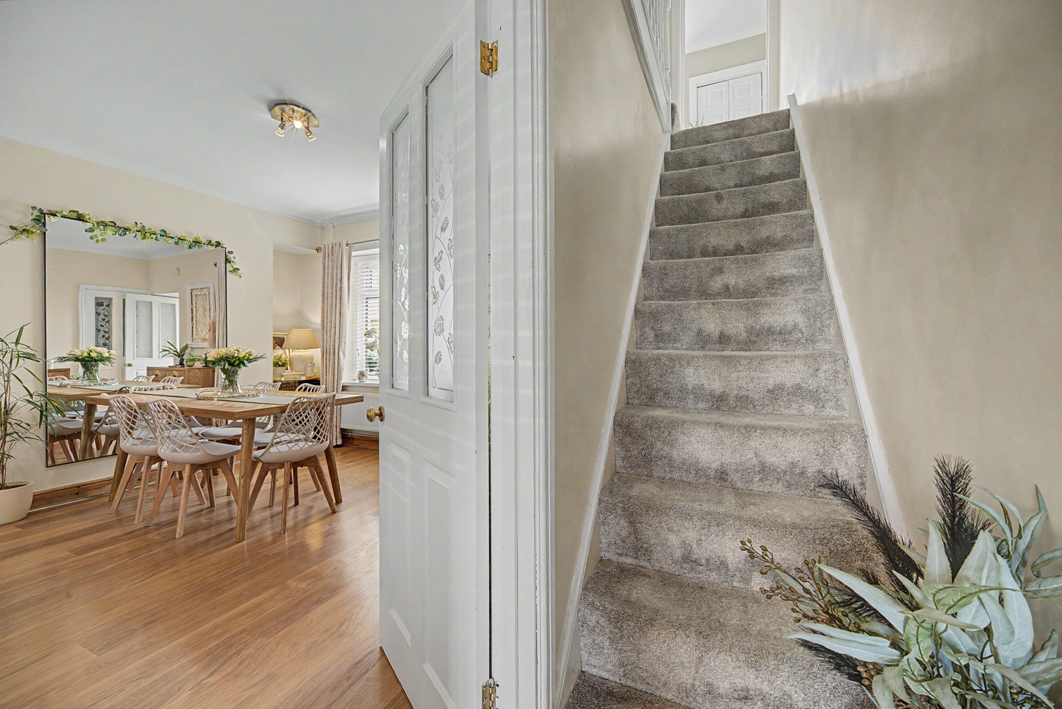
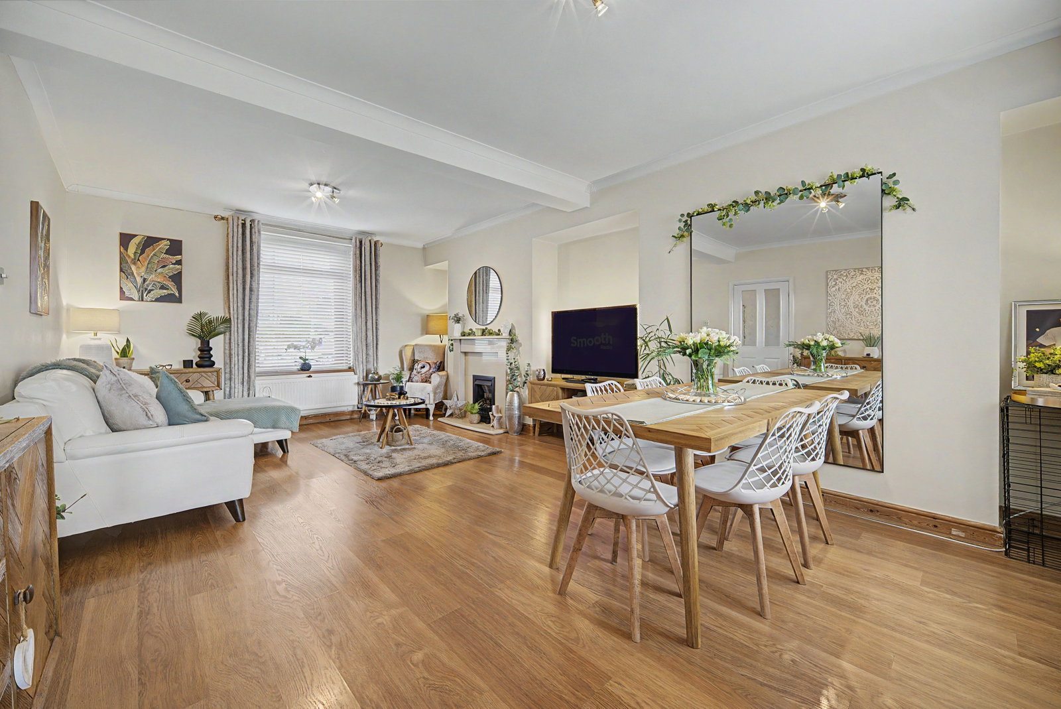
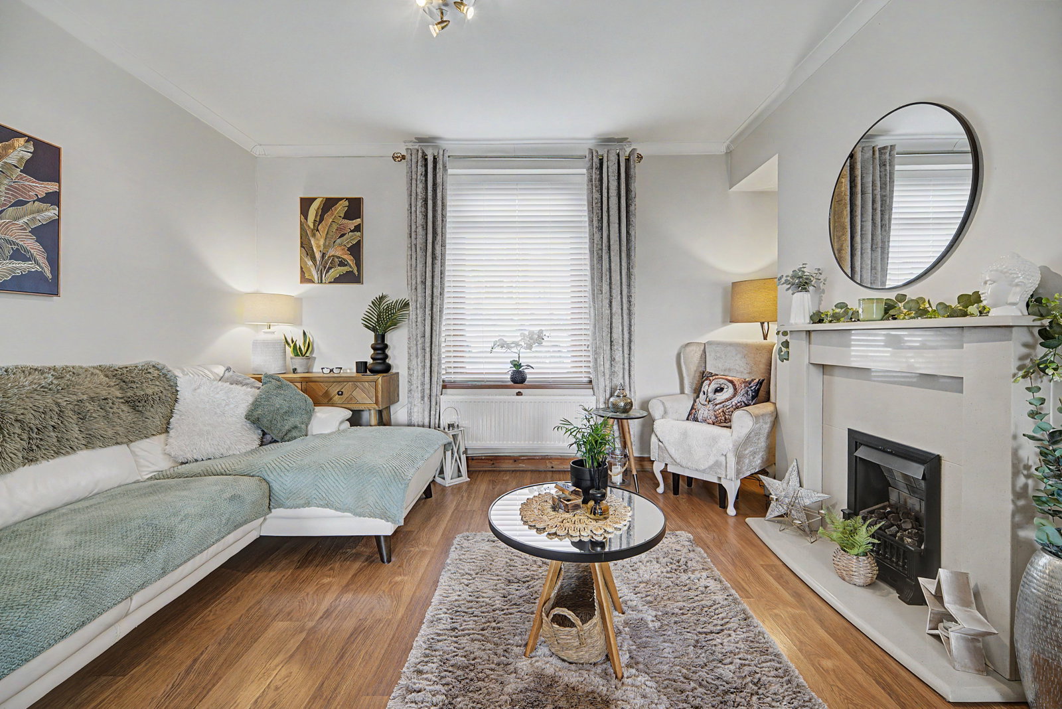
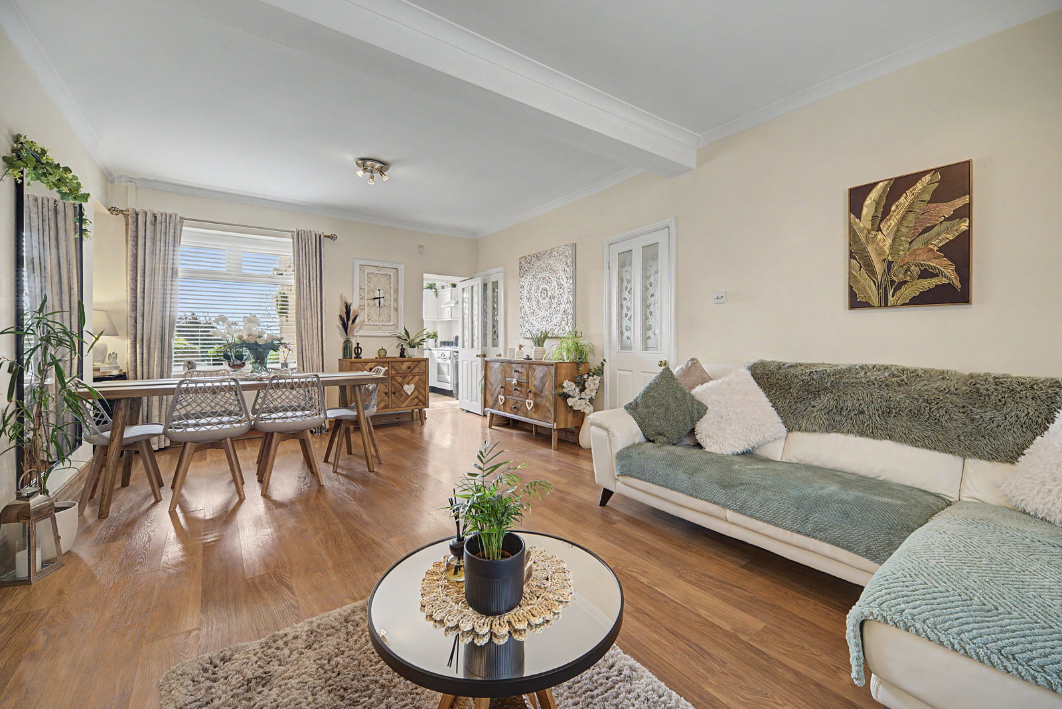
Porch - 0.86m x 1.3m (2'10" x 4'3") Hallway - 0.86m x 2.77m (2'10" x 9'1") Welcoming entrance hall with wood-effect laminate flooring and neutral décor throughout. UPVC front door with decorative frosted glass panels allowing natural light into the space, complemented by a further internal door leading into the main home. Wall-mounted radiator provides warmth, while a UPVC double glazed window to the side enhances light flow. Finished with a stylish wall-mounted mirror feature and space for coats/shoes, creating a practical yet inviting first impression. Living / Dining Room - 4.22m x 6.68m (13'10" x 21'11") Spacious and beautifully presented open-plan living/dining room, finished with wood-effect laminate flooring and neutral décor throughout. A large UPVC double glazed window to the front aspect allows for an abundance of natural light, with fitted blinds and curtains, and a radiator positioned beneath. The living area features a charming focal point fireplace with surround and inset fire, creating a cosy yet elegant setting. Generous proportions comfortably accommodate both lounge and dining furniture, making it ideal for modern family living and entertaining. To…