Detached House in Kingswinford
Kingswinford, West Midlands, DY6 7LW
Detached House
GBP 350,000
- 4 bedrooms
- 2 bathrooms
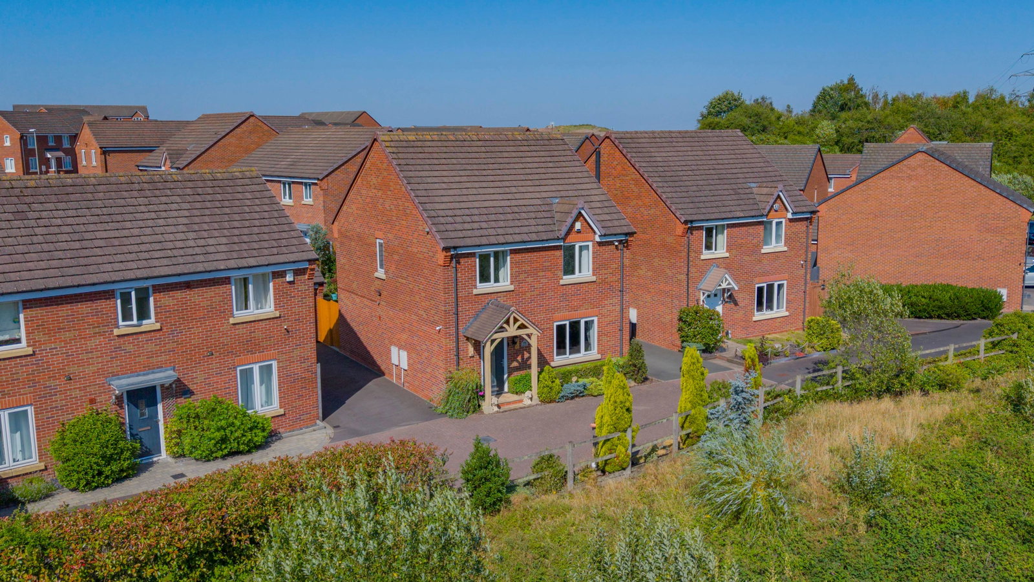
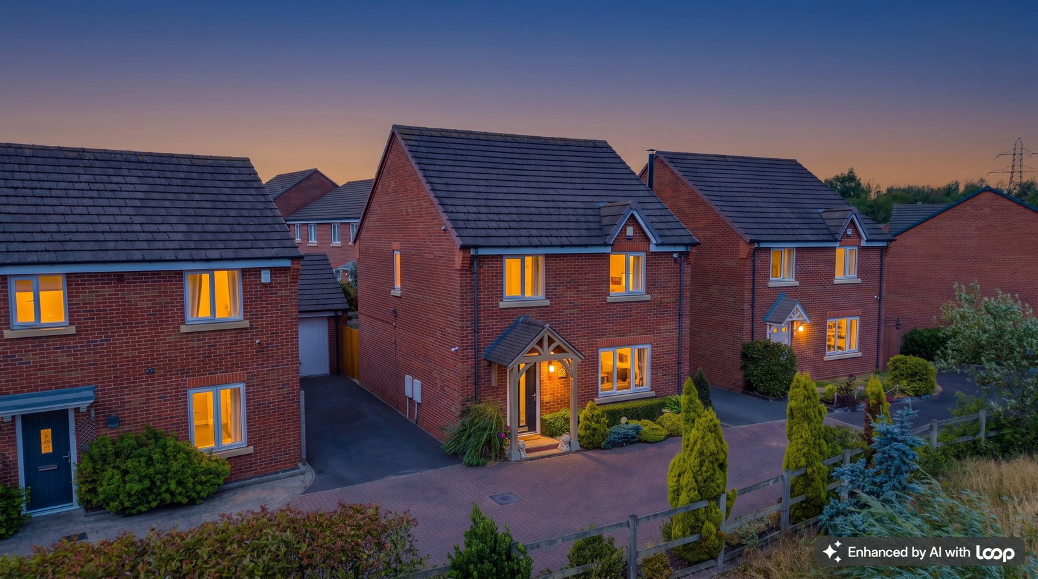
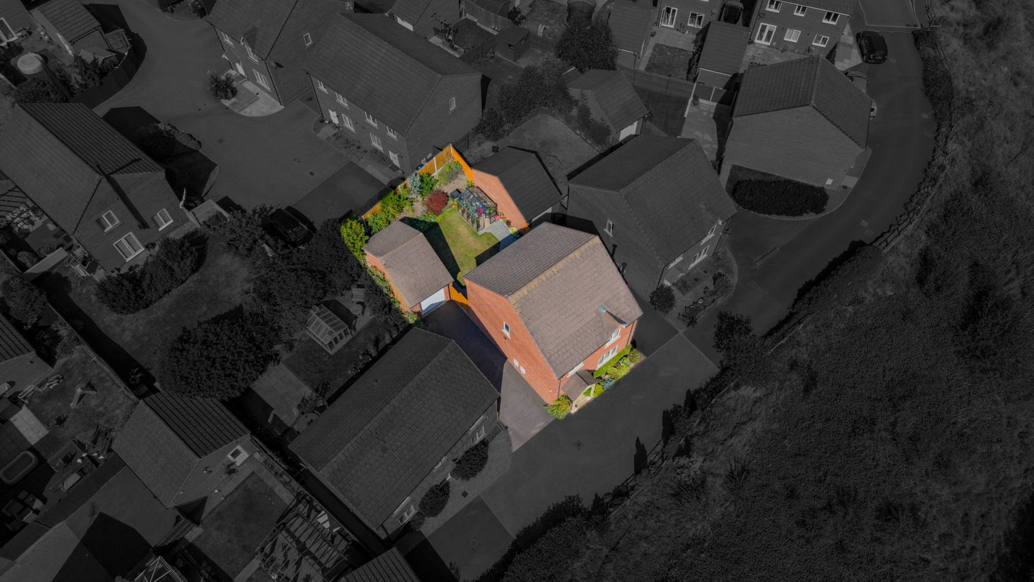
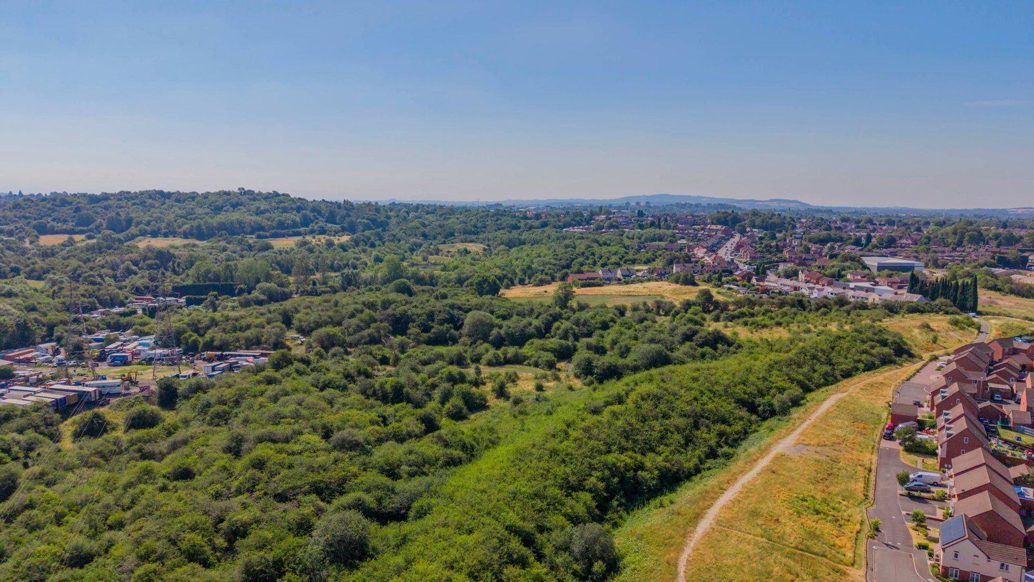
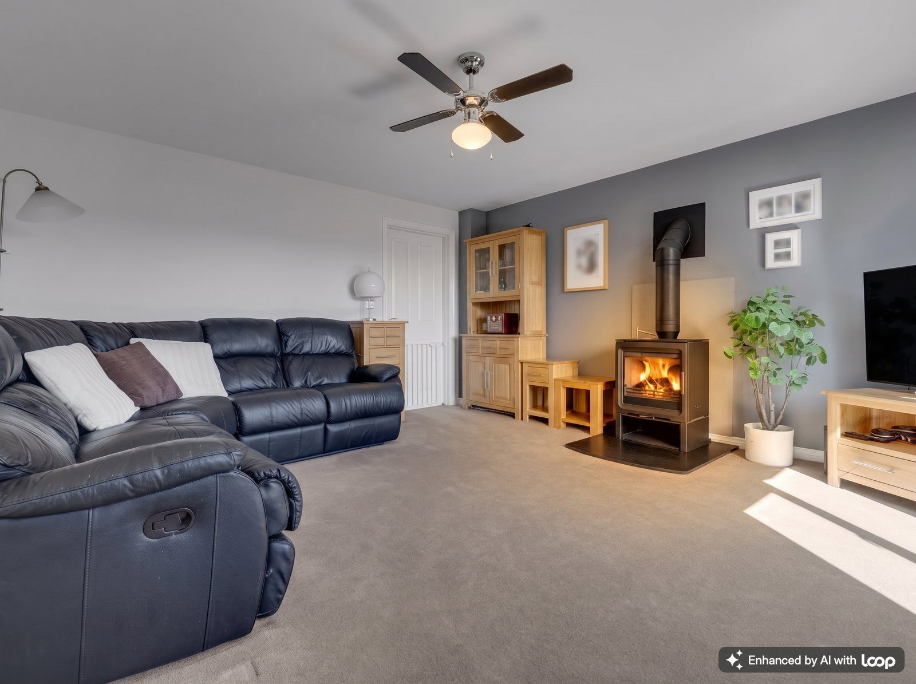
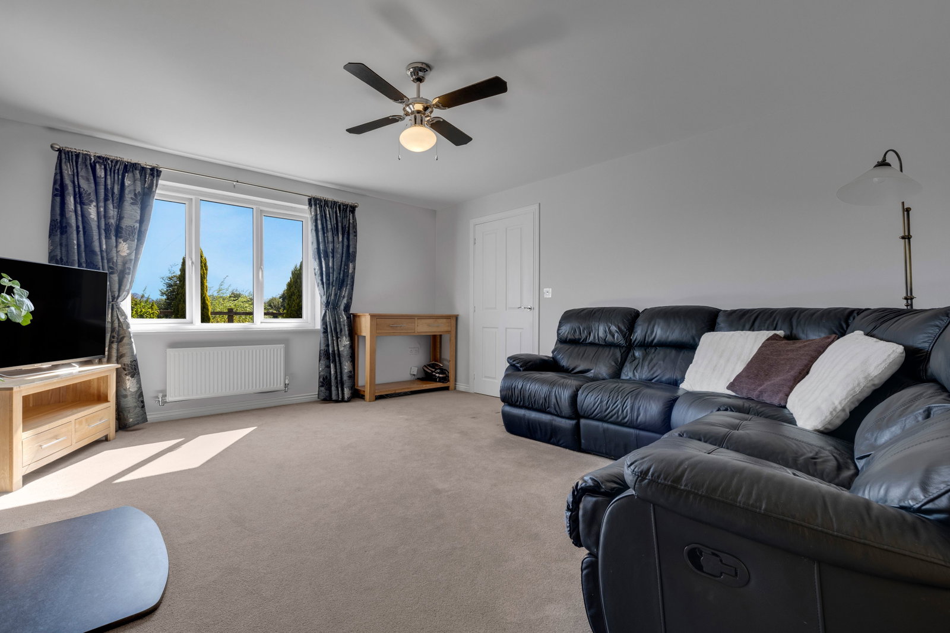
A beautifully presented four‑bedroom detached home located in a quiet cul-de-sac in this sought‑after estate, enjoying open views to the front and modern living throughout. The bright hallway leads to a cosy lounge featuring a stylish log burner, a dedicated dining room and a well‑appointed modern kitchen. Upstairs offers four well‑proportioned bedrooms, including a generous master with en‑suite, plus a contemporary family bathroom. Externally, the property boasts a driveway, detached garage and a lovely rear garden ideal for families and entertaining. Superb location with excellent transport links, amenities and reputable schools. A standout home — viewing recommended! Accommodation Ground Floor Entrance Hall WC Lounge - 4.7m x 4.34m (15'5" x 14'3") Dining Room - 3.51m x 3m (11'6" x 9'10") Kitchen - 3.48m x 3.28m (11'5" x 10'9") First Floor Landing Master Bedroom - 3.53m x 3.43m (11'7" x 11'3") Ensuite Bedroom Two - 3.4m x 2.79m (11'2" x 9'2") Bedroom Three - 3.38m x 2.34m (11'1" x 7'8") Bedroom Four - 2.95m x 2.95m (9'8" x 9'8") Bathroom Garage - 6.1m x 3.23m (20'0" x 10'7") Material Information in Property Listings Council Tax Council Tax Band: D Local Authority Dudley Me…