Semi Detached House in Swansea
Swansea, SA3 4HQ
Semi Detached House
GBP 550,000
- 5 bedrooms
- 2 bathrooms
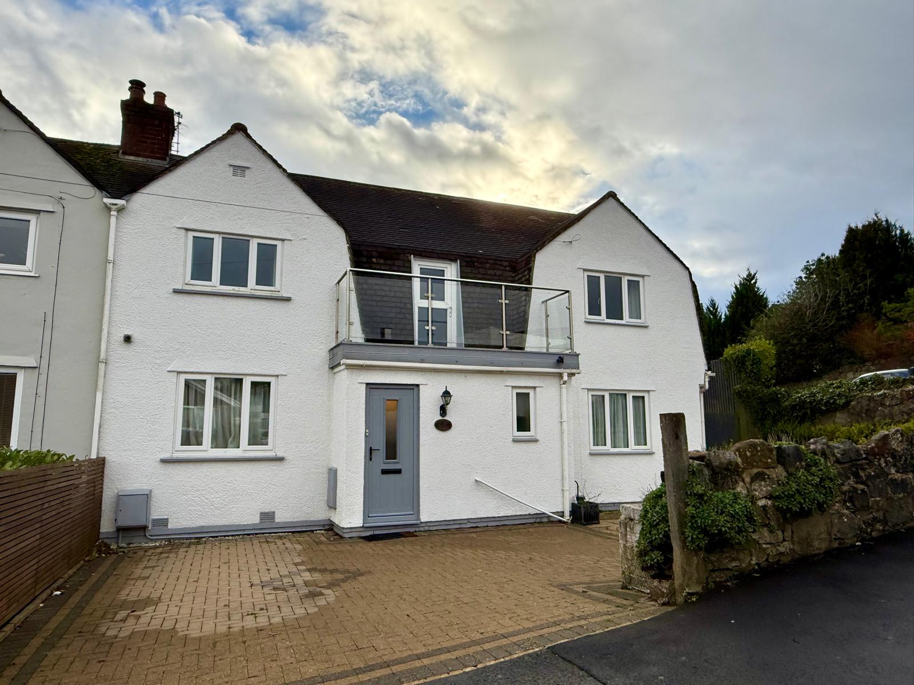
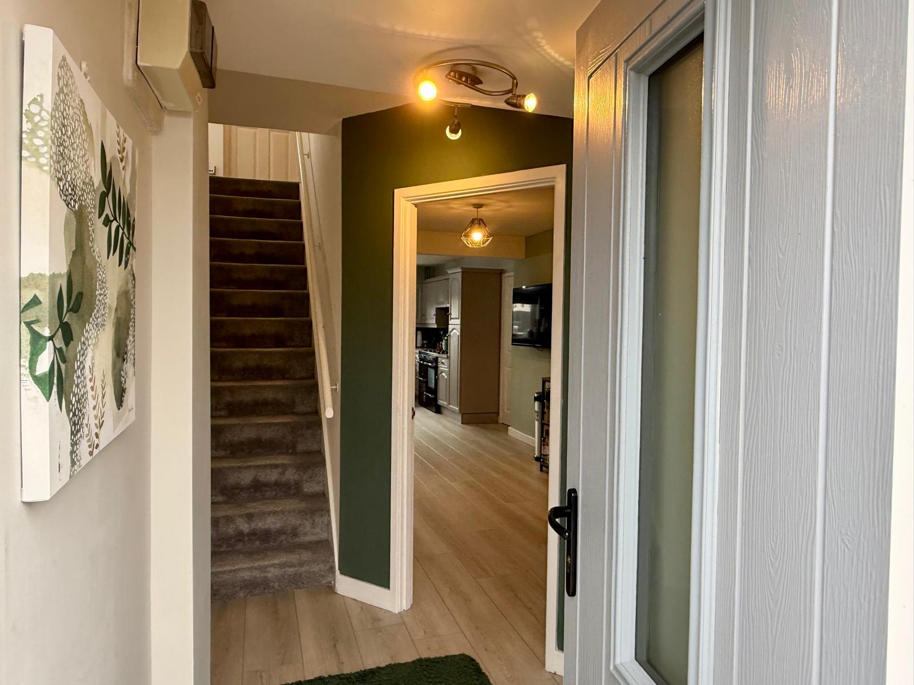
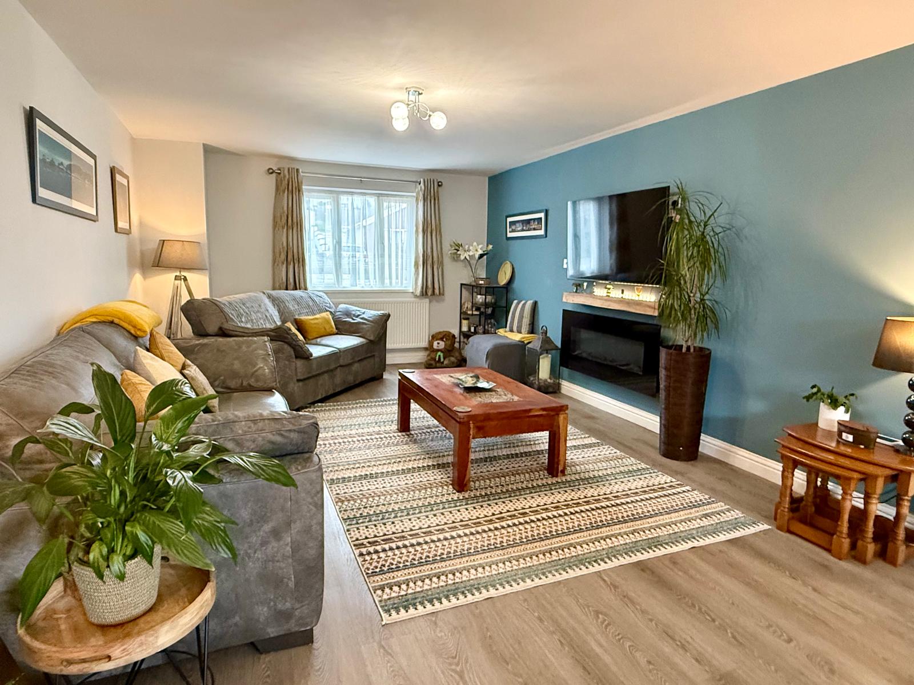
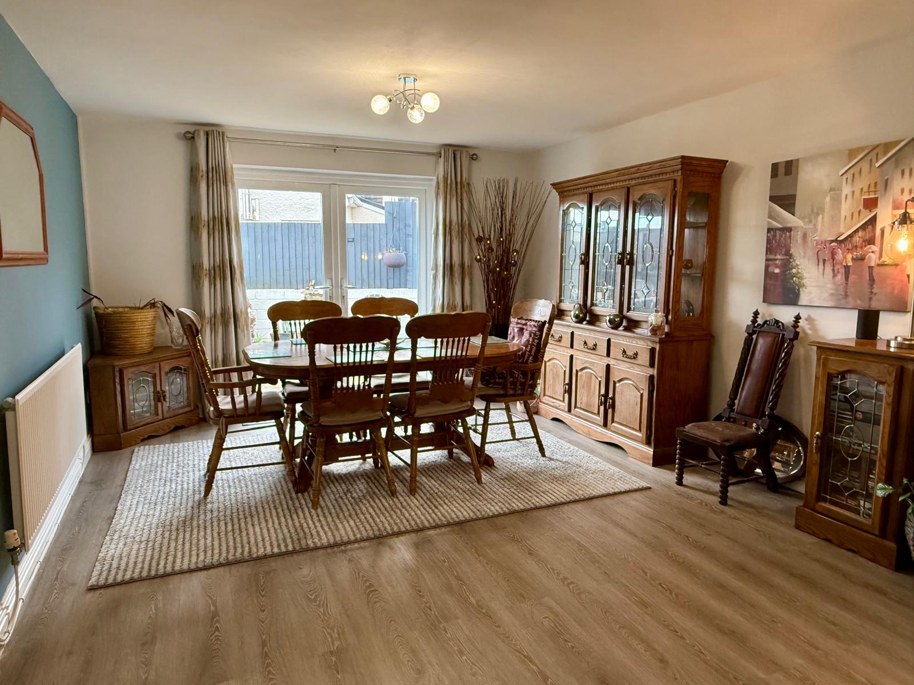
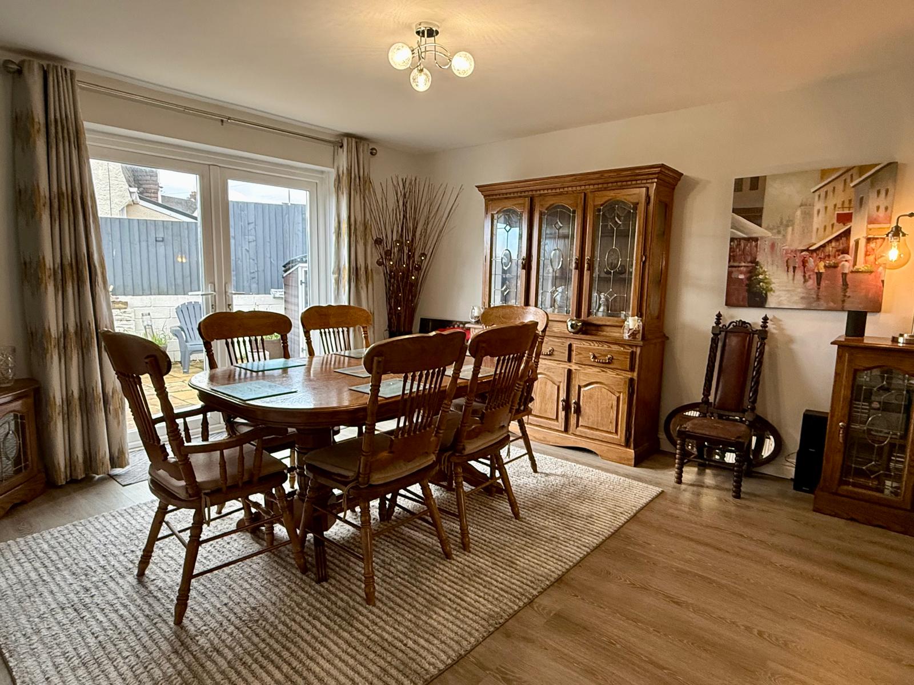
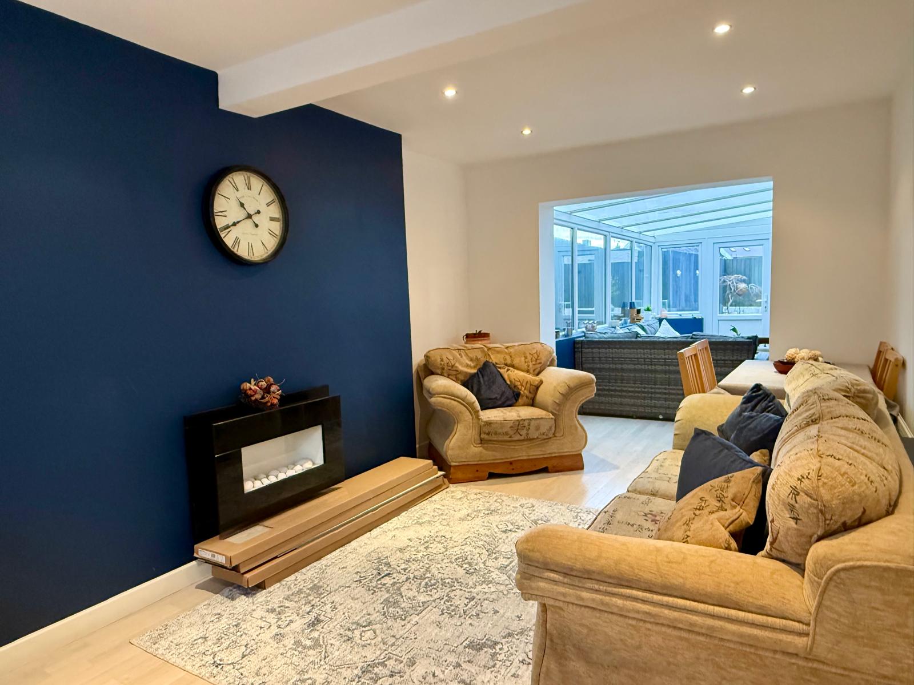
Nolan Estates are delighted to offer for sale this incredibly spacious and extended semi-detached family home, located in the highly desirable Langland area. The property provides versatile and well-proportioned accommodation, with a generous sized living room, a spacious kitchen/diner, an additional sitting room, and a conservatory, offering excellent flexibility for modern family living. To the first floor are five well-sized double bedrooms, including a generous master bedroom benefitting from an en-suite shower room. A family bathroom serves the remaining bedrooms, while a staircase leads to a boarded loft space with Velux windows, ideal for storage or potential future use (subject to any necessary consents). Externally, the property features a block-paved driveway providing off-road parking, along with a low-maintenance patio garden to the rear. Viewing is highly recommended to fully appreciate the space and layout on offer. Accommodation (Approximate Measurements): Ground Floor Entrance hallway with W.C Sitting room: 4.90m x 3.10m (16'1" x 10'2") Impressive family room: 9.45m x 3.81m (31'0" x 12'6") Kitchen/dining room: 7.72m x 3.50m (25'4" x 11'4") Conservatory: 4.60m x 2.5…