Link Detached House in Sudbury
Sudbury, CO10 8SA
Link Detached House
GBP 425,000
- 4 bedrooms
- 1 bathrooms
- 1,461 sqm
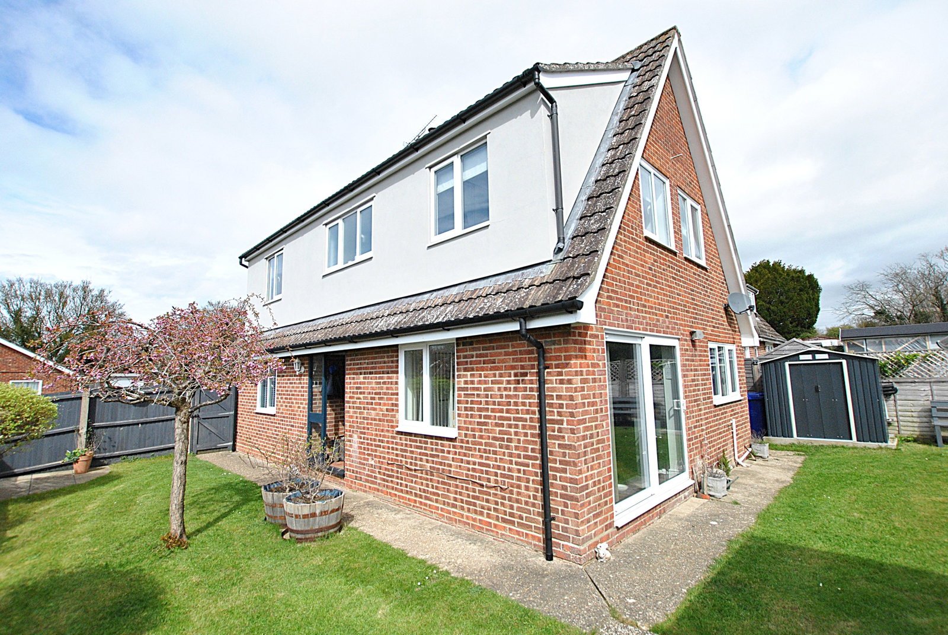
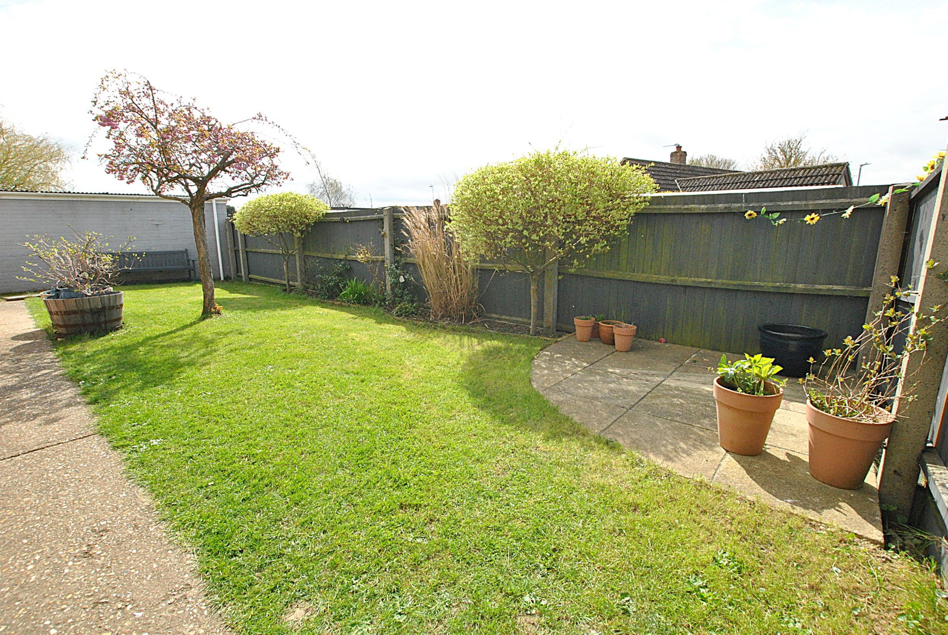
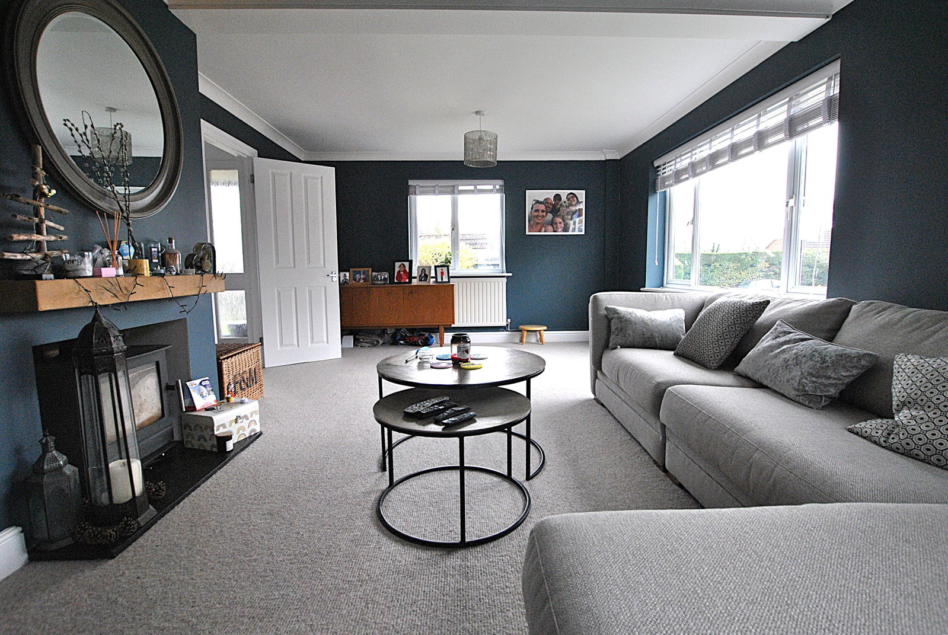
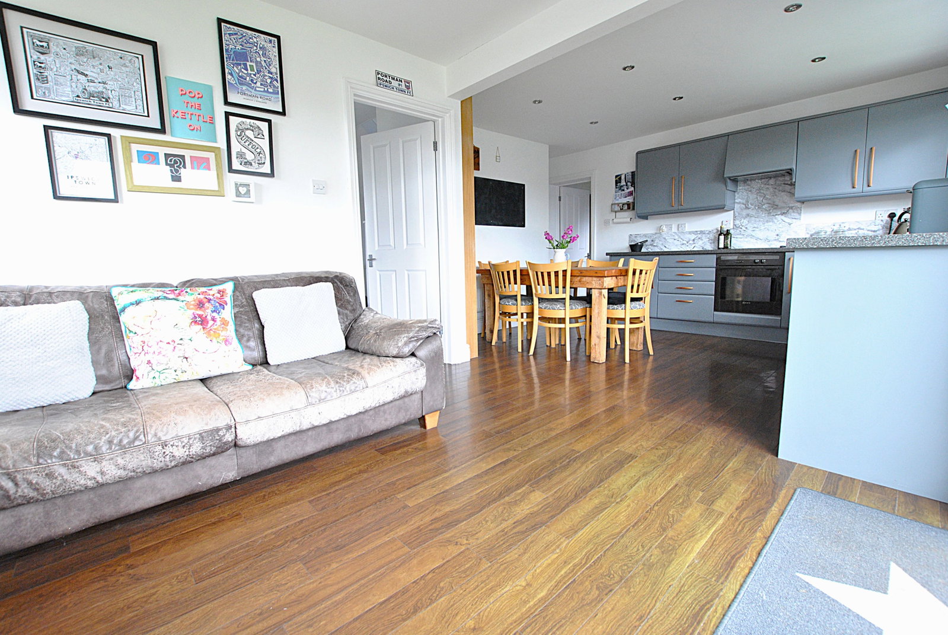
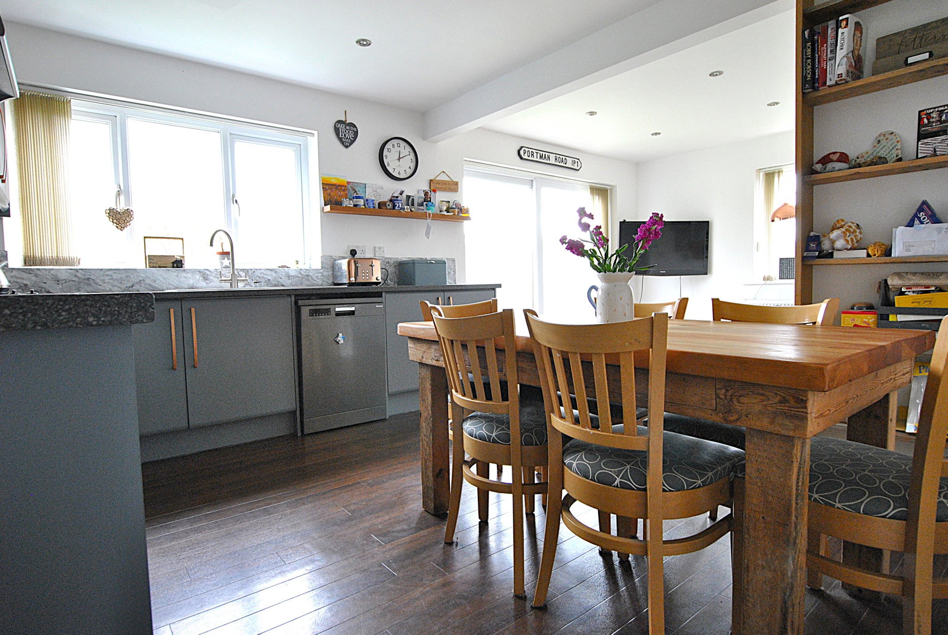
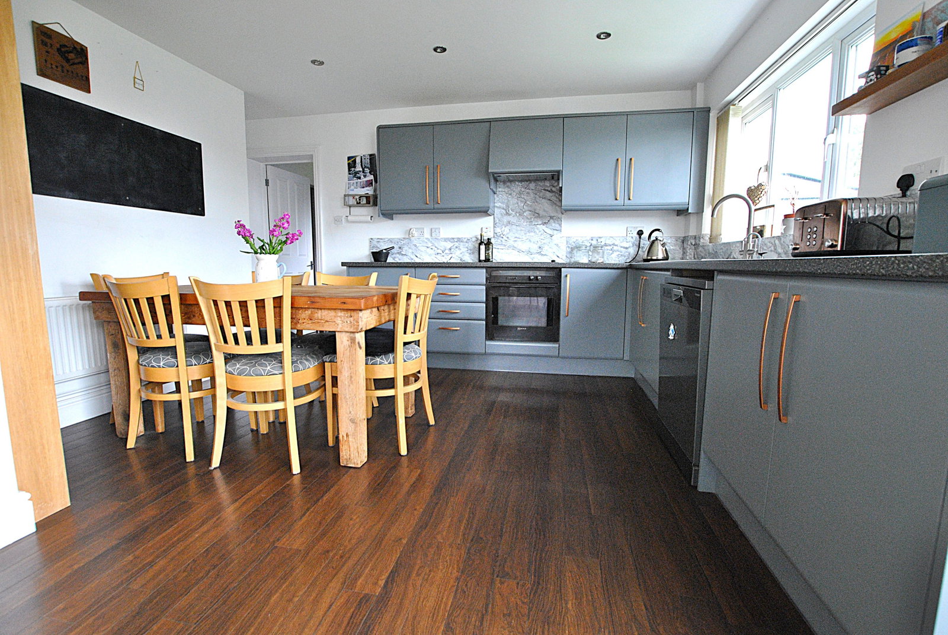
Storm Porch Covered space ideal for wet boots/coats etc. Part glazed door, with additional glazed side panel leading into; Entrance Hall Stairs to first floor, with large understairs storage cupboard. Tiled floor, and doors through to; Kitchen/Diner - 6.16m max x 4.65m max A lovely open plan family space bathed in light through windows to both the side and front aspects, as well as sliding doors leading into the garden. The kitchen is fitted with a range of wall and base units with complimentary worksurfaces over and 1½ bowl stainless steel sink and drainer inset with mixer tap over. Oven with ceramic hob and extractor over. Space and plumbing for dishwasher. Part tiled walls and wood effect flooring. Built in larder style cupboard. Space for large family dining table as well as a sofa seating area. Door through to; Utility Room - 2.37m x 2.31m Fitted with wall and base units with complimentary worksurface over. Space and plumbing for washing machine and separate dryer, as well as under counter freezer, and full height fridge/freezer. Plumbed in water softener. Part glazed door leading into the garden, and glazed sliding door into; Study/Hobby Room Currently utilised as a w…