Cottage in Bury St. Edmunds
Bury St. Edmunds, IP29 5HE
Cottage
GBP 350,000
- 3 bedrooms
- 1 bathrooms
- 1,055 sqm
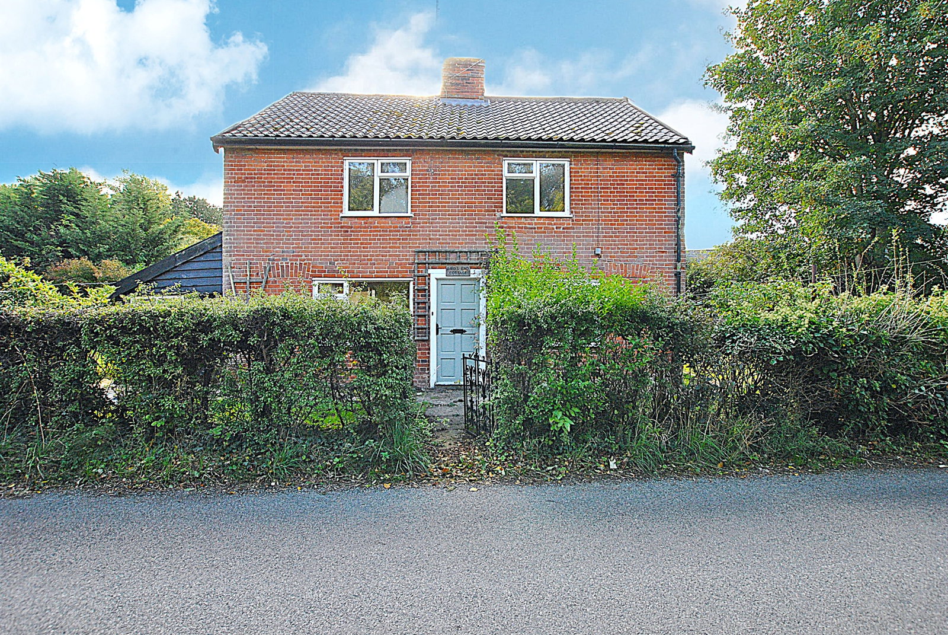
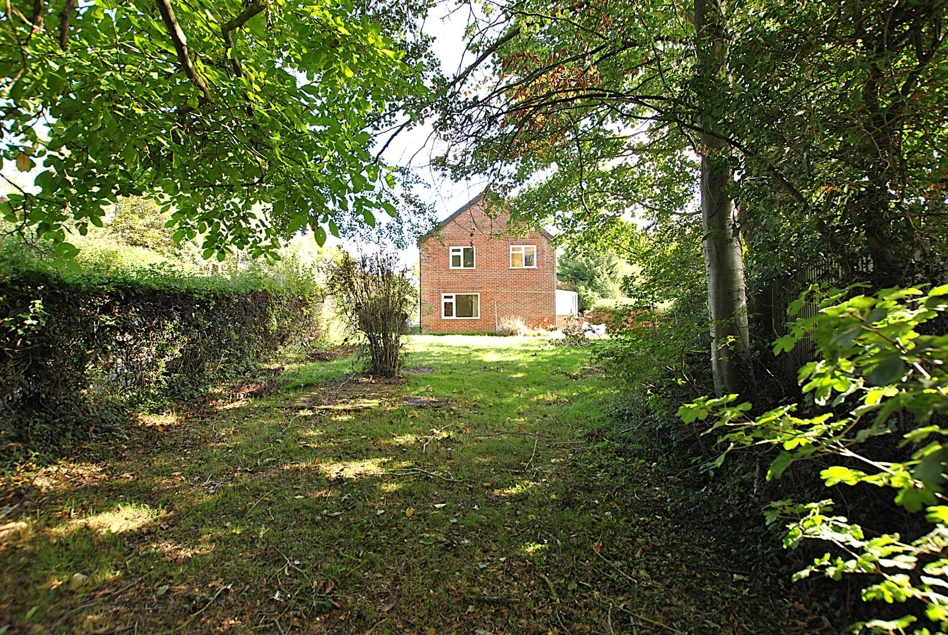
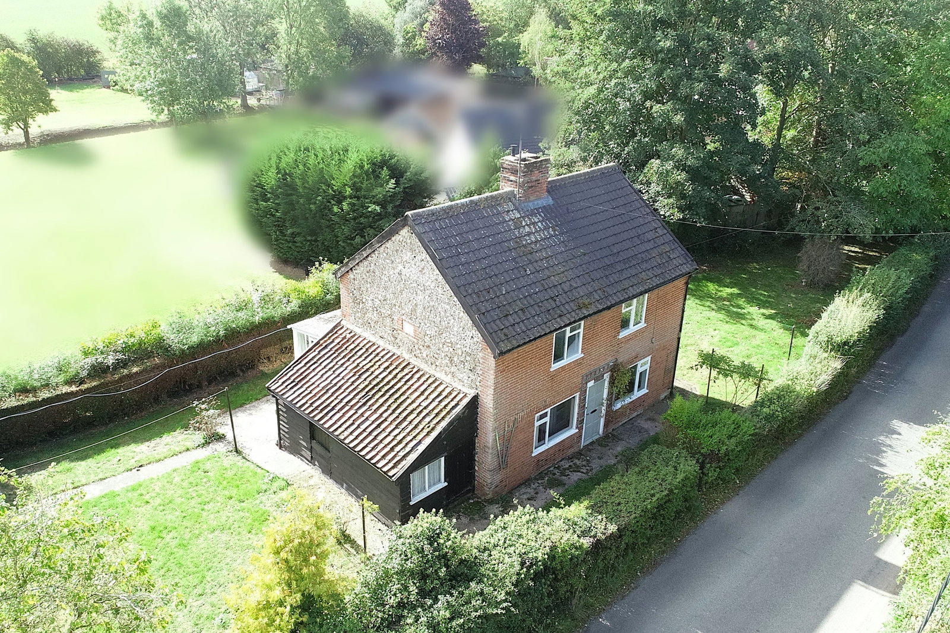
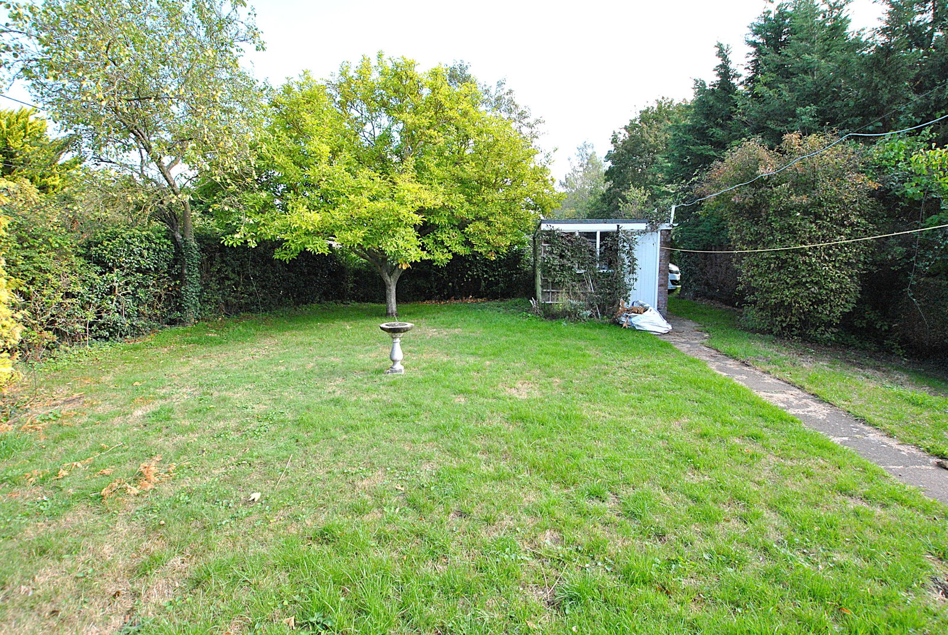
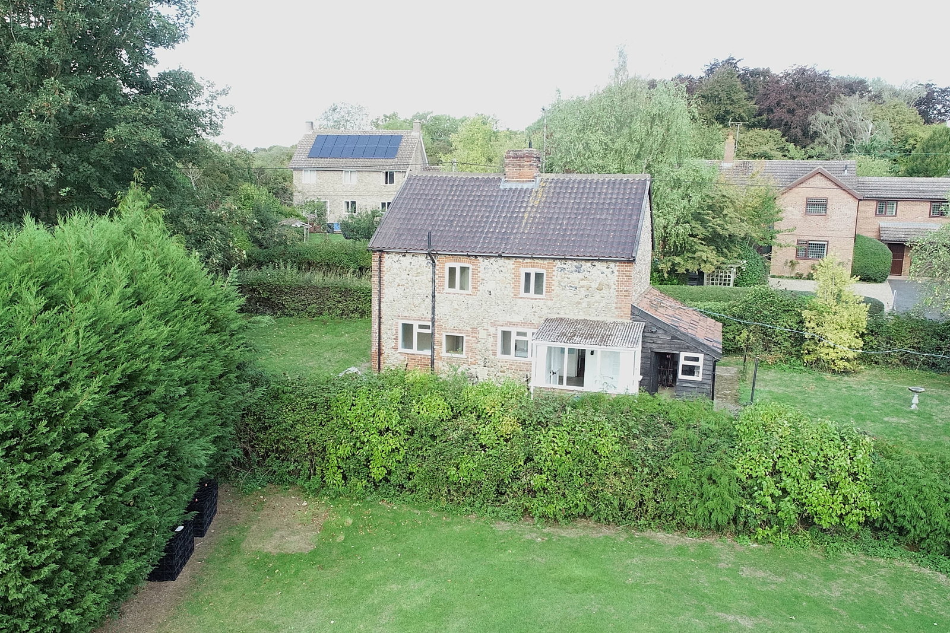
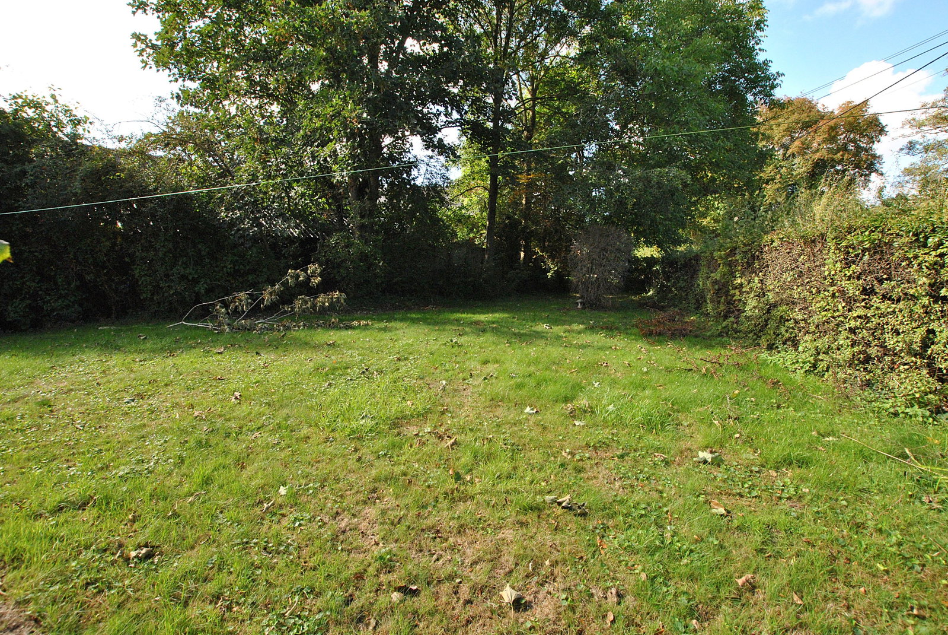
Wooden entrance door leading into; Sitting Room - 3.37m max x 4.33m max (11'0" x 14'2") A cosy room with very pleasant views over part of the garden. Open fireplace with tiled surround and hearth. Large windows to front and side aspect. Glazed door through to; Dining Room - 3.38m max x 3.34m max (11'1" x 10'11") Door through to stairs leading to first floor. Window to front aspect and glazed door through to; Kitchen - 2.1m max x 4.38m max (6'10" x 14'4") Fitted with a range of both wall and base cabinetry, with worksurface over. Stainless steel sink with double drainer inset. Part tiled walls and floor mounted boiler. Window to rear aspect with pleasant views of countryside, beyond gardens. Large pantry cupboard, which is fitted with a range of storage shelving. Door through to; Utility space - 2.18m x 1m (7'1" x 3'3") Space and plumbing for washing machine. Window to rear aspect. Door through to; Bathroom - 2.18m x 1.97m (7'1" x 6'5") Three piece suite comprising W/C. panelled bath with shower over, and wall mounted hand basin. Part tiled walls and obscured window to rear aspect. Sun Room - 1.98m x 2.65m (6'5" x 8'8") Built with a brick base, this additional room has windows to t…