Semi Detached House for sale in Laindon, Dulwich Avenue, Dunton Fields, Laindon, SS15 6FU
Laindon, Essex, SS15 6FU
Semi Detached House
GBP 550,000
- 4 bedrooms
- 3 bathrooms
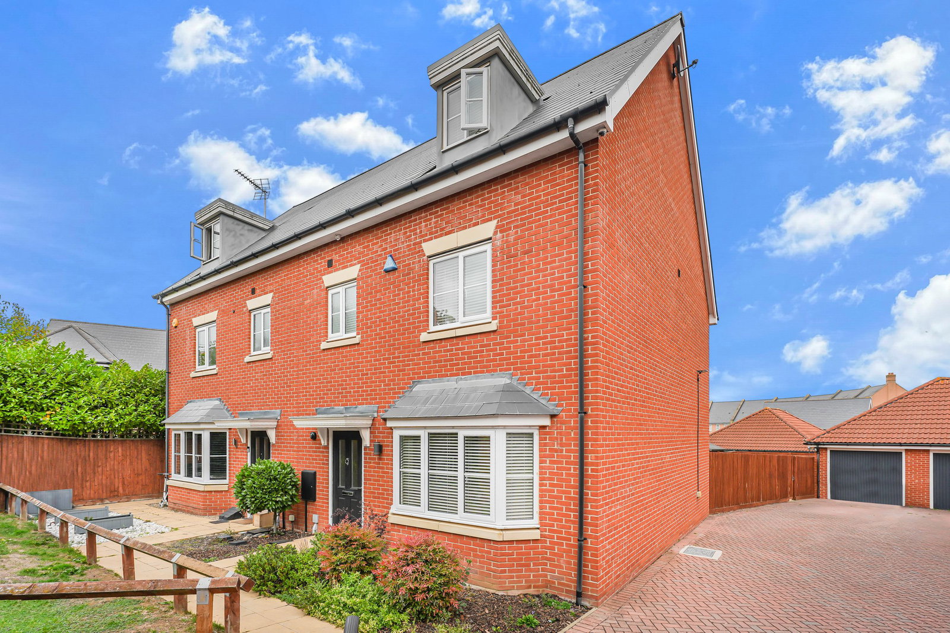
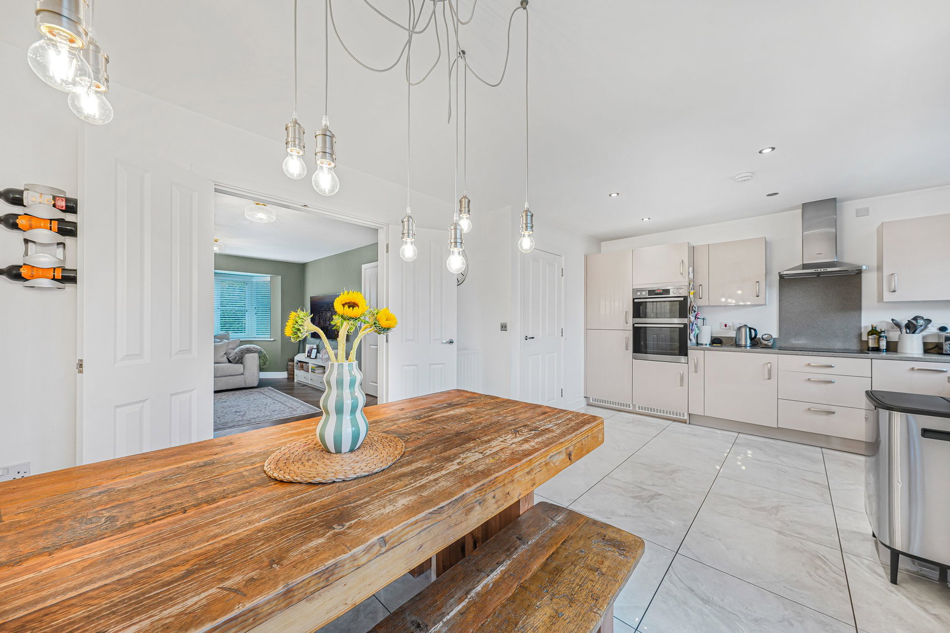
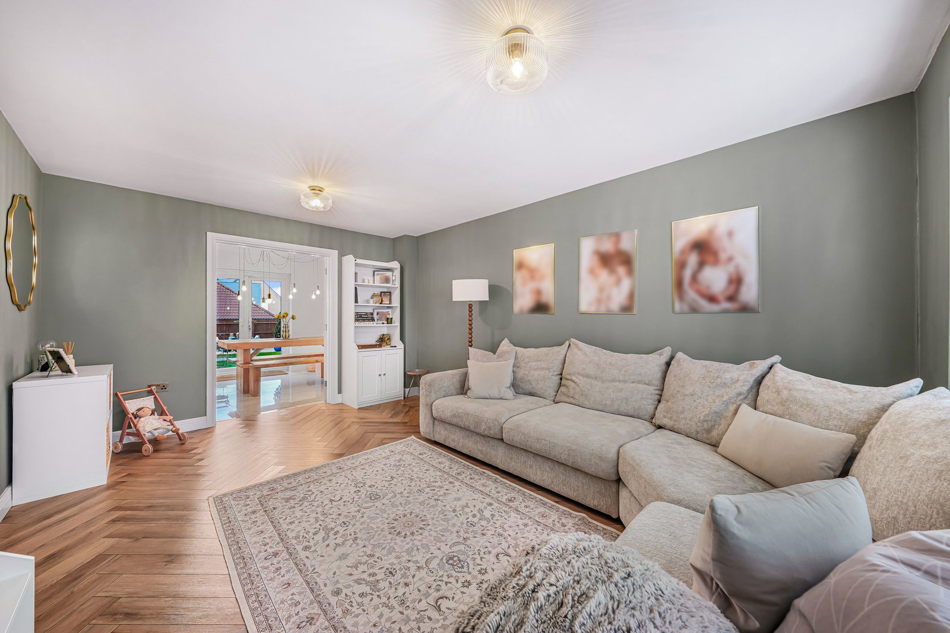
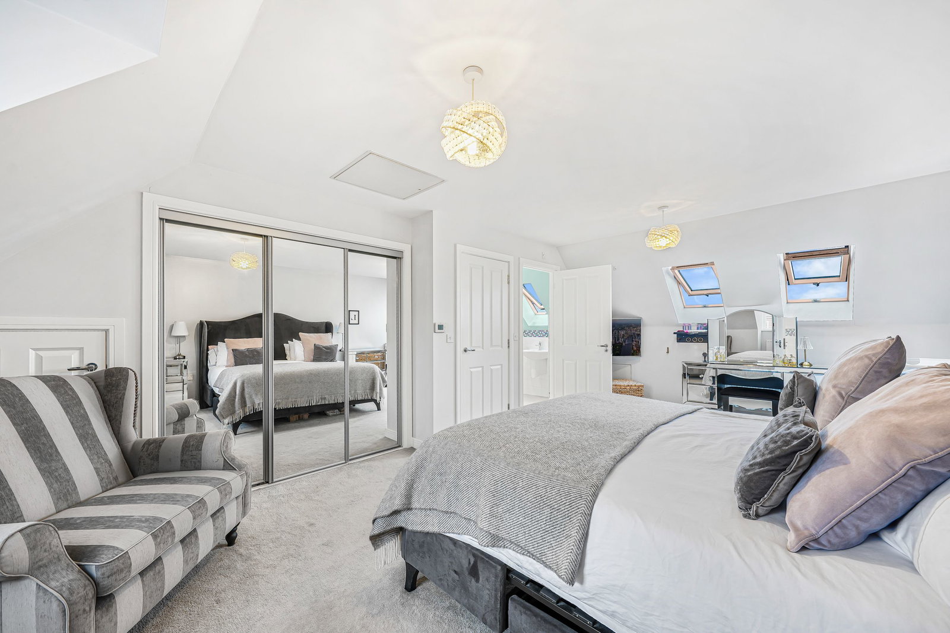
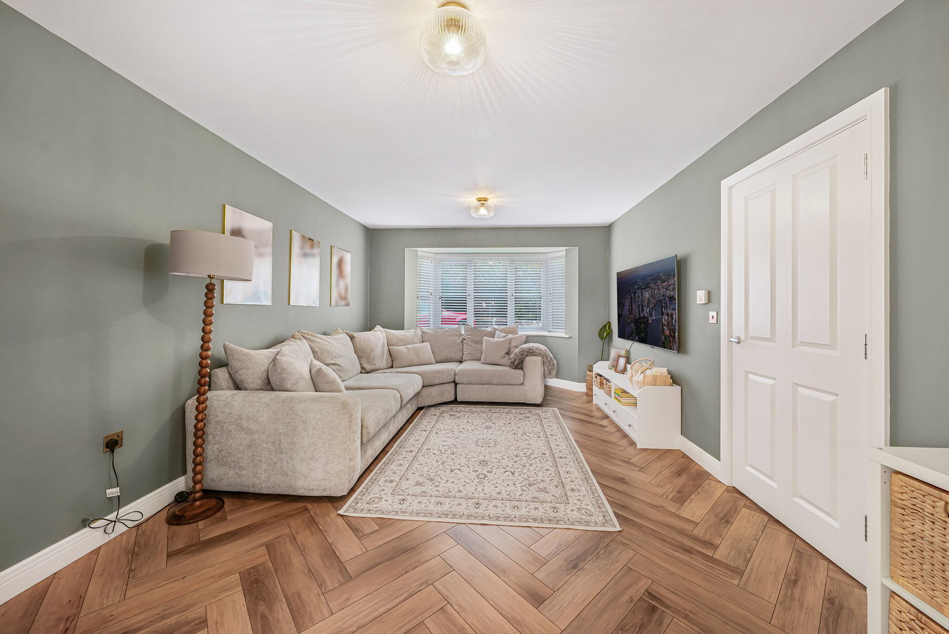
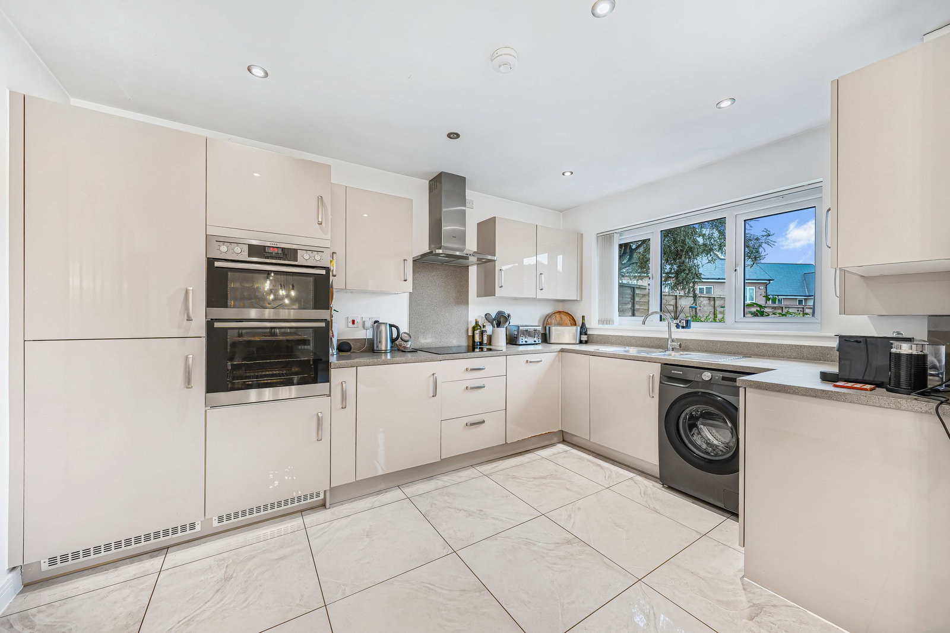
QUOTE REFERENCE: CT1647 WHEN BOOKING VIEWINGS GUIDE PRICE £550,000 The ground floor commences with a welcoming entrance hall with tiled flooring, providing access into the W.C, living room, kitchen diner and handy understairs storage. The spacious 17ft living room with large bay window brings in floods of natural light complementing the neutral colour scheme. From here we move into the open plan 19ft kitchen diner with beautiful tiled floor and an abundance of units and a range of appliances including dishwasher, fridge freezer, double AEG oven and induction hob with extractor chimney above. The rear garden is accessed here via the French doors. The first floor offers three double bedrooms with two bedrooms sharing an Jack & Jill ensuite shower room which has a white suite and a large shower cubicle. The remaining bedroom, currently utilised as a dressing room, has the benefit of the family bathroom with it's white three piece suite, the other side of the landing. The second floor is home to the master bedroom suite which boasts a ensuite shower room again with white suite and a large shower cubicle and the added feature of fitted wardrobes. The windows to the front and…