Semi Detached House for sale in Elland, 70 Grasmere Drive, Elland, Halifax HX5 9PW
Elland, HX5 9PW
Semi Detached House
GBP 269,950
- 3 bedrooms
- 1 bathrooms
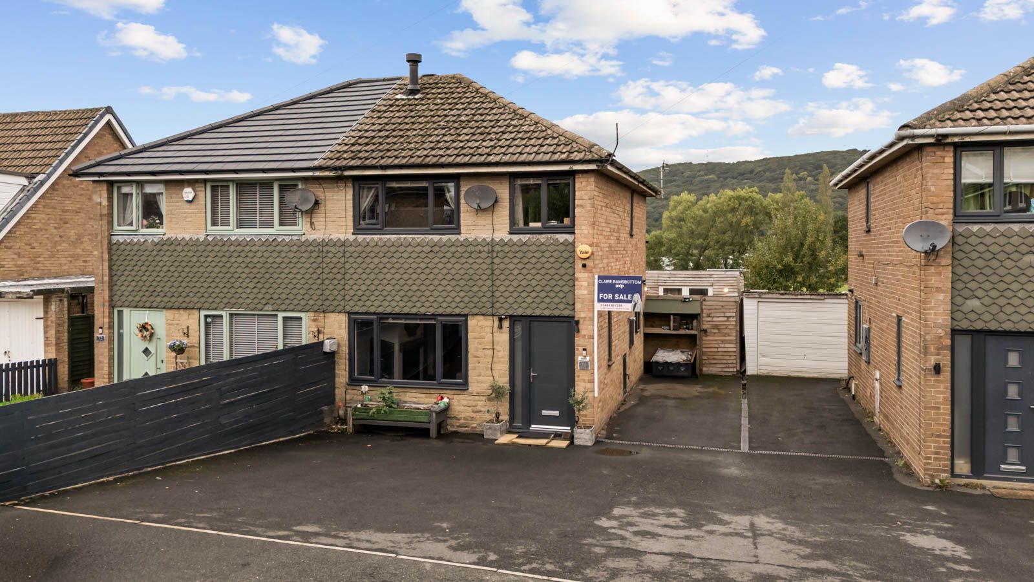
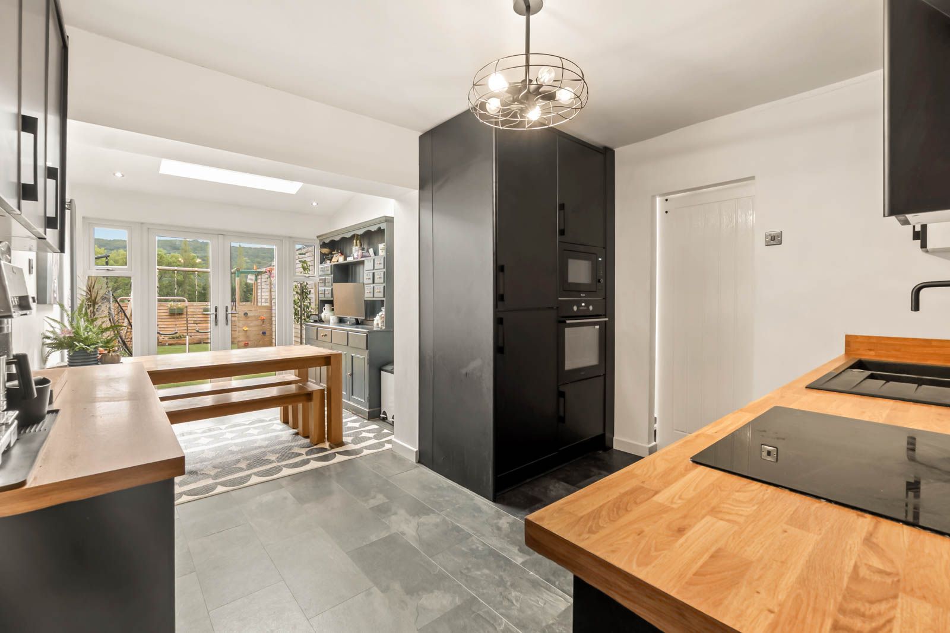
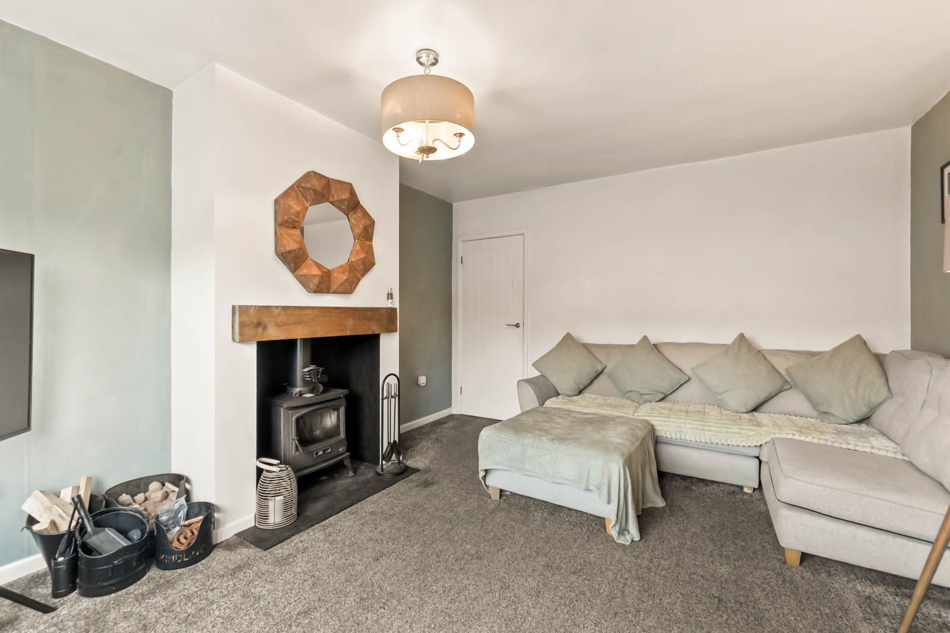
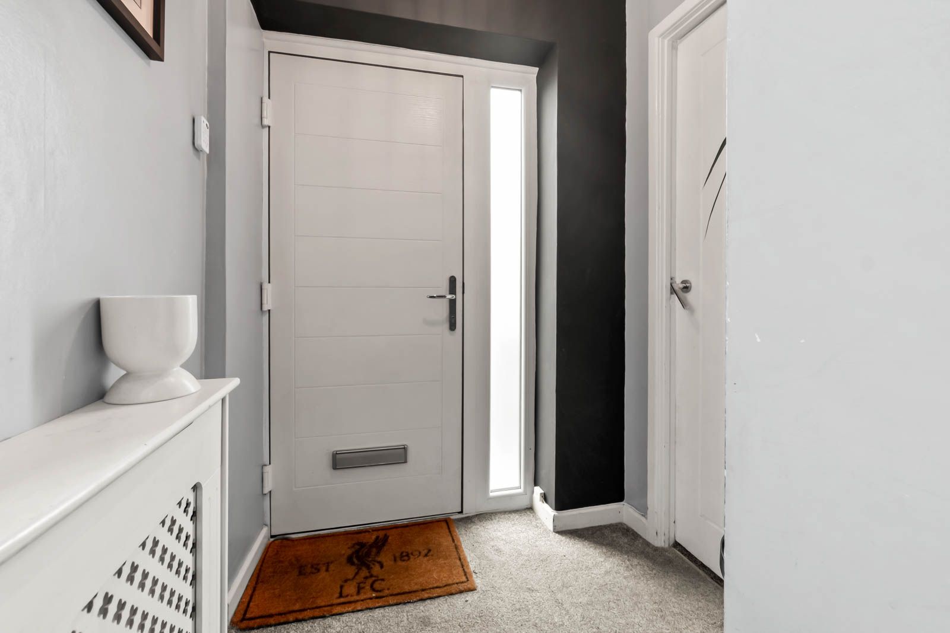
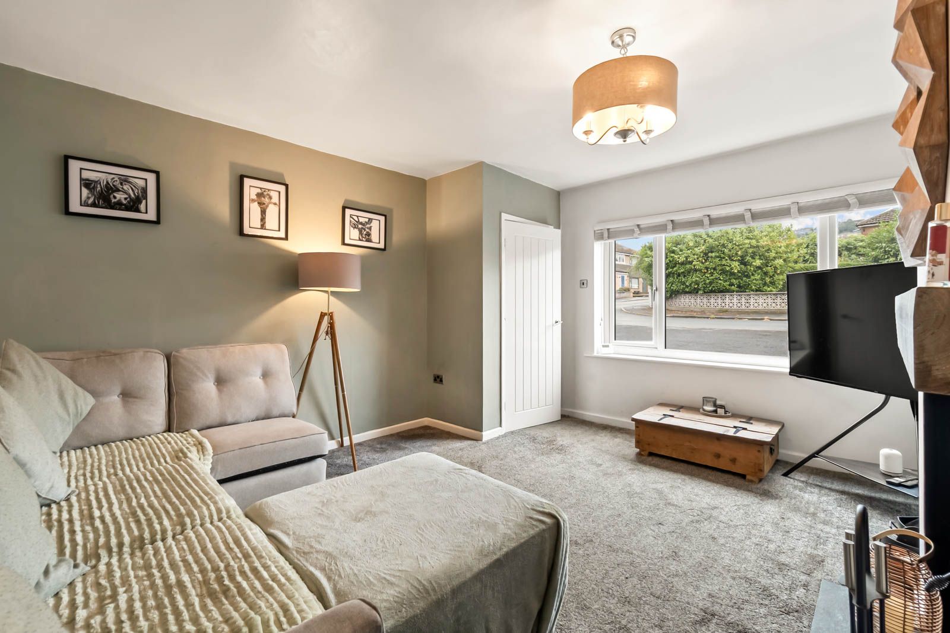
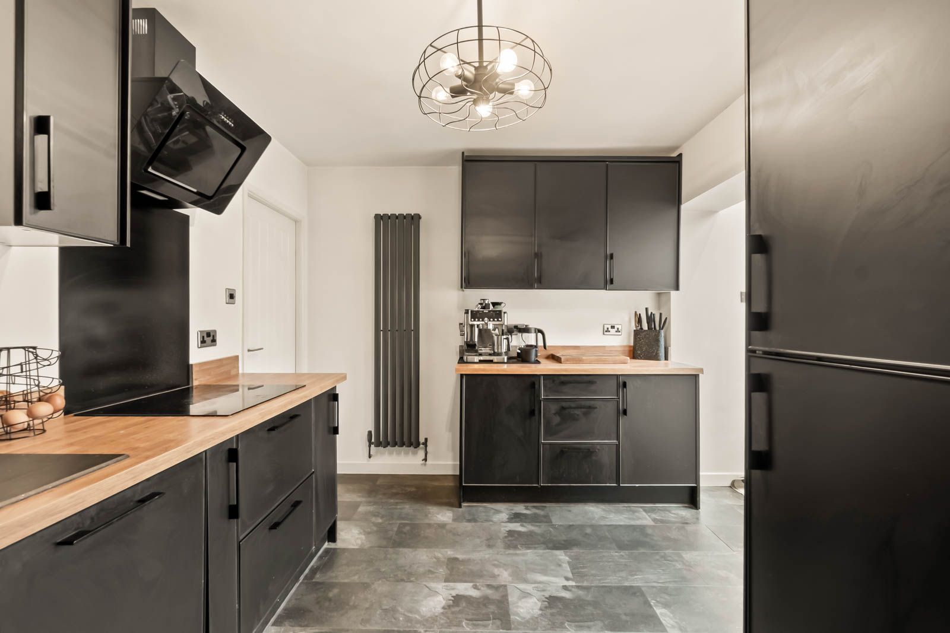
Set in a quiet residential area of Elland, close to local schools, 70 Grassmere Drive is a three-bedroom semi-detached home with a rear extension that creates a spacious open-plan kitchen diner. The accommodation also includes a welcoming living room with a log-burning stove and a house bathroom. The rear garden enjoys lovely open views and features a large timber outbuilding with potential for use as a garage, garden room or workshop. A driveway provides parking for up to four cars. There may also be scope to extend to the side: planning permission was previously granted, although its current status and any new proposals would need to be confirmed with the local planning authority. Entrance Hall A composite front door opens into the entrance hall. There is grey carpet with stairs rising to the first floor. Access to the living room. Living Room This spacious living room has a large front-facing PVCu window and a wood-burning stove set on a slate hearth, with a timber lintel above. A dark grey carpet completes the room, and a doorway leads through to the kitchen diner. Kitchen Diner This modern kitchen diner has laminate flooring, black wall and base units with wood-effect laminat…