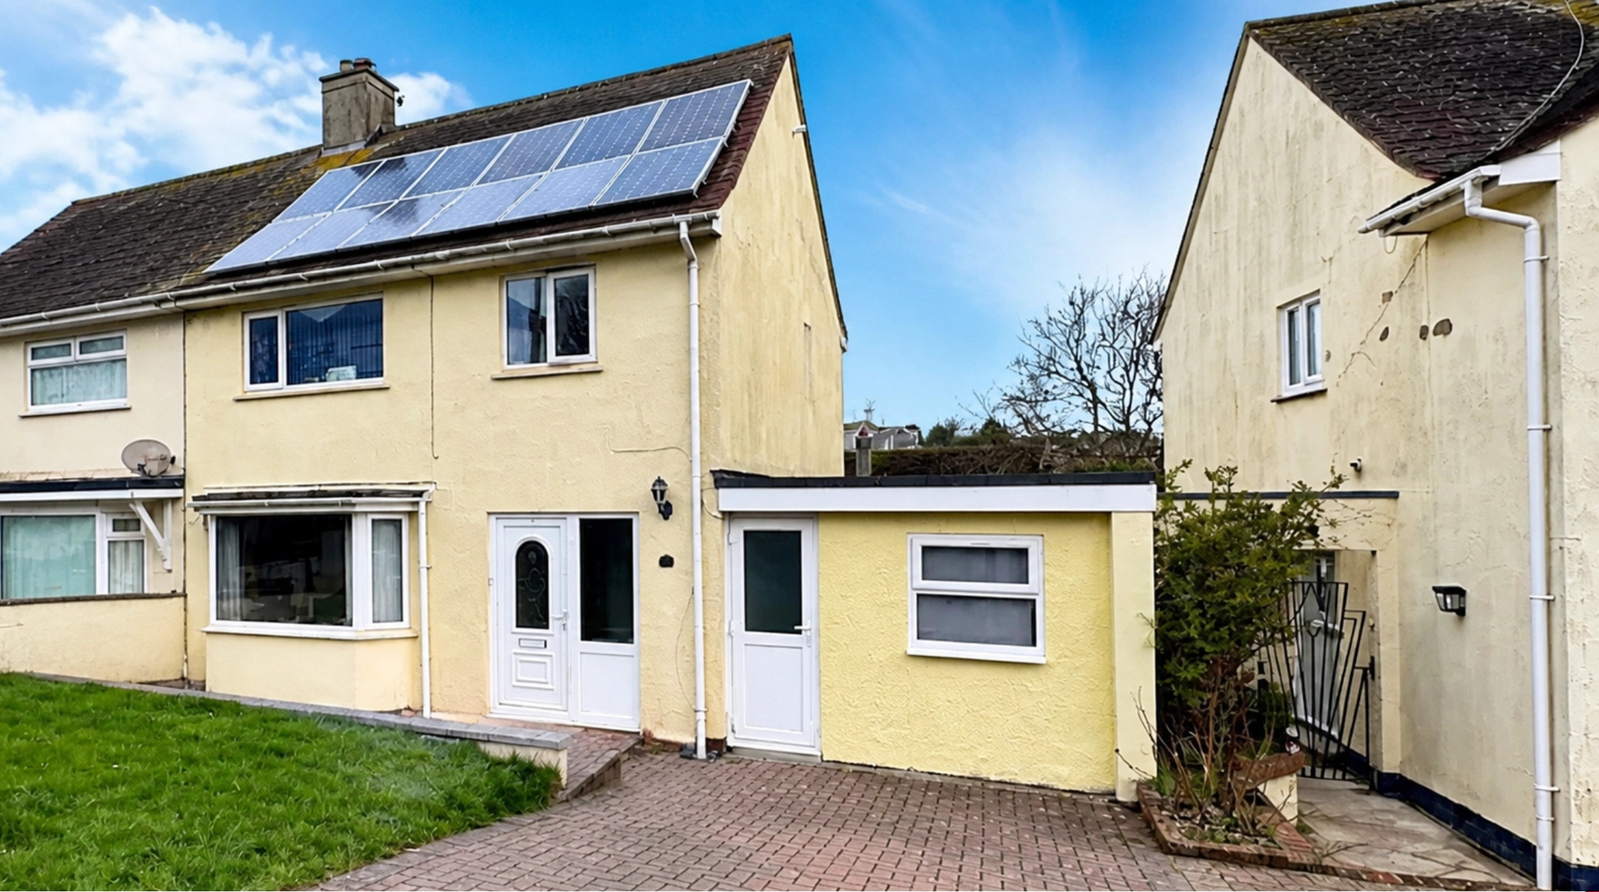
Semi Detached House in Torquay
Torquay, TQ2 7LL
Semi Detached House
GBP 320,000
- 4 bedrooms
- 2 bathrooms
- 957 sqm
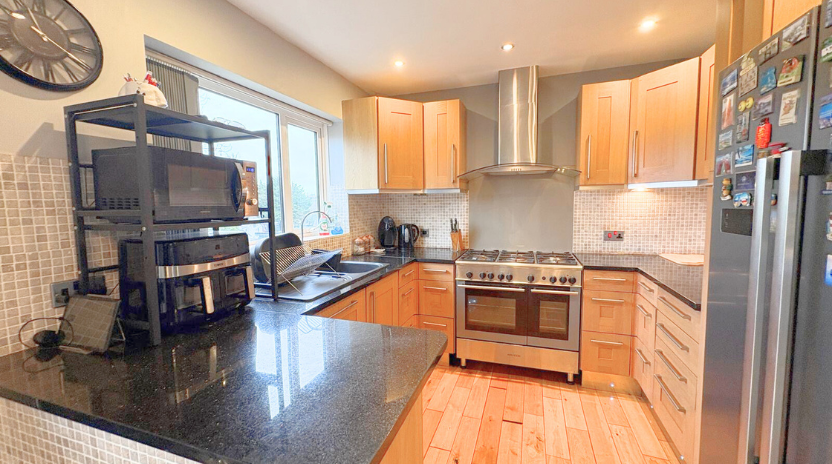
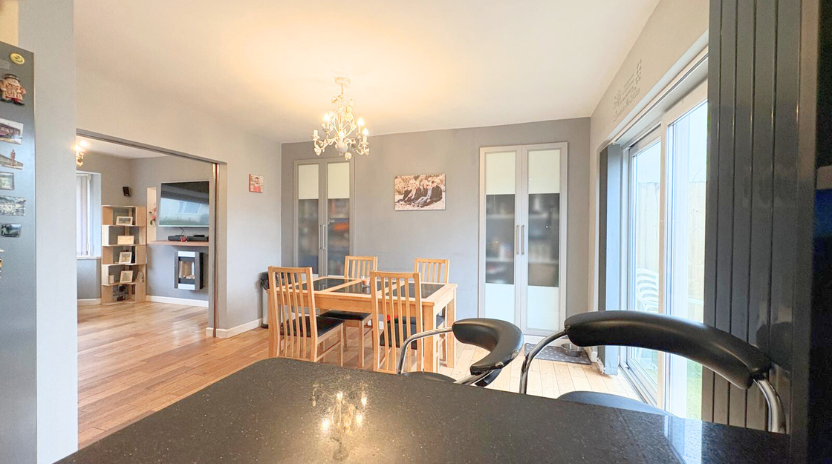
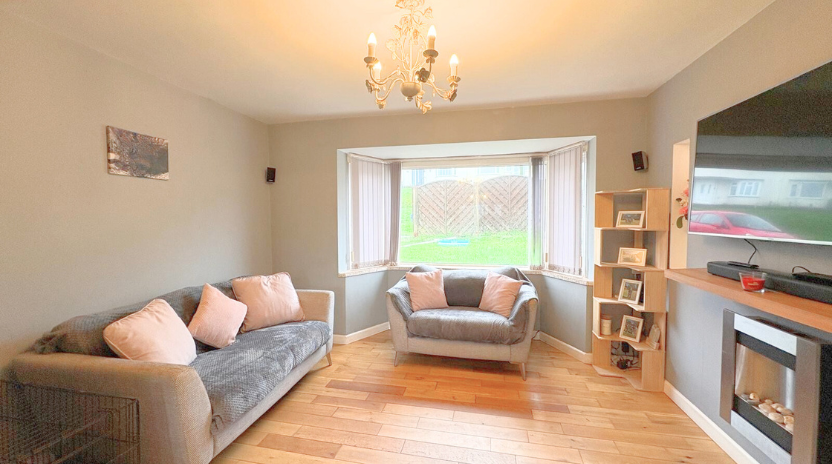
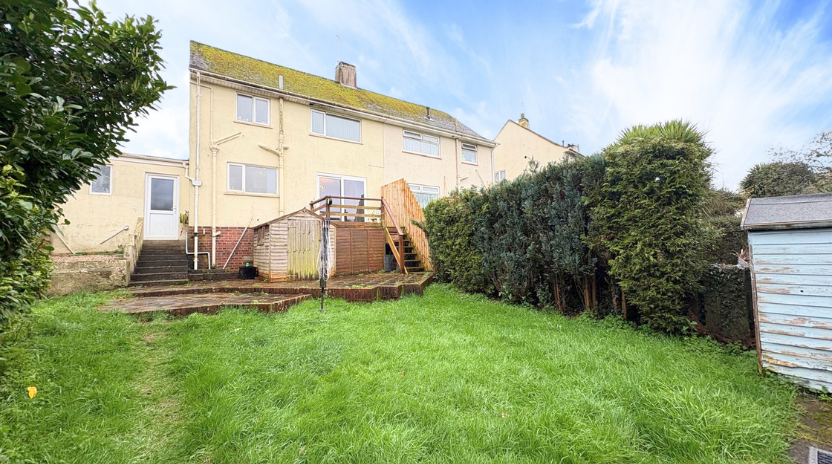
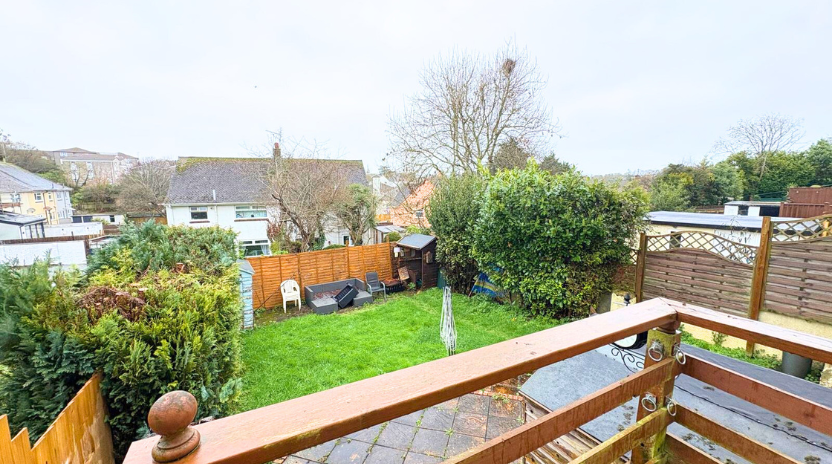
For a viewing, please quote DB0925 - ACCOMMODATION UPVC double glazed stained glass door with window to the side into; ENTRANCE HALL Small entrance porch area with tiled floor and built in storage cupboard. Door providing access to hallway to bedroom 4 and utility room/WC. Hallway - Stairs to first floor with cupboard beneath. Solid wood flooring. Radiator. Downlights. Oak door with glazing to; KITCHEN / DINING ROOM (5.76m max x 3.78m) A range of wall and base units with oak fronts and granite worktops with tiled surrounds. Sink and dariner with mixer tap over. Space and plumbing for gas range oven with hood over. Under unit lighting. UPVC double glazed sliding patio door and window to the rear. Solid wood flooring. Two built in storage cupboards. Built in dishwasher. Space for American style fridge / freezer. Large contemporary panel style radiator. Opening with sliding wood doors to; LIVING ROOM (3.73 max x 3.54m max) UPVC double glazed bay window to the front. TV point. Electric pebble effect fire. Large contemporary panel style radiator. Solid wood flooring. SIDE HALLWAY - Double glazed door to the garden. Doors to Utility Room and; BEDROOM FOUR (4.24m x 1.73m) UPVC double gla…