Bungalow in Swansea
Swansea, SA6 6EN
Bungalow
GBP 325,000
- 4 bedrooms
- 2 bathrooms
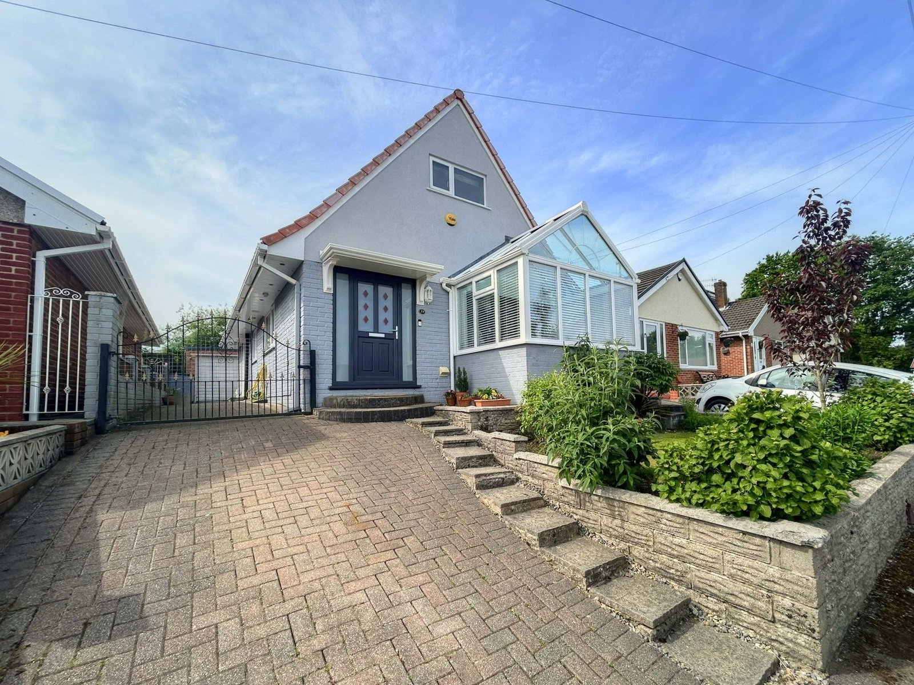
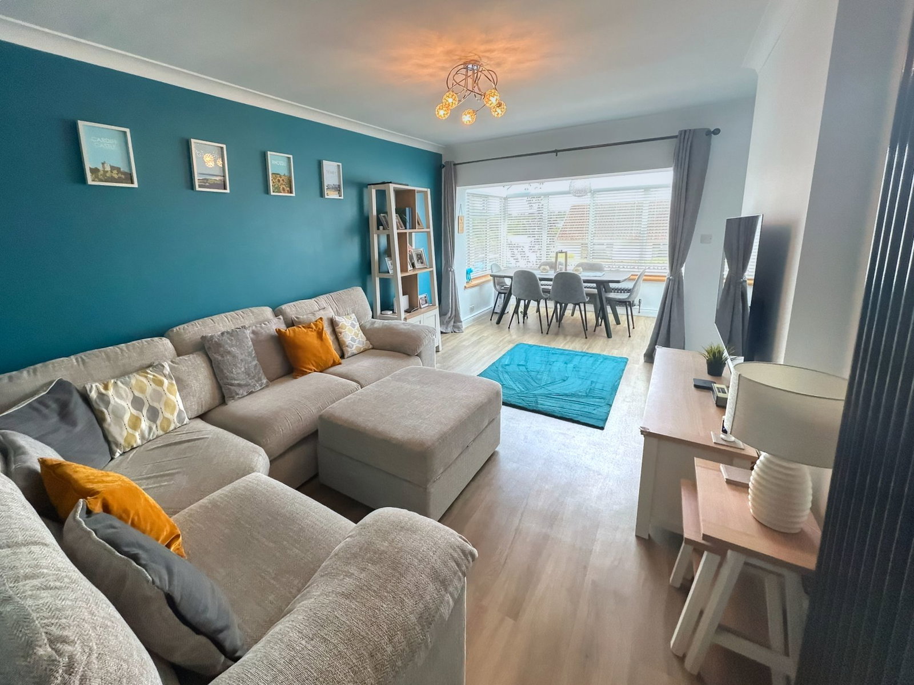
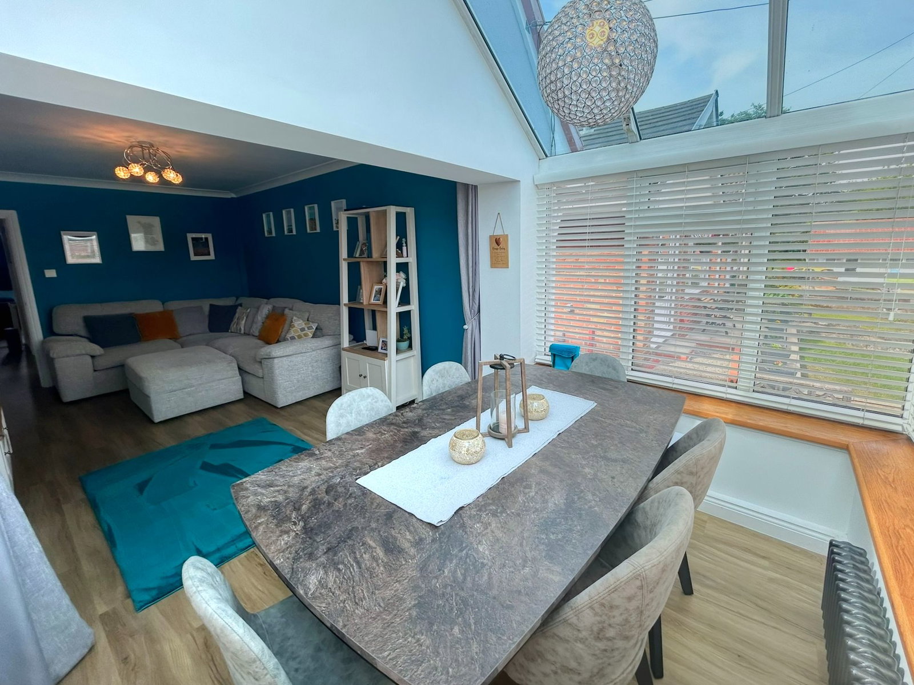
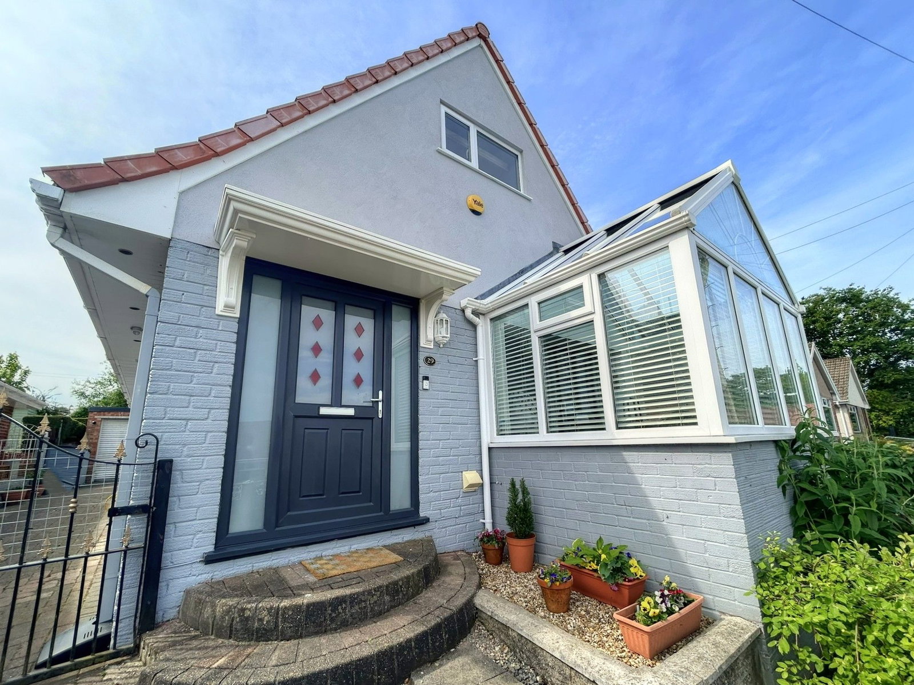
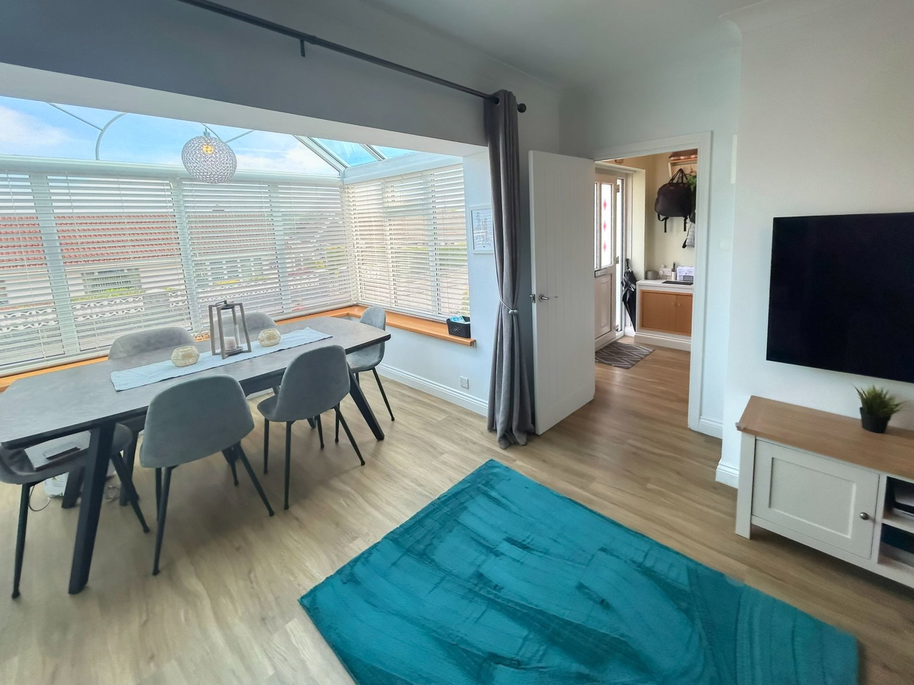
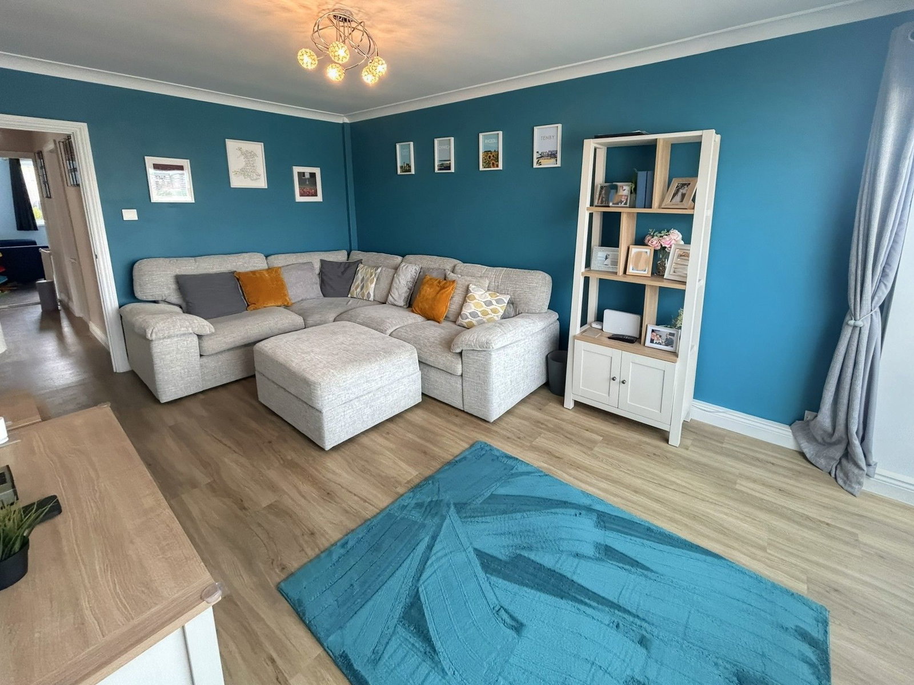
Situated in a quiet Cul-de-sac is this beautifully presented, recently renovated four bedroom detached home. The property has been extended and upgraded to an exceptionally high standard throughout, and offers flexible living spaces over two floors. The accommodation is comprised of an entrance hall, living room, conservatory providing a dining area, kitchen, shower room & two bedrooms on the ground floor; and a Master with En-suite bathroom & dressing area; and second bedroom to the first floor. Externally the property benefits from front & rear gardens, a single garage and driveway. Accommodation Ground Floor Entrance Hall - 1.9m x 1.5m. Living Room - 4.8m x 3.1m. Conservatory - 1.9m x 2.6m. Kitchen - 2.3m x 5.6m. Inner Hallway - 0.8m x 3.7m x 2.4m x 2.5m. Bedroom Three - 3.6m x 3.1m. Bedroom Four - 2.1m x 3.3m. Shower Room 2.3m x 1.8m. First Floor Landing - 0.8m x 1.5m. Master Bedroom - 3.7m x 3.6m. En-suite Bathroom - 2.4m x 2.2m. Bedroom Two - 3.6m x 2.8m. External Garage - 4.7m x 3m. Key Points EPC Rating - D, although since the last assessment the property has had a new boiler and several new windows. Heating - new gas combi boiler & new radiators. Water - m…