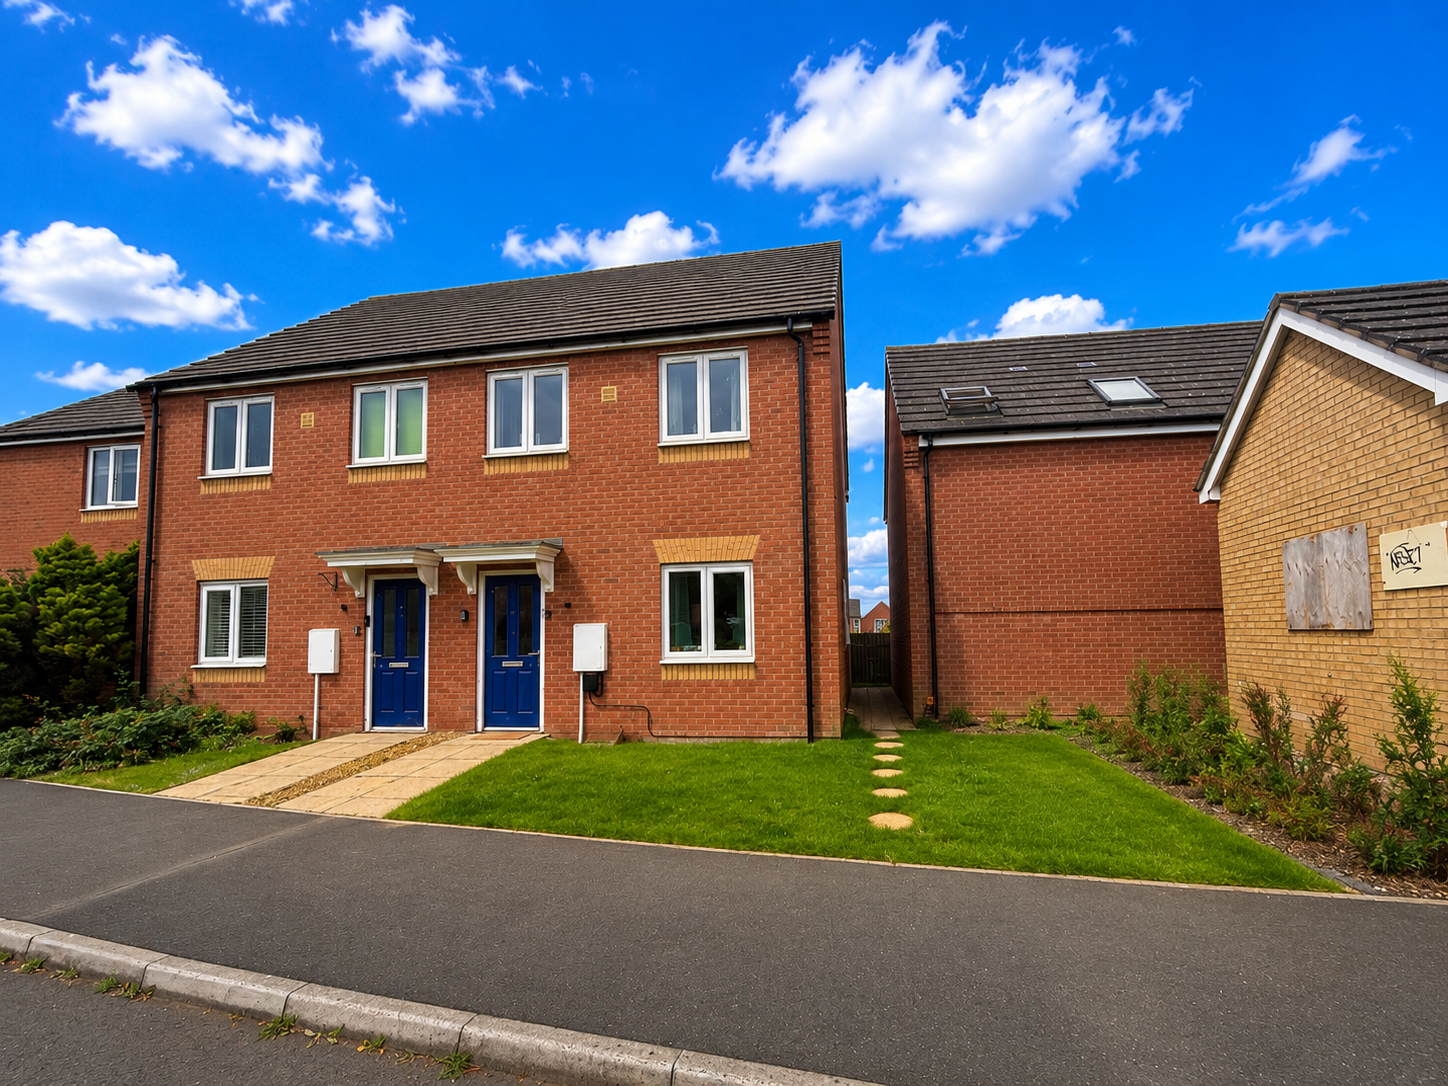
Semi Detached House in Peterborough
Peterborough, PE2 8GS
Semi Detached House
GBP 240,000
- 3 bedrooms
- 2 bathrooms
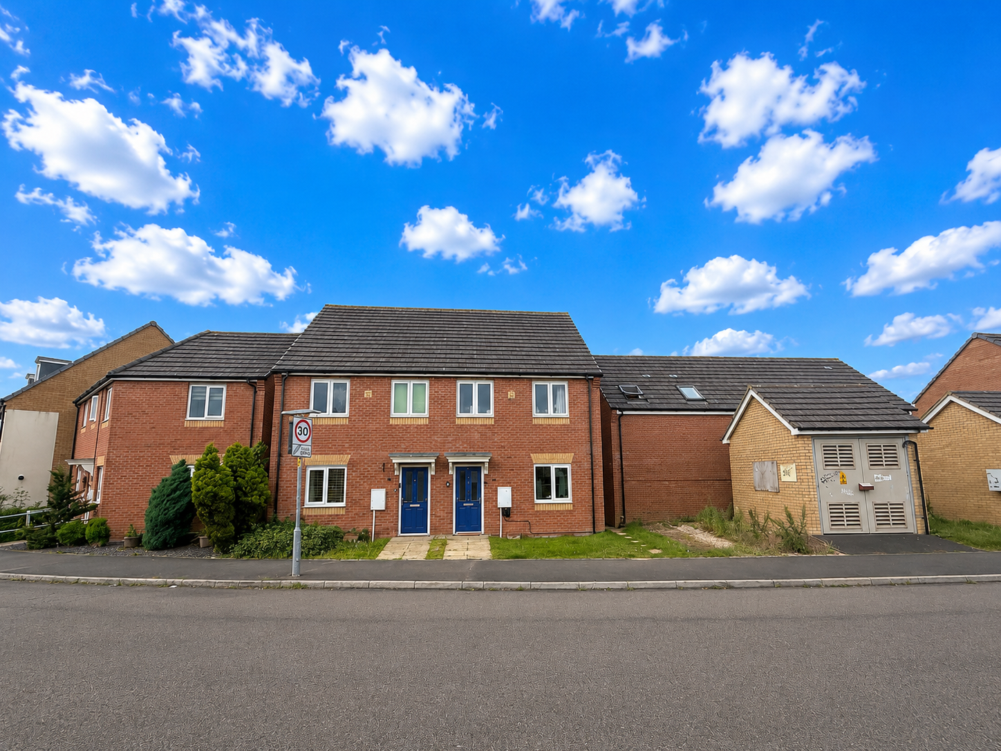
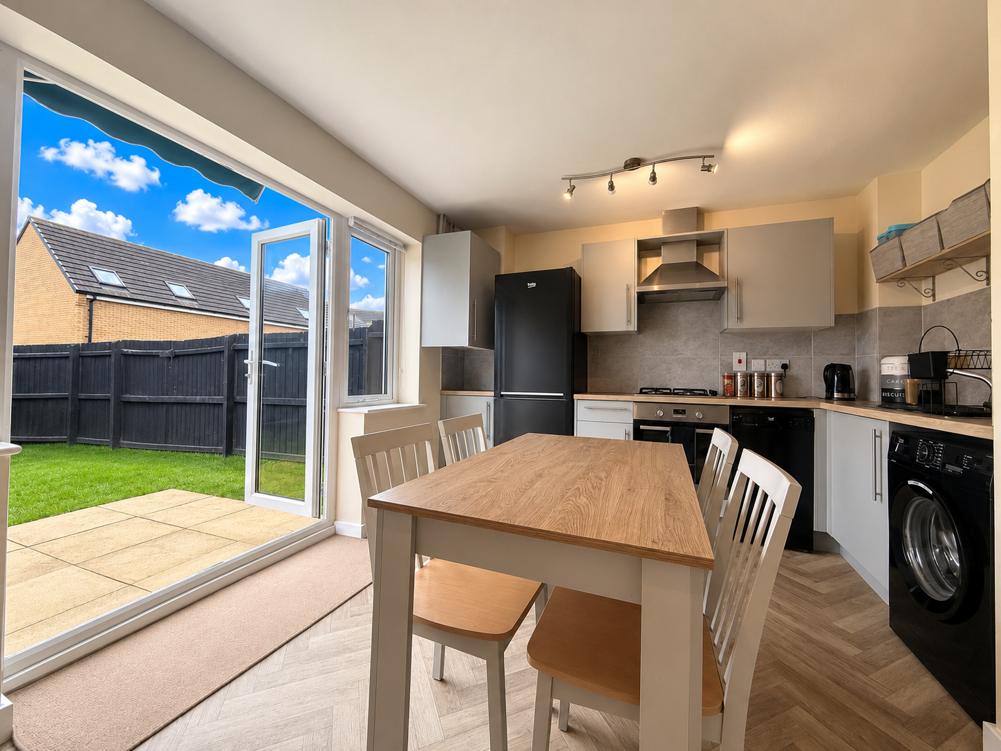
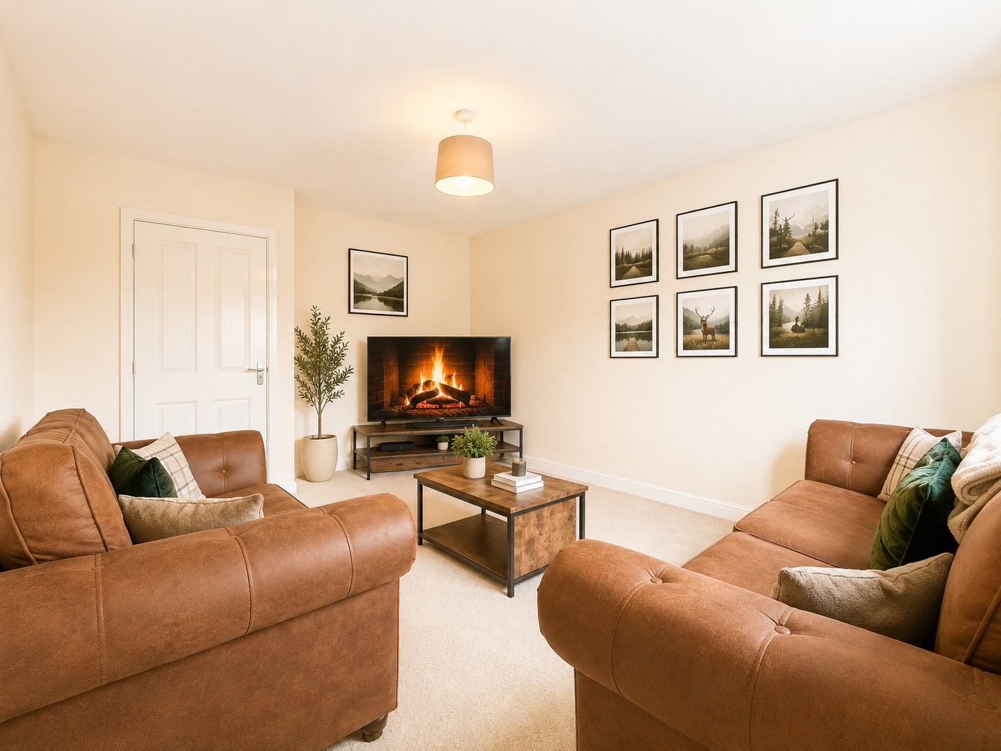
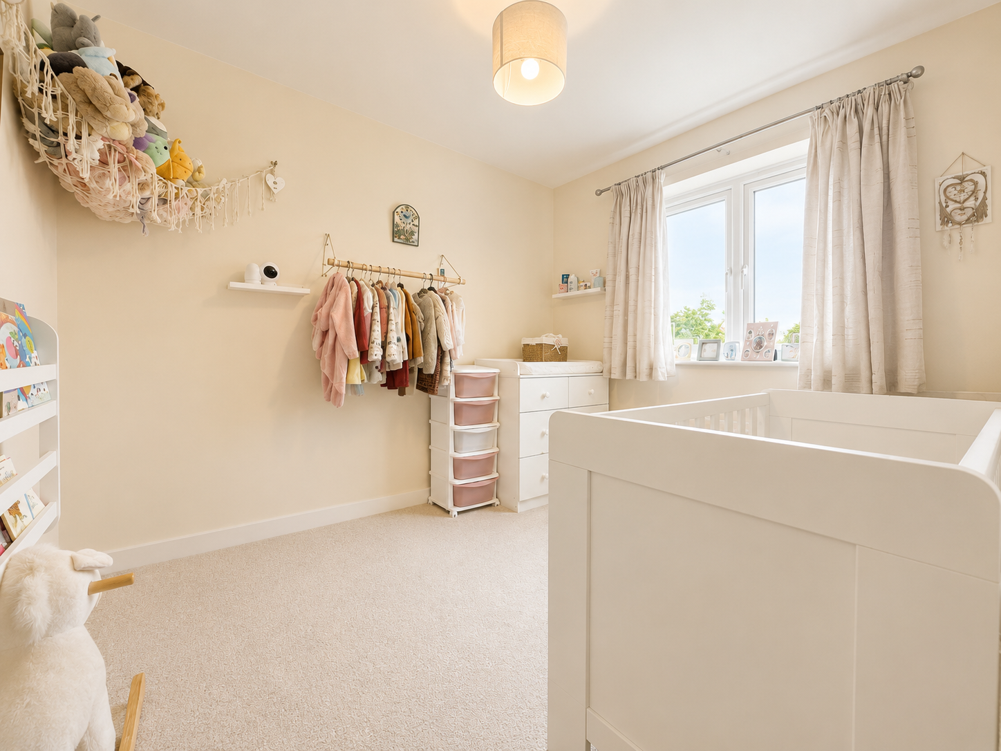
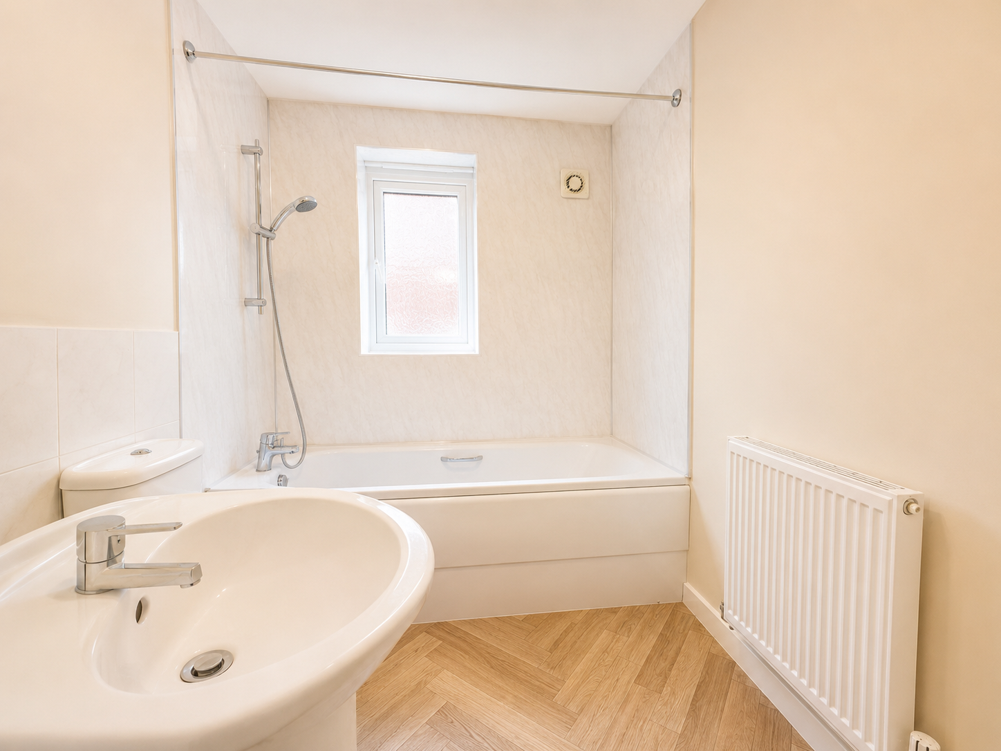
IMMACULATELY PRESENTED THREE BEDROOM SEMI DETACHED FAMILY HOME GUIDE PRICE £240,000 - £260,000 This home has an Entrance Hall, WC, Lounge and a KITCHEN/DINER Upstairs, there are TWO DOUBLE BEDROOMS, En-suite to master, FAMILY BATHROOM and a Single third bedroom Outside, there is ALLOCATED PARKING AND A GARAGE Entrance Porch – 1.63m x 1.19m (5'4" x 3'11") Lounge – 4.60m x 3.40m (15'1" x 11'2") Cloakroom – 1.78m x 1.04m (5'10" x 3'5") Kitchen / Diner – 3.25m x 4.52m (10'8" x 14'10") Bedroom One – 2.44m x 3.02m (8'0" x 9'11") En-Suite Bedroom Two – 2.87m x 2.34m (9'5" x 7'8") Bedroom Three – 2.64m max x 2.11m max (8'8" max x 6'11" max) Family Bathroom Garage