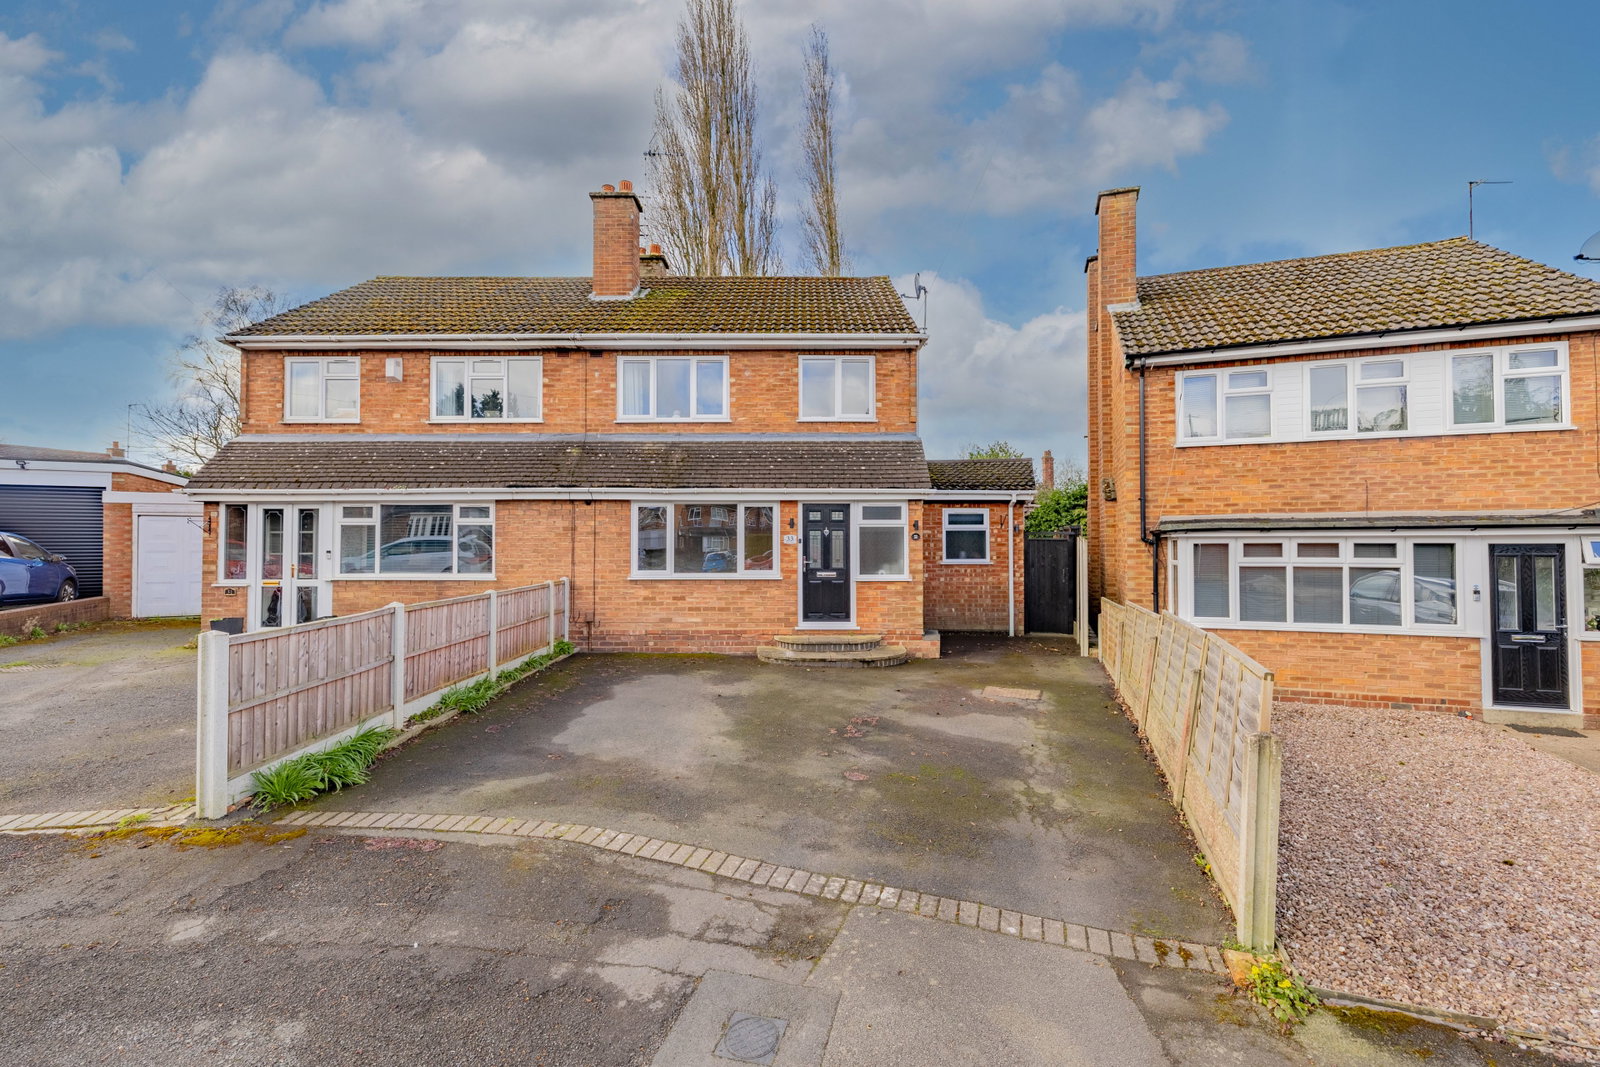
Semi Detached House in Kingswinford
Kingswinford, West Midlands, DY6 8ES
Semi Detached House
GBP 340,000
- 4 bedrooms
- 2 bathrooms
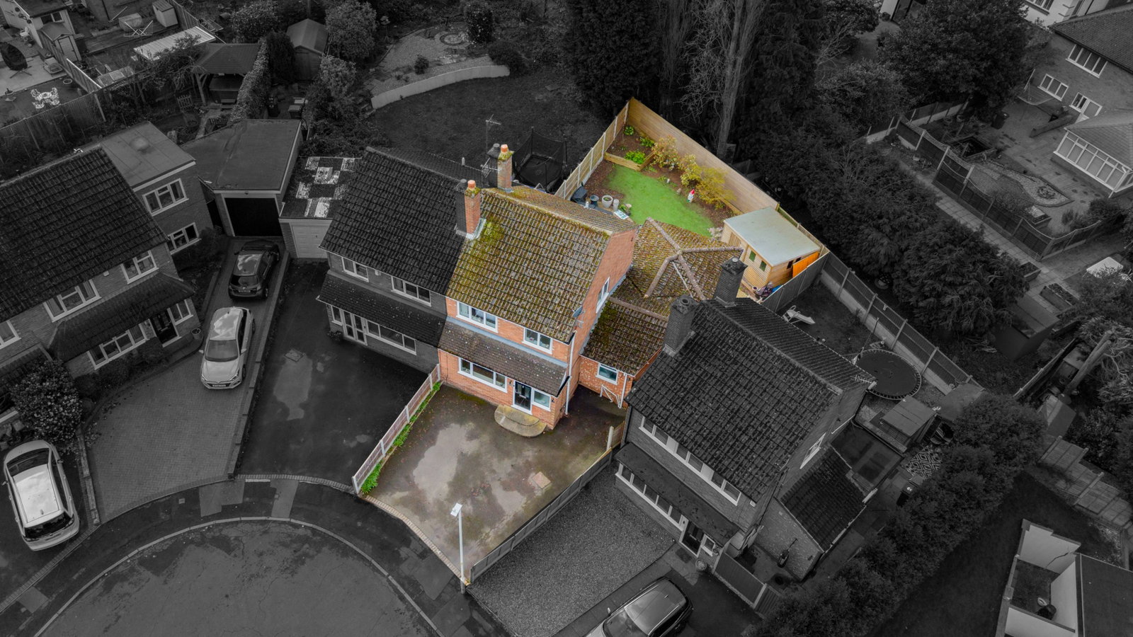
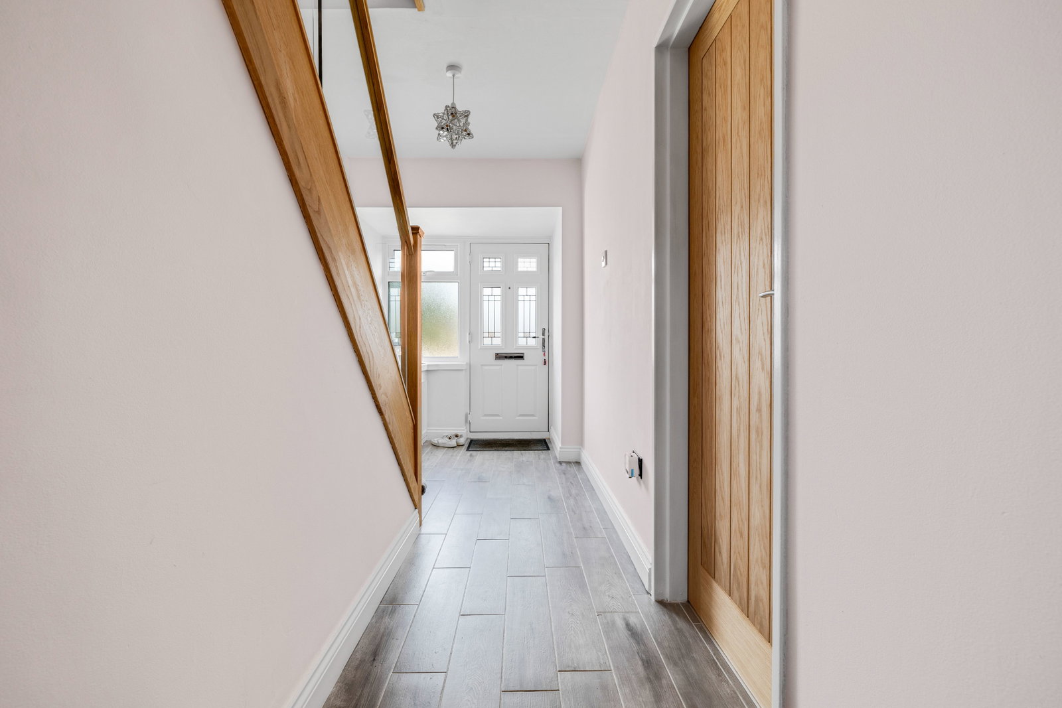
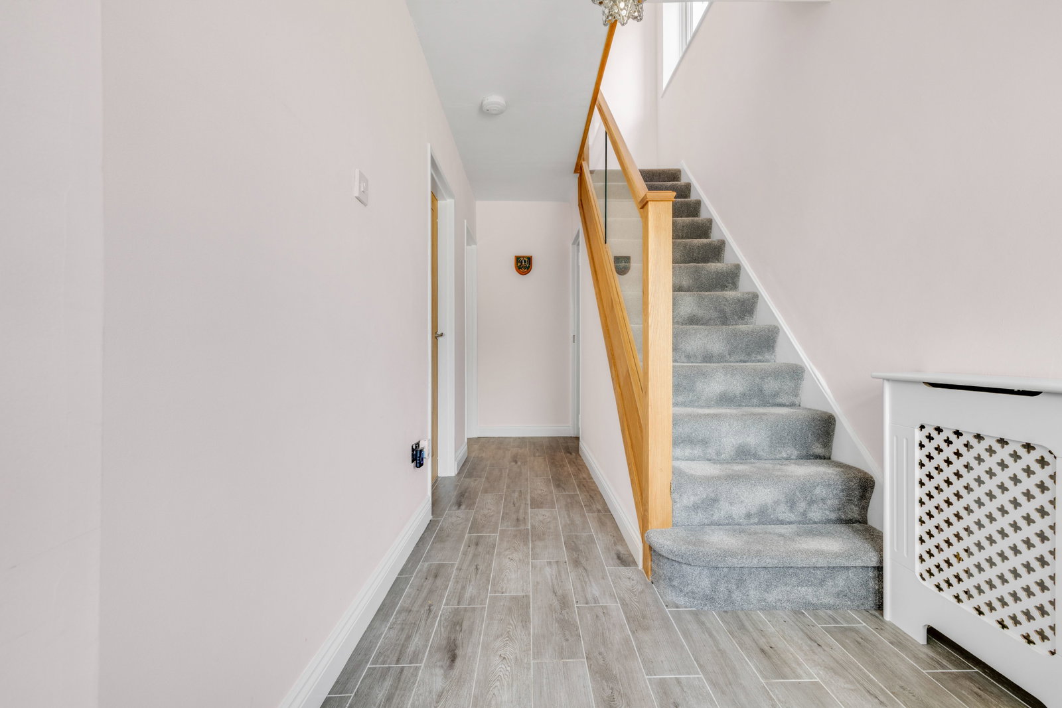
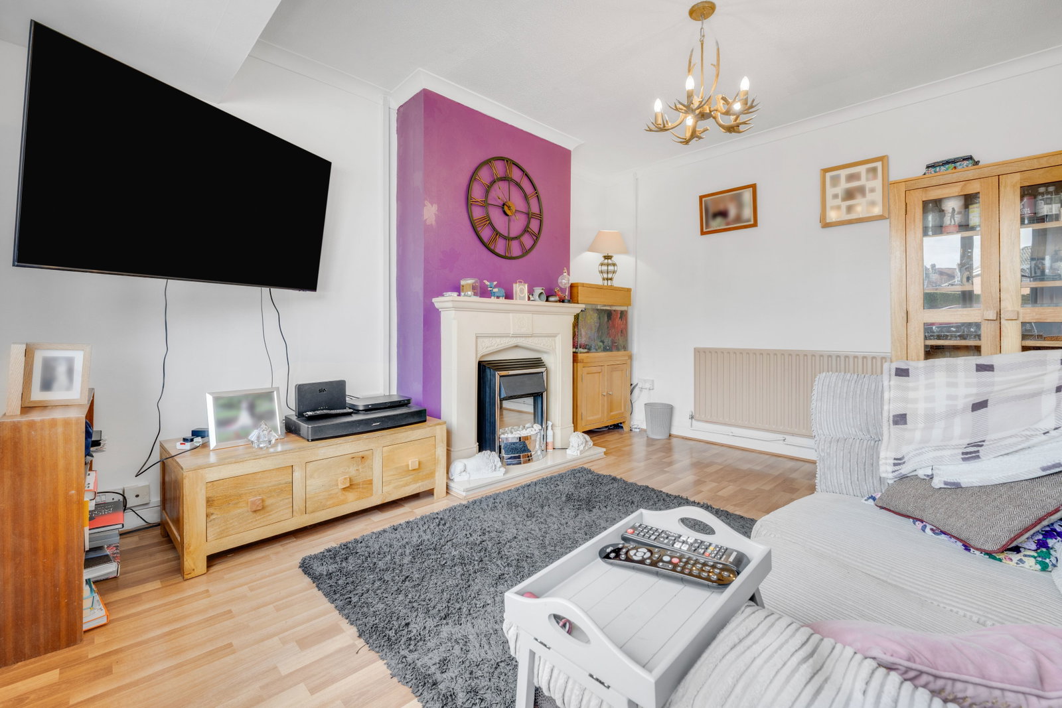
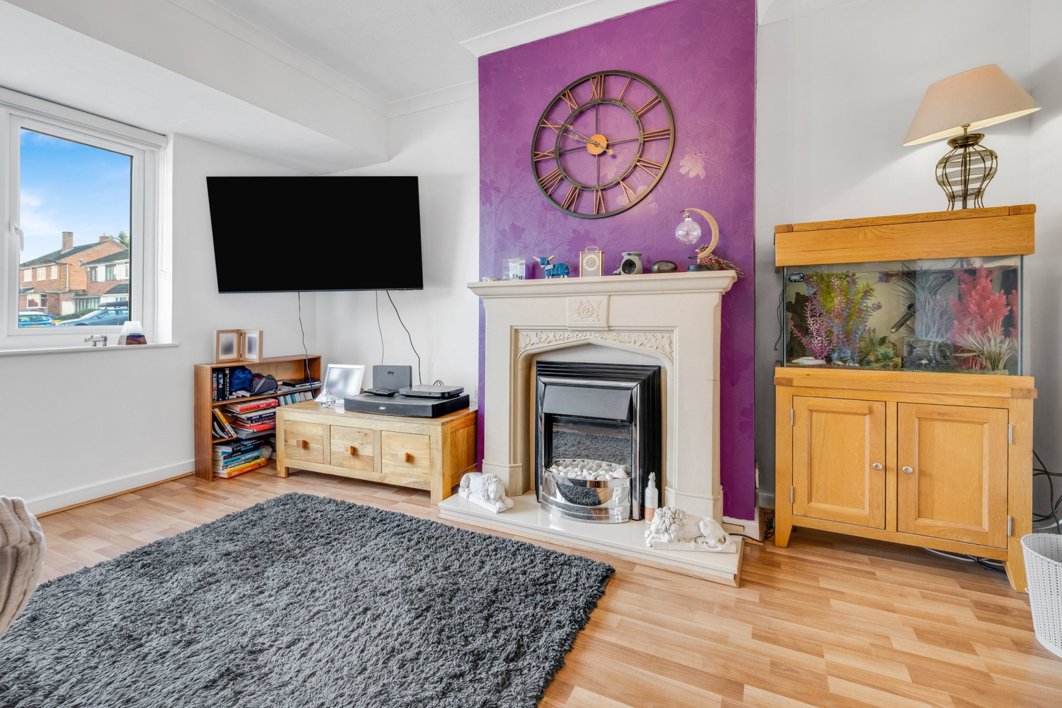
Beautifully improved four‑bedroom semi‑detached home in a highly convenient Kingswinford cul‑de‑sac, tucked away yet close to the village. Offering excellent flexibility, the property includes a ground‑floor fourth bedroom with ensuite, driveway, conservatory, utility room, and a well‑kept rear garden with hot tub. The home has been significantly updated throughout (including the essentials of rewire, windows and boiler) and also benefits from approved ground floor extension plans valid until August 2026. A superb opportunity in a sought‑after, quiet position with easy access to local shops, schools and amenities. Entrance Hall Lounge - 4.08m x 3.29m (13'4" x 10'9") Dining Room - 3.3m x 3.29m (10'9" x 10'9") Kitchen - 2.33m x 2.04m (7'7" x 6'8") Conservatory - 2.92m x 5.09m (9'6" x 16'8") Utility Room Bedroom Four - 3.69m x 3.61m (12'1" x 11'10") Ensuite Bedroom One - 3.35m x 3.29m (10'11" x 10'9") Bedroom Two - 3.3m x 3.29m (10'9" x 10'9") Bedroom Three - 1.98m x 1.97m (6'5" x 6'5") Shower Room MATERIAL INFORMATION IN PROPERTY LISTINGS Council Tax Council Tax Band: D Local Authority: Dudley Metropolitan Borough Council Tenure The property is Freehold. Materials Used In Constructi…