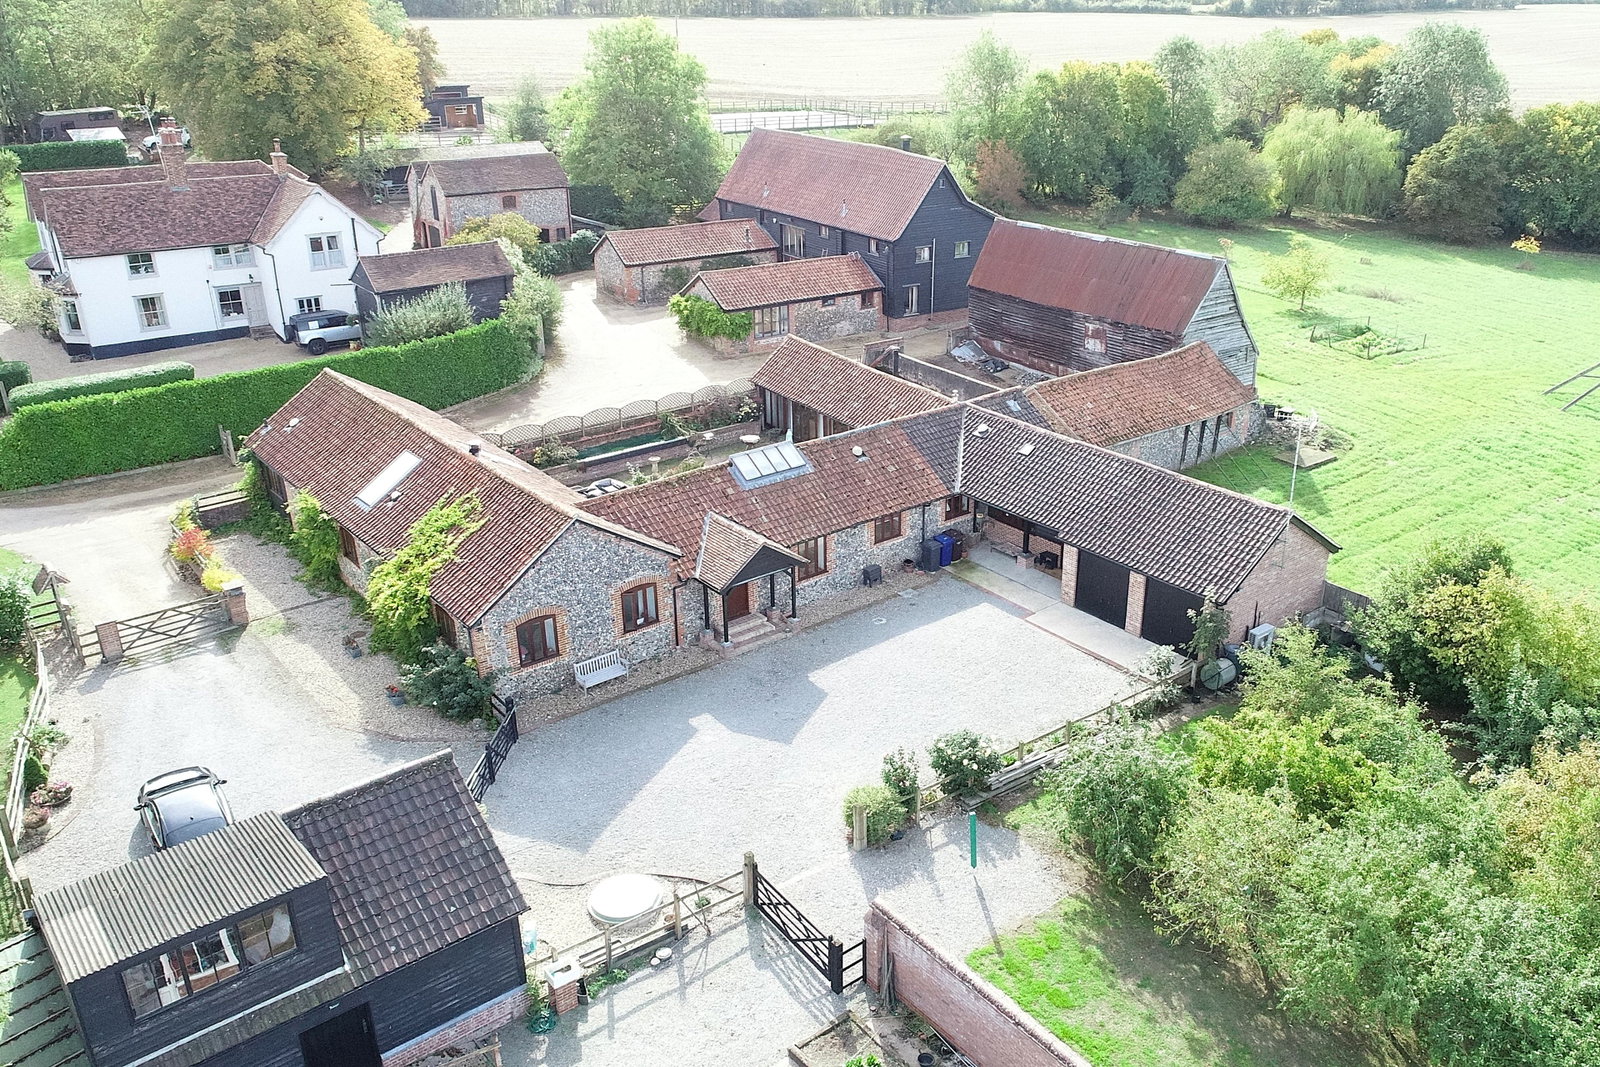
Detached House in Bury St. Edmunds
Bury St. Edmunds, IP29 4LQ
Detached House
GBP 780,000
- 2 bedrooms
- 3 bathrooms
- 3,405 sqm
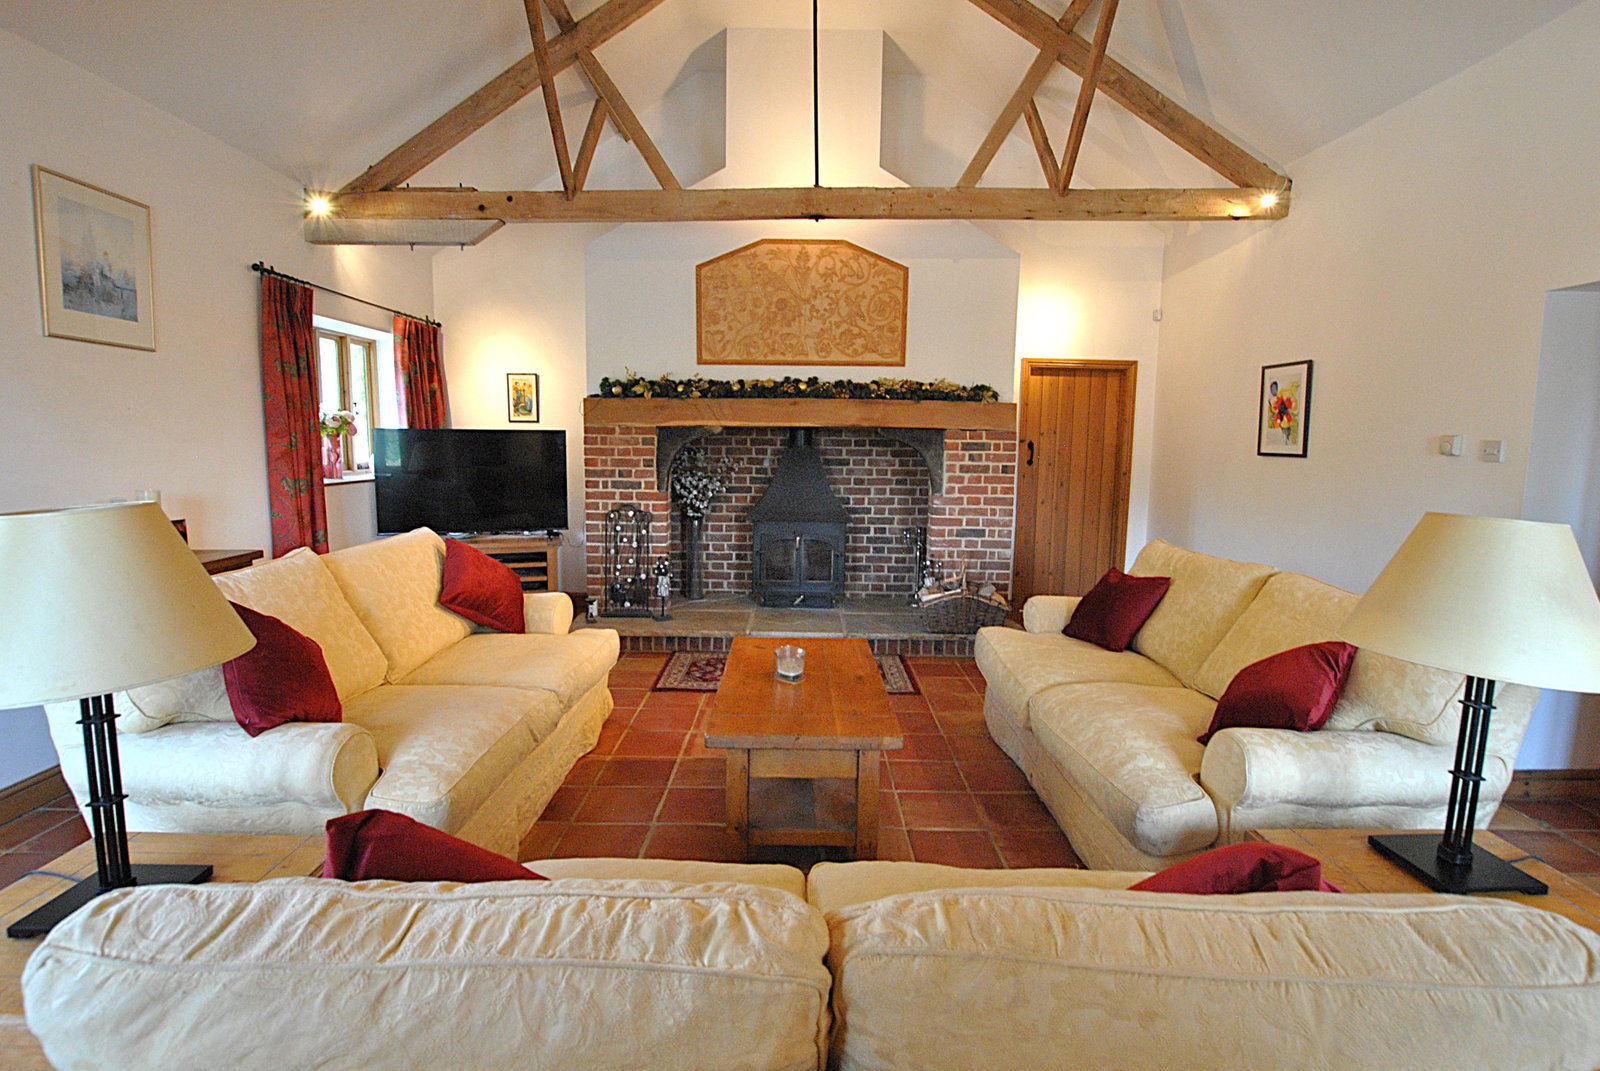
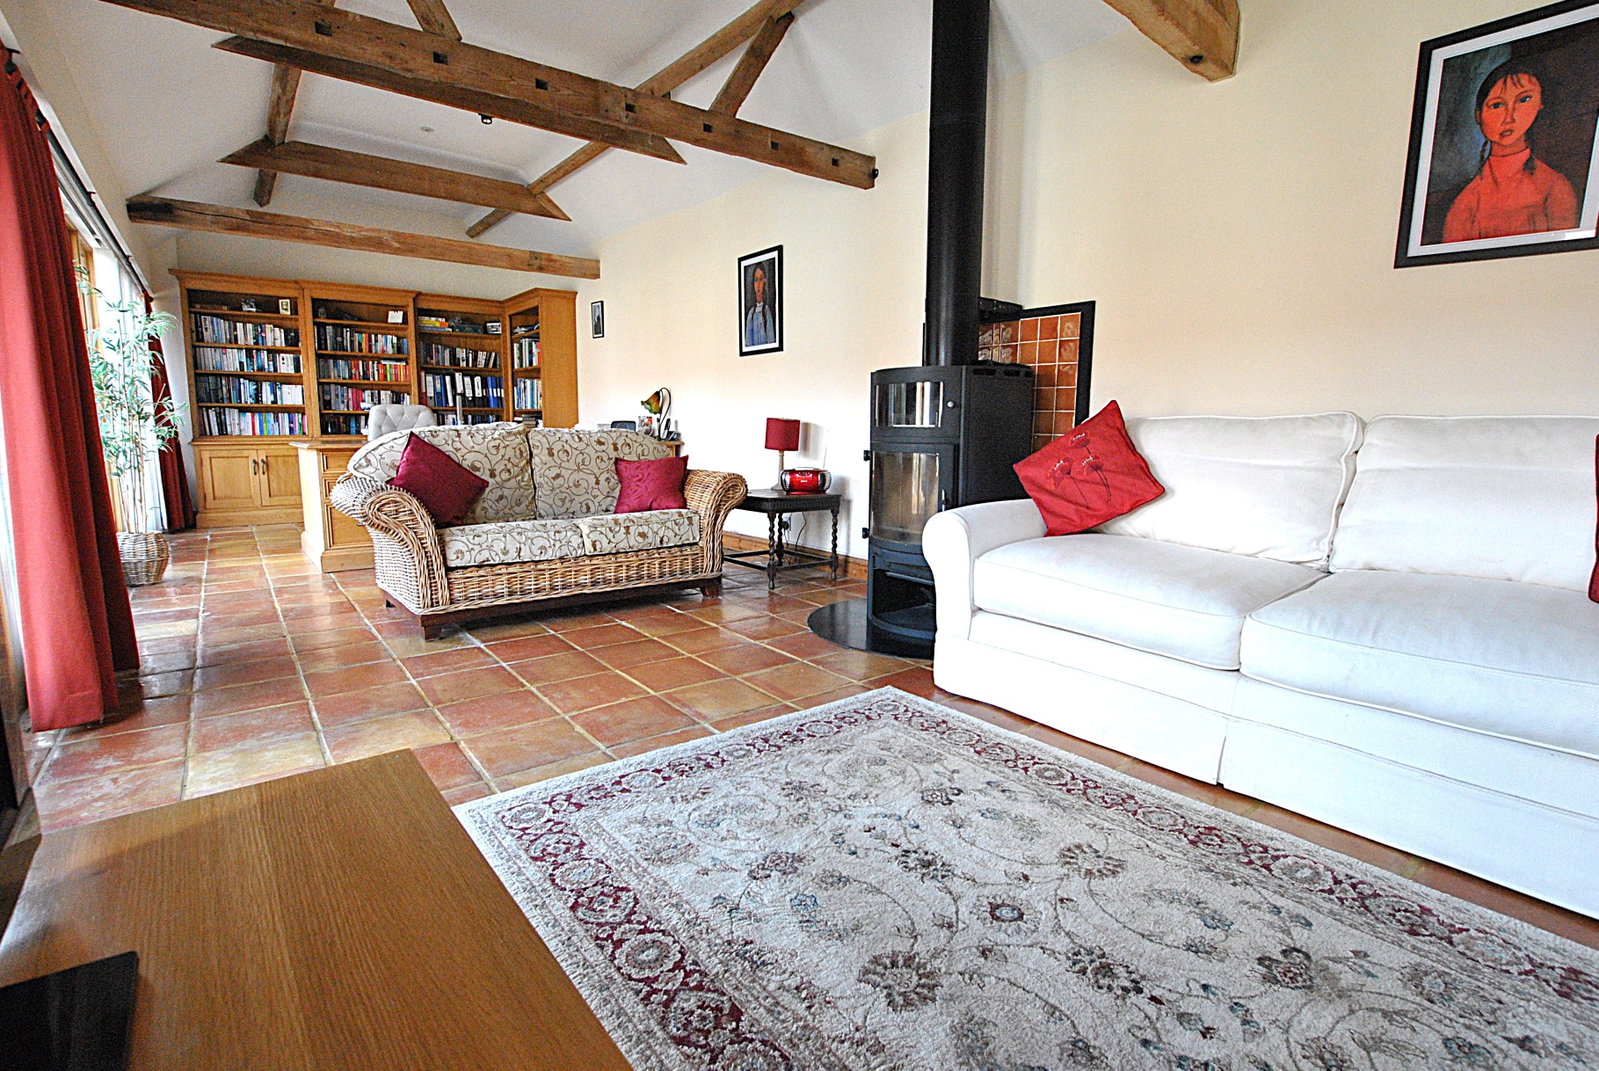
Entrance Hall - 5.05m x 3.28m (16'6" x 10'9") Oak entrance door into entrance hall. Tiled floor. Glazed double doors, with additional window side panel into rear courtyard garden. Latch and brace door through to; Drawing Room - 6.65m x 5.64m (21'9" x 18'6") A beautifully presented room, with a large Inglenook fireplace, with tiled hearth and wood burning stove inset. Tiled floor. Vaulted ceiling giving a spacious feel, aided by the natural light, from the four windows into this room. Door through to; Inner Hallway Large walk in airing cupboard, access to loft space and two windows overlooking the courtyard. Doors through to; Cloakroom - 0.97m x 1.89m (3'2" x 6'2") W/C and cloakroom hand basin with tiled splashback. Tiled floor. Master Bedroom - 6.78m max x 5.61m max (22'2" x 18'4") Another superbly proportioned large room, with ample built in storage. Three windows and door through to; Ensuite - 3.1m x 2.74m (10'2" x 8'11") Three piece suite comprising large walk in shower enclosure with multi head shower within, W/C and wash basin with marble counter top and storage under. Tiled floor and window to side aspect. Bedroom 2 - 3.47m x 4.28m (11'4" x 14'0") Another generous room with…