Detached House in Kidderminster
Kidderminster, DY10 4UB
Detached House
GBP 475,000
- 5 bedrooms
- 3 bathrooms
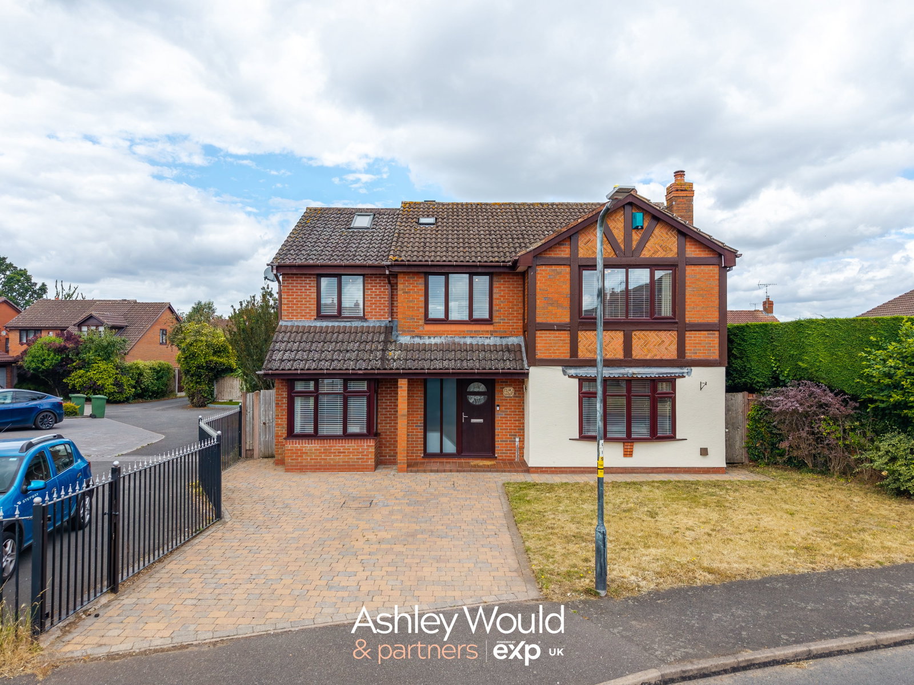
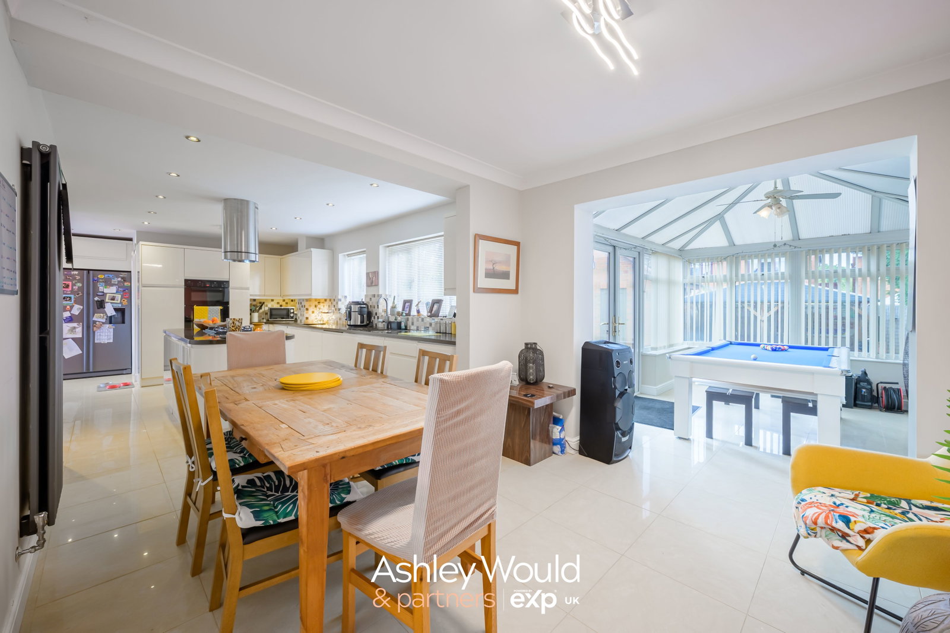
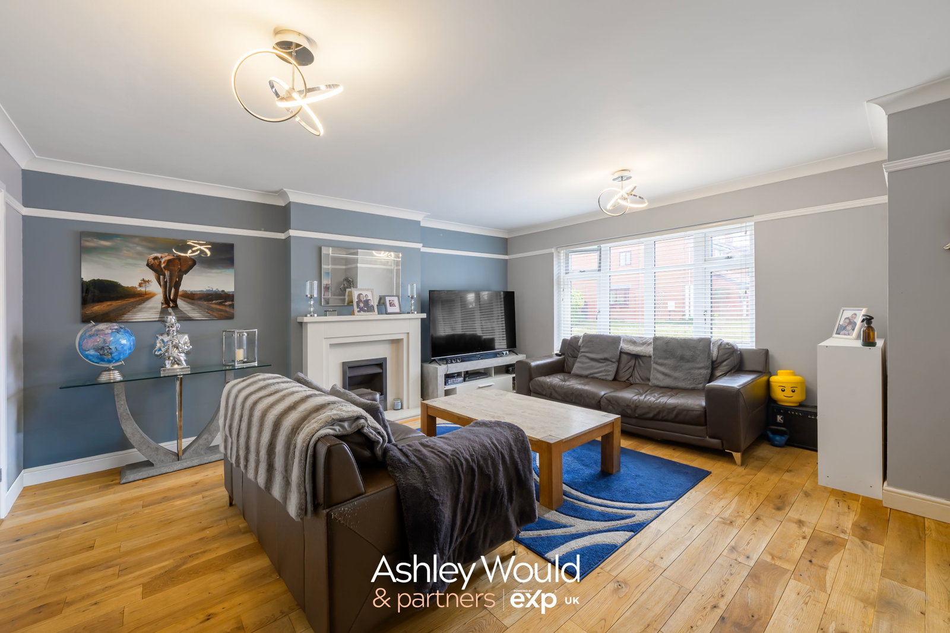
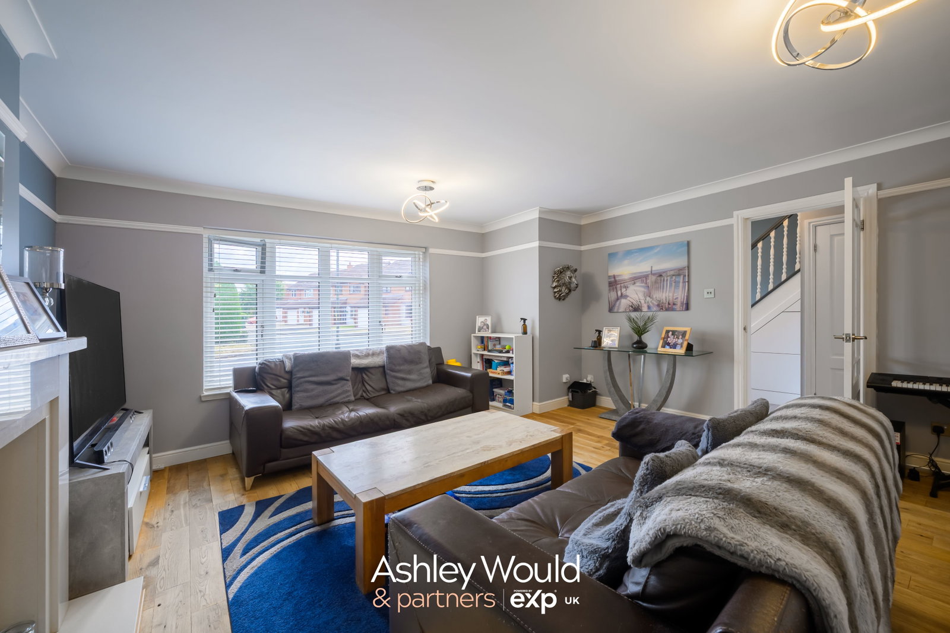
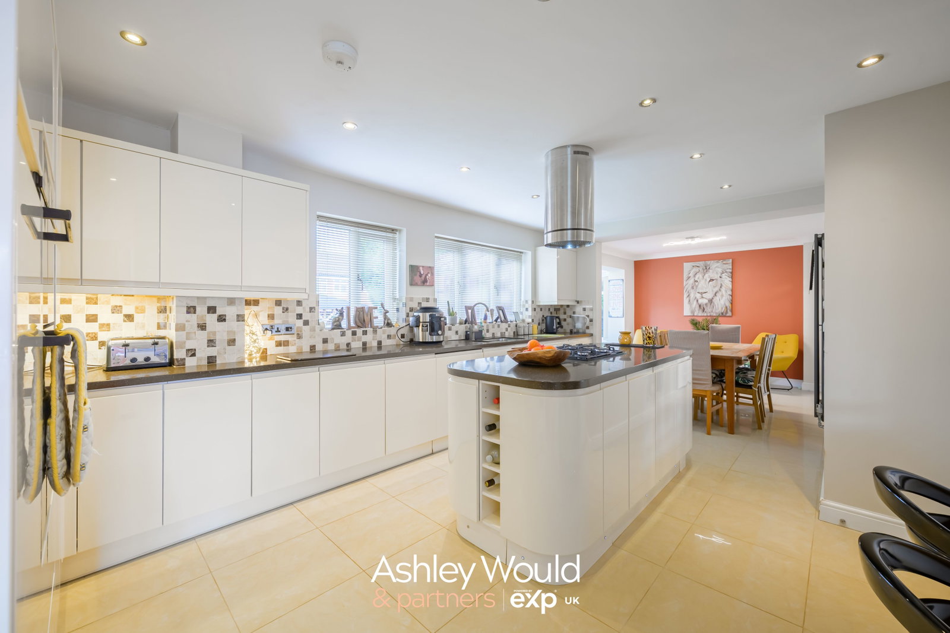
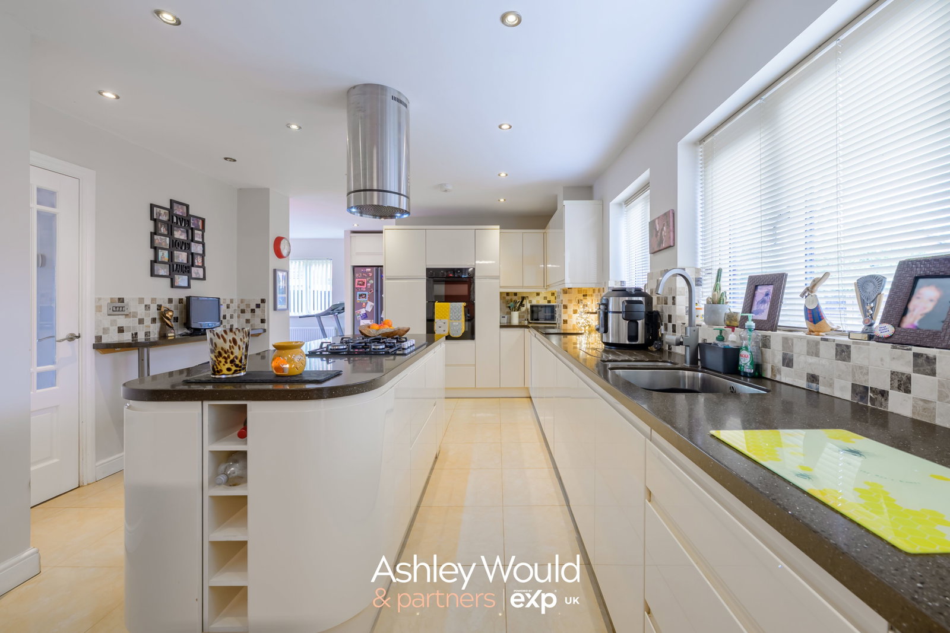
The property is approached via one of two driveways, with the principal block-paved driveway providing ample off-road parking. A foregarden enhances the front aspect, while gated side access leads to the rear garden. An open porch shelters the front entrance, opening into the welcoming reception hall. Stepping inside, the entrance hall provides access to the main living accommodation, with a cloakroom and useful under-stairs storage. The living room is a generous reception space with a feature fireplace and a large window allowing plenty of natural light to fill the room. Double doors open into the impressive open-plan kitchen, dining and family area, creating a layout that works equally well for everyday living and entertaining. The kitchen is fitted with a comprehensive range of wall and base units complemented by work surfaces, a central island, integrated appliances and tiled flooring, creating a practical and sociable space for family life. Beyond, the conservatory provides an additional seating or dining area overlooking the garden, with an abundance of natural light. Just off the kitchen is a separate snug, providing a versatile additional reception room that could be used…