Detached House in Chalfont St. Giles
Chalfont St. Giles, Buckinghamshire, HP8 4LQ
Detached House
GBP 945,000
- 4 bedrooms
- 2 bathrooms
- 1,549 sqm
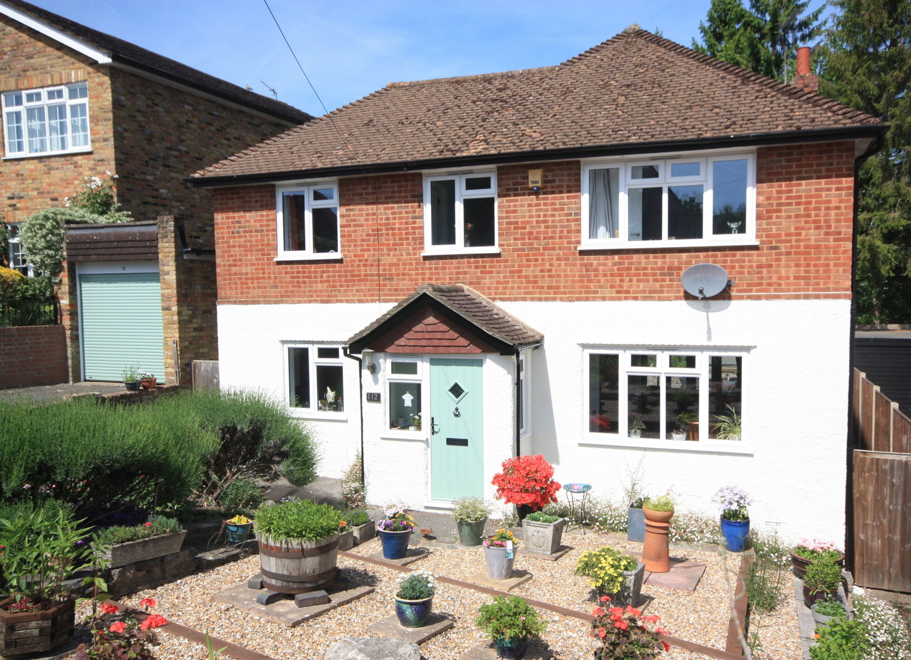
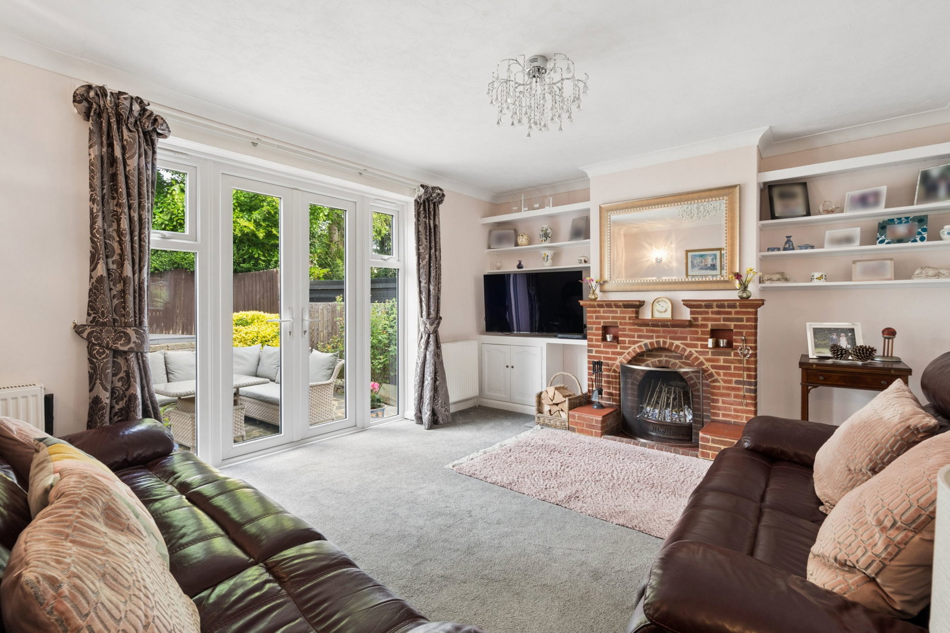
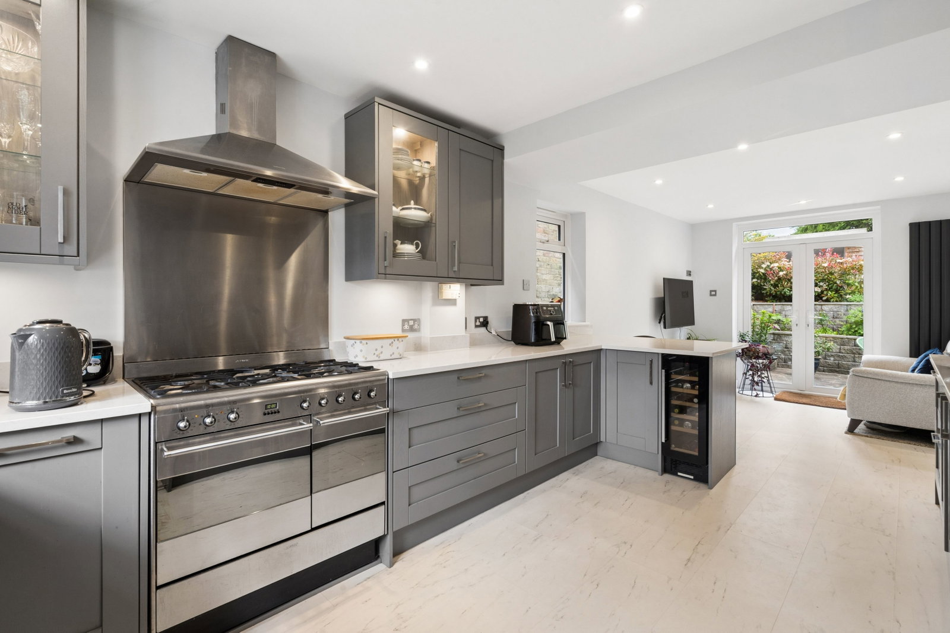
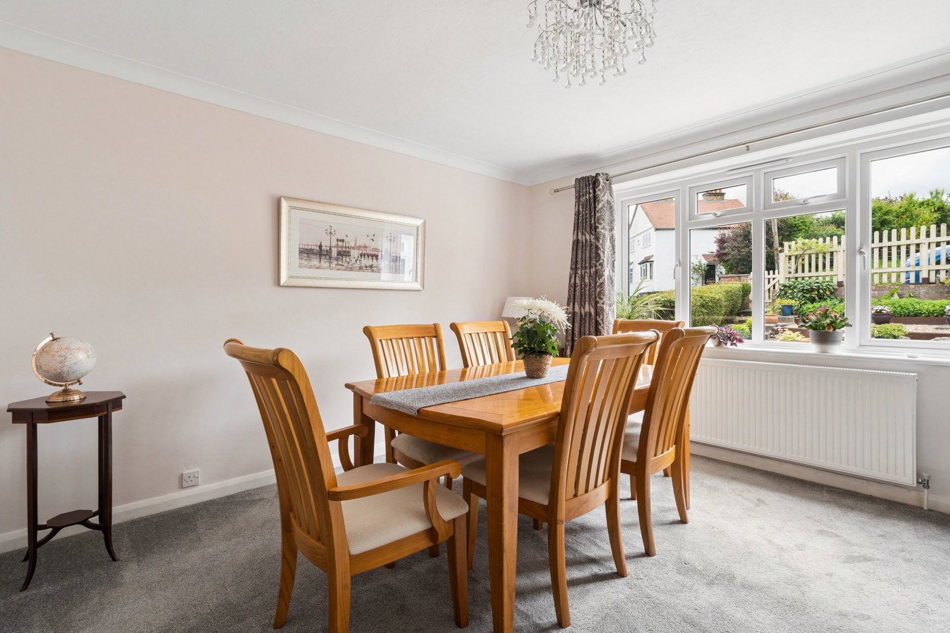
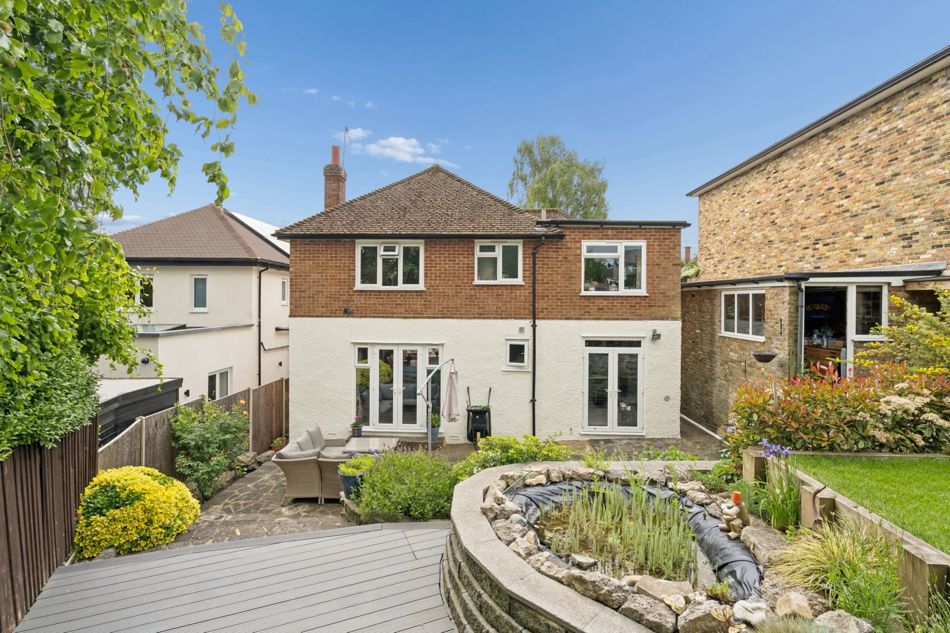
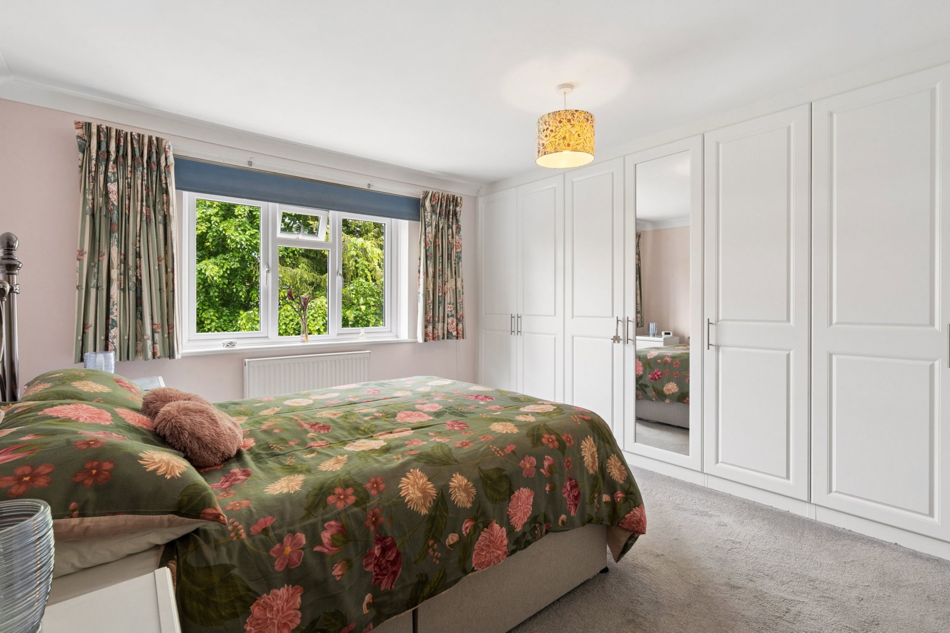
THE PROPERTY Enclosed entrance, fitted shelved cupboards and seat, tiled floor. Entrance Hall, woodblock flooring, understairs cupboard, door to Sitting Room with open fireplace and brick surround, fitted cupboard and shelving, doors to terrace and garden. Dining Room with front garden outlook. Kitchen - Breakfast Room fitted with an extensive range of cupboards and drawers, wall cupboards, glazed sink, range cooker with two ovens, gas hob, extractor above, fridge/freezer, pull out larder, cupboard containing gas fired central heating boiler Quartz work tops, wine cooler, wine rack, integrated dishwasher, cupboard with plumbing for washing machine, Breakfast Room with double doors to garden, door to Shower Room - Cloakroom with WC, hand basin shower cubicle. On the first floor Landing with access to roof space. Bedroom 1 with range of wardrobe cupboards. Bedroom 2 with wardrobe cupboards. Bedroom 3 heated linen cupboard. Bedroom 4 with vanity basin. Family Bathroom with suite of panel enclosed bath, pedestal, basin, WC, tiled walls. Staircase to second floor Loft Room/Bedroom 5 with two Velux windows. OUTSIDE Double Length Garage with electronically operated door, light, power and…