Semi Detached House in Swansea
Swansea, SA2 0XU
Semi Detached House
GBP 220,000
- 3 bedrooms
- 1 bathrooms
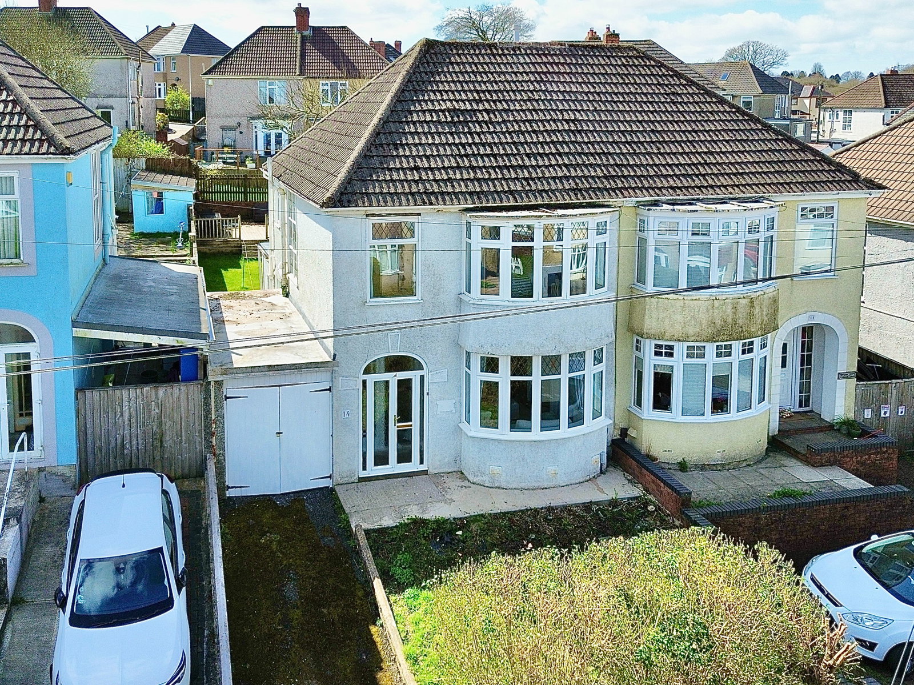
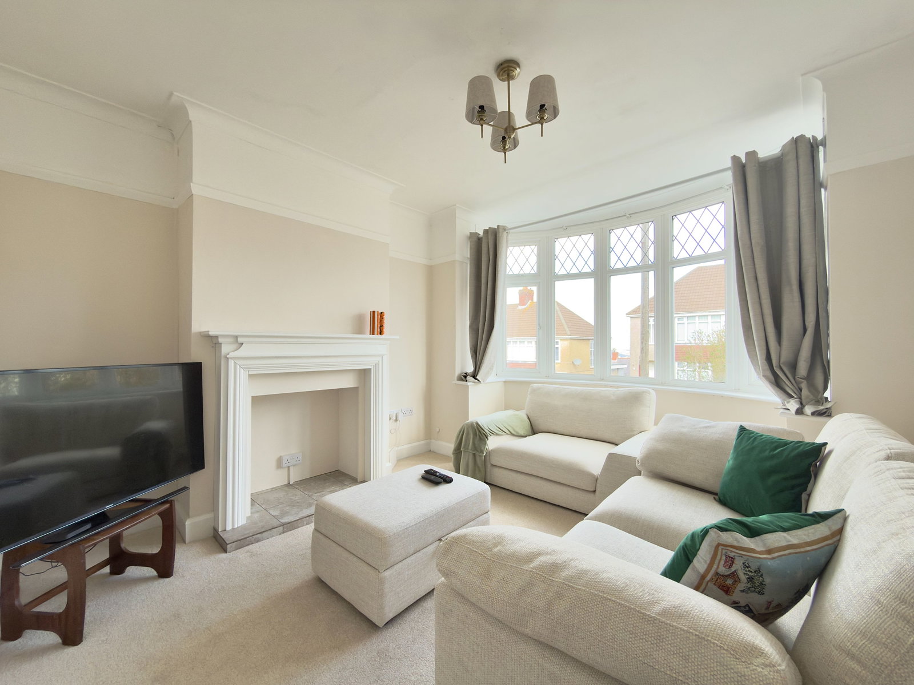
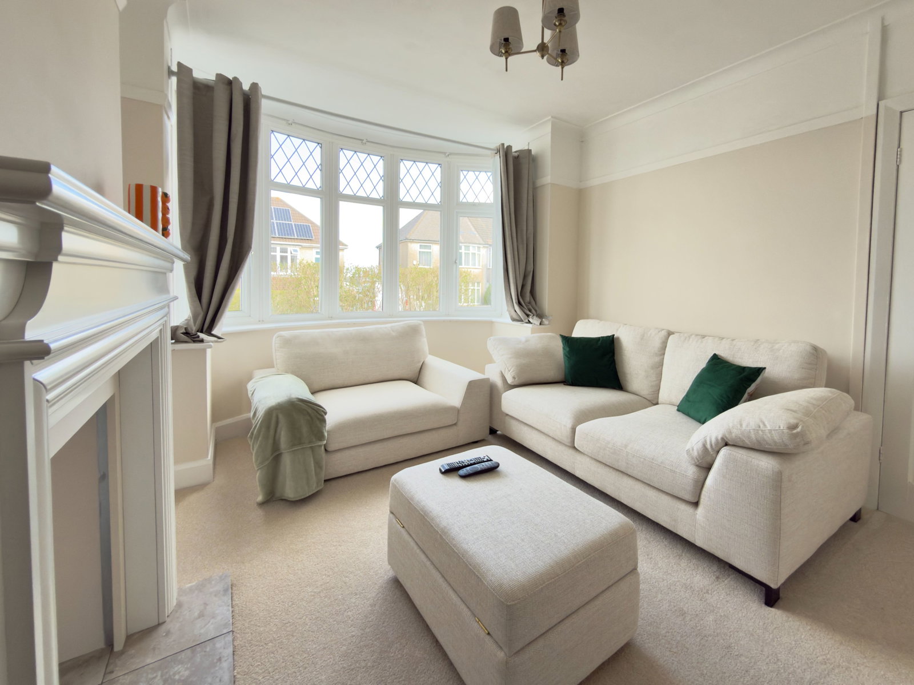
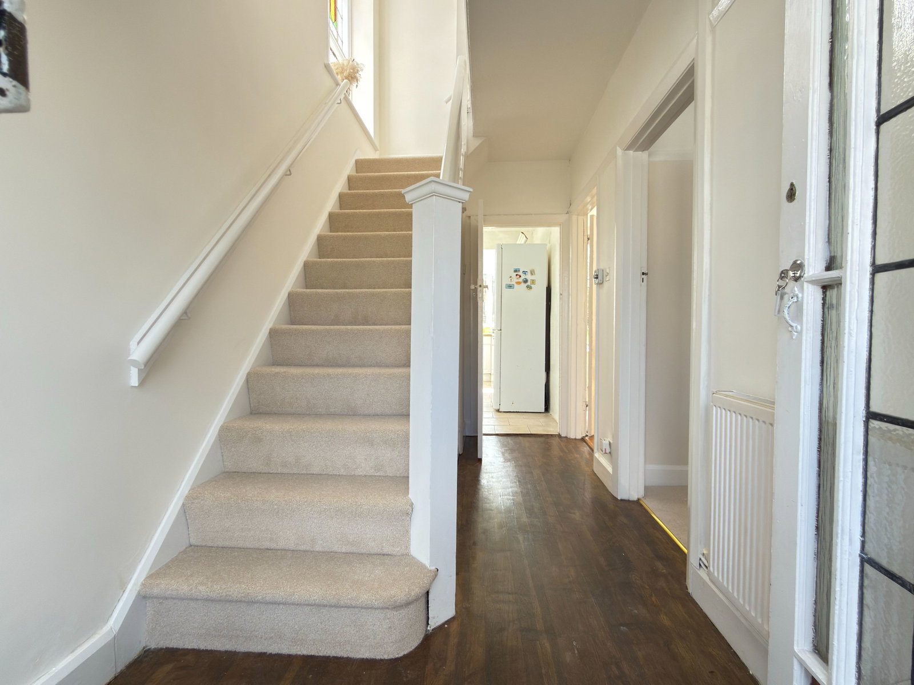
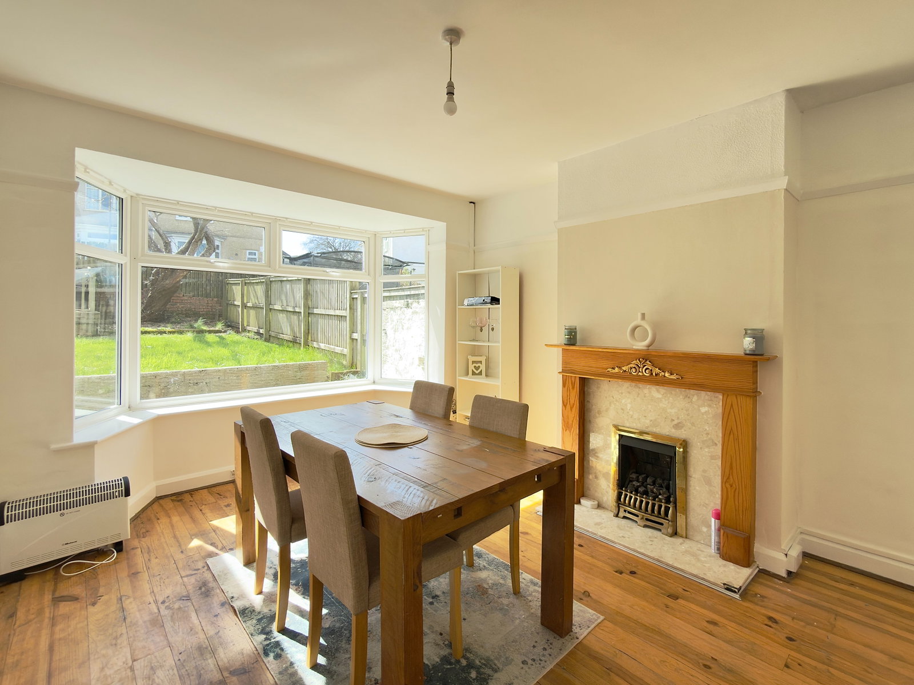
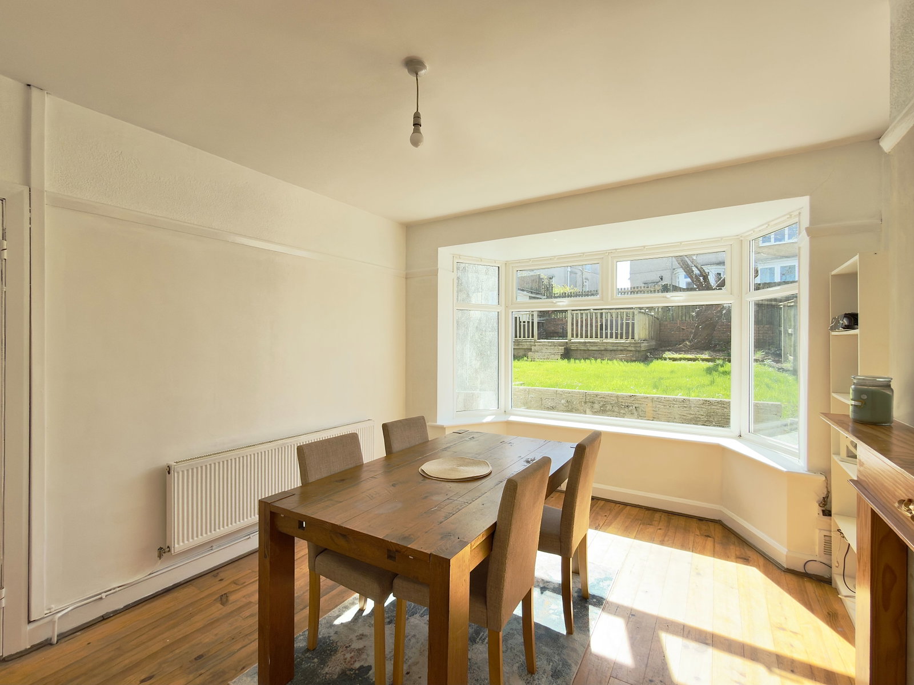
Beautifully presented 3 bedroom semi-detached family home offered with no chain. The property comprises of a porch, entrance hall, lounge, dining room and kitchen giving access to the rear garden. The first floor has three bedrooms and a family bathroom. Externally there is a front garden with driveway and garage/carport, and to the rear there is garden with raised decked area. Viewing is a must for the size and potential of the property to be appreciated Ground Floor Entrance Porch uPVC double glazed double doors to front with tiled floor and original stained glass double wooden doors. Hallway Radiator. Stairs to first floor with under stairs storage cupboard. Lounge 11'6 x 13'2 into bay uPVC double glazed Bay window to front. Fireplace has wooden mantle with stone hearth. Radiator. Picture rail. Dining Room 11'4 x 14'4 into bay uPVC double glazed Bay window to rear. Radiator. Picture rail. Gas fire on marble hearth with matching inset and wooden surround. Wooden flooring. Kitchen 6' x 14'4 Fitted with a range of modern base and wall units. Stainless steel basin sink with drainer and mixer tap. Electric hob with fitted extractor and fitted electric oven. Splash back tiles. Plumbe…