Detached House in Swansea
Swansea, SA8 4PT
Detached House
GBP 375,000
- 4 bedrooms
- 2 bathrooms
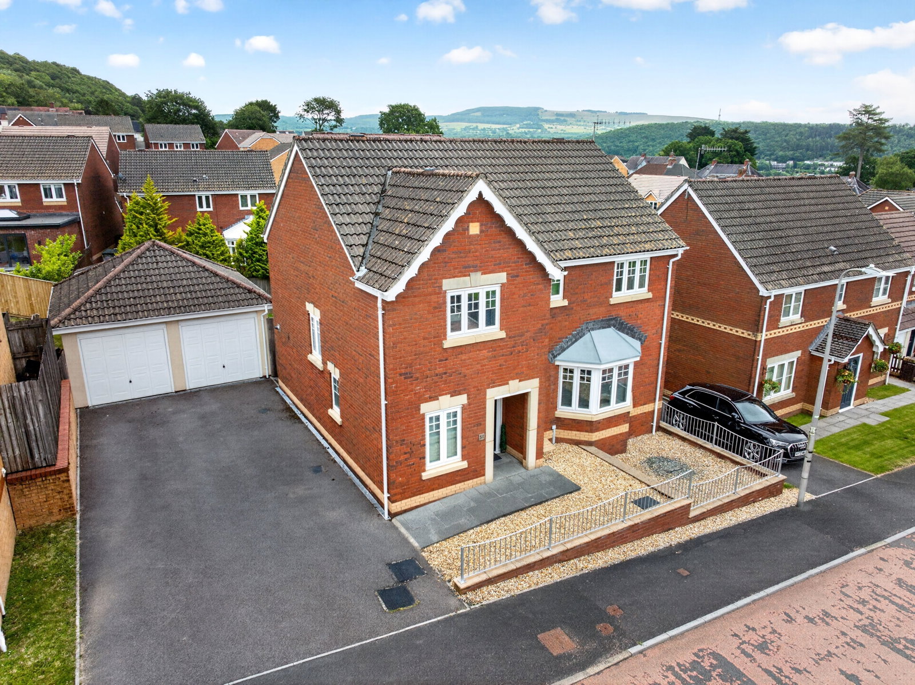
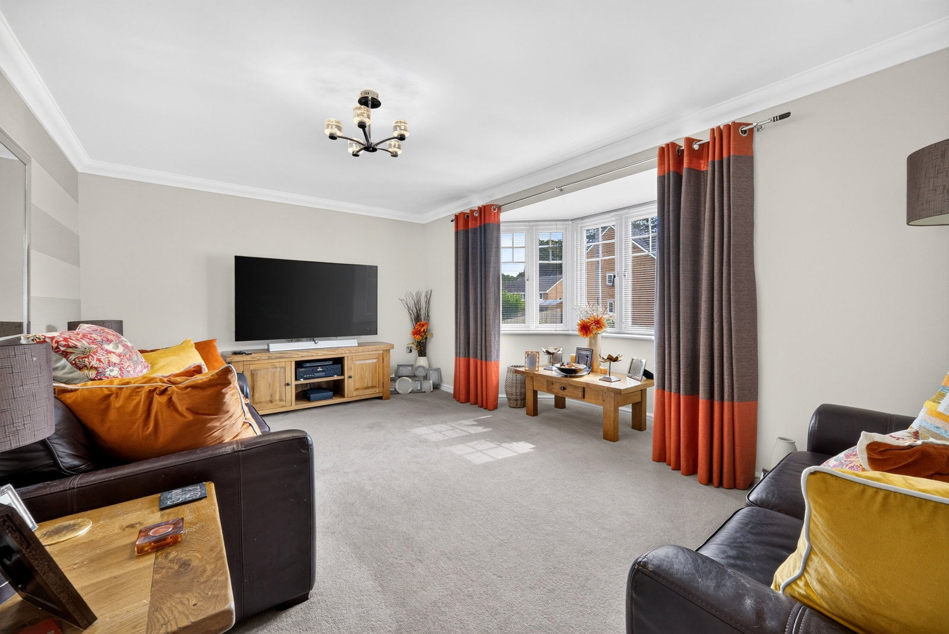
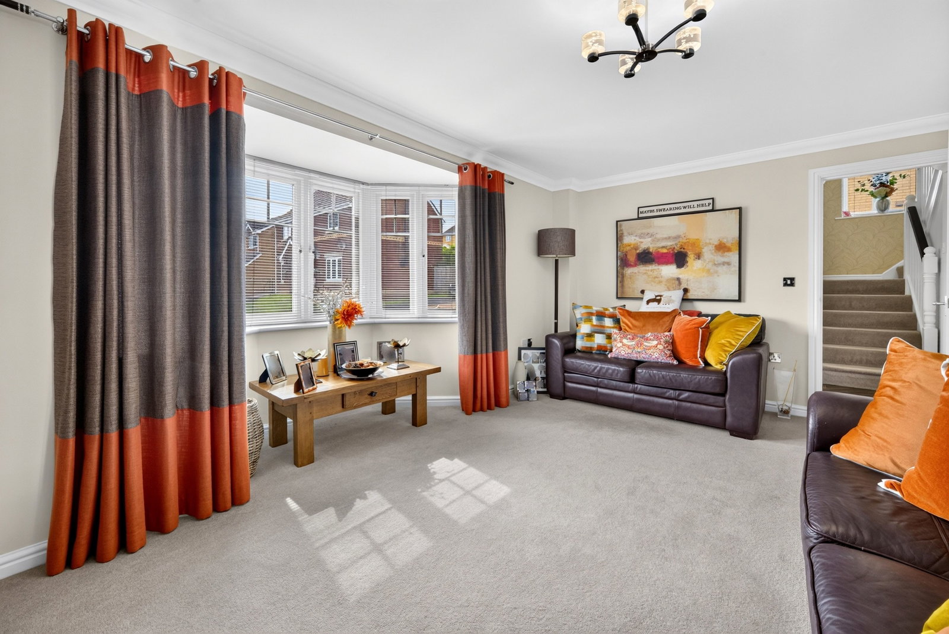
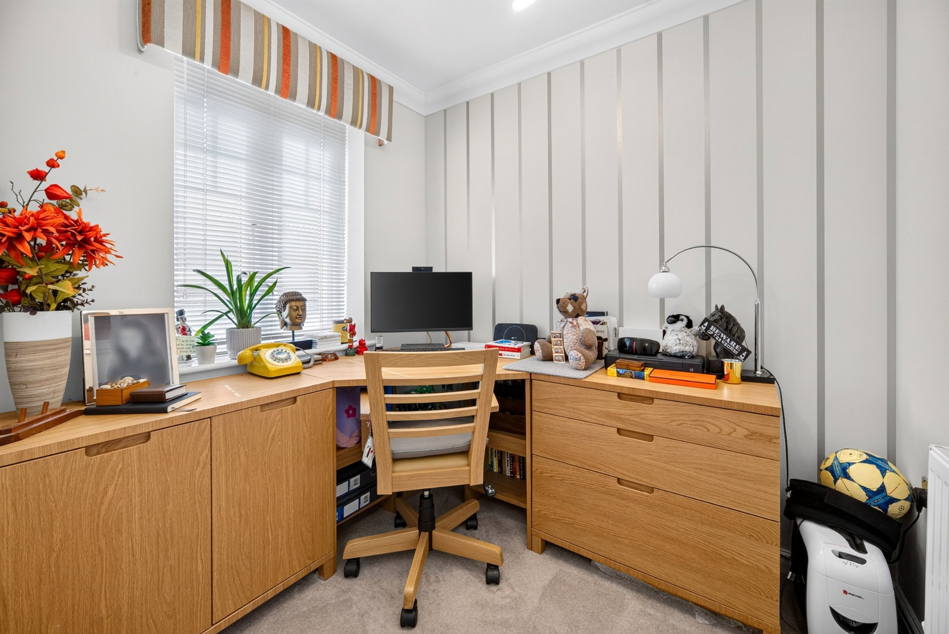
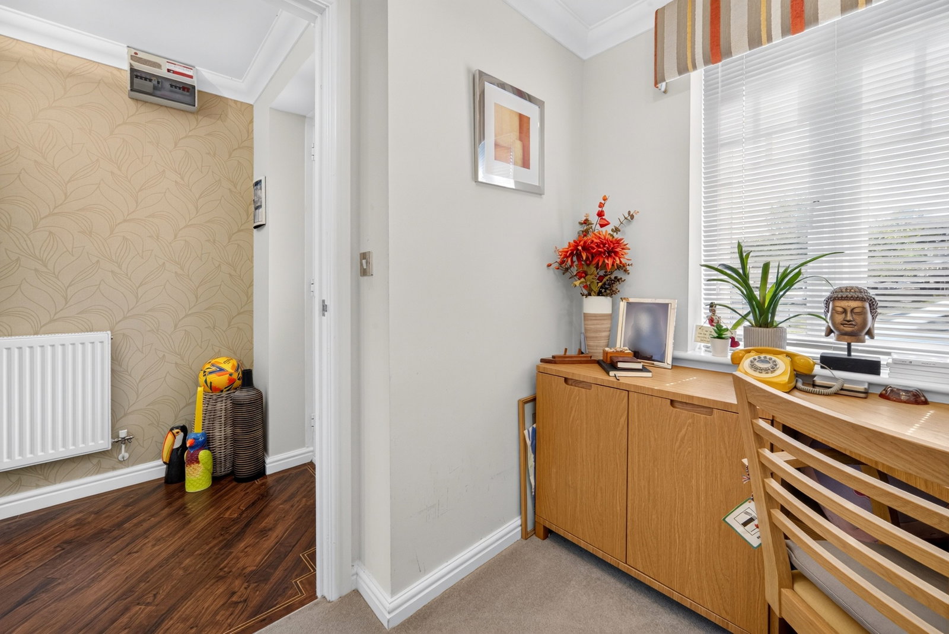
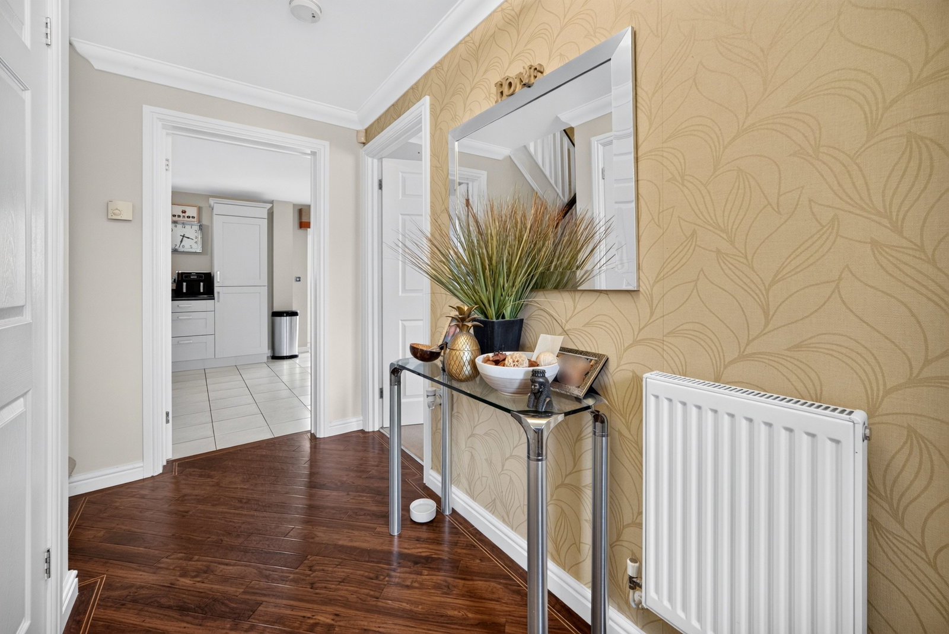
An exceptionally well-presented four bedroom detached family home in the popular modern development of Parc Gilbertson, offered for sale with no on-going chain. Having only one owner since being built in 2007, the property has been continuously upgraded and very well-cared for during this time. The accommodation is set over two floors with an entrance hallway, living room, office, WC, open plan kitchen diner/breakfast area, separate dining room/extra sitting room & conservatory on the ground floor; and four bedrooms, one with En-suite & dressing area; and a family bathroom to the first floor. Externally the property benefits from a large enclosed garden, a double garage and parking for multiple vehicles. Early viewing is highly recommended! Accommodation Ground Floor Hallway - 1.5m x 3.3m. Living Room - 4.9m x 4.2m. Office - 1.9m x 2.1m. WC - 1.9m x 1m. Kitchen Area - 3.4m x 3.4m. Breakfast Area - 2.2m x 3.4m. Dining Room - 2.7m x 3.4m. Conservatory - 5.2m x 4.8m. First Floor Master Bedroom - 3.1m x 4.2m. En-suite - 2.5m x 1.6m. Bedroom Two - 2.5m x 4.1m. Bedroom Three - 3.5m x 2.5m. Bedroom Four - 2.8m x 2.5m. Bathroom - 1.9m x 2.5m. EPC Rating - C. ANTI-MONEY LAUNDERING…