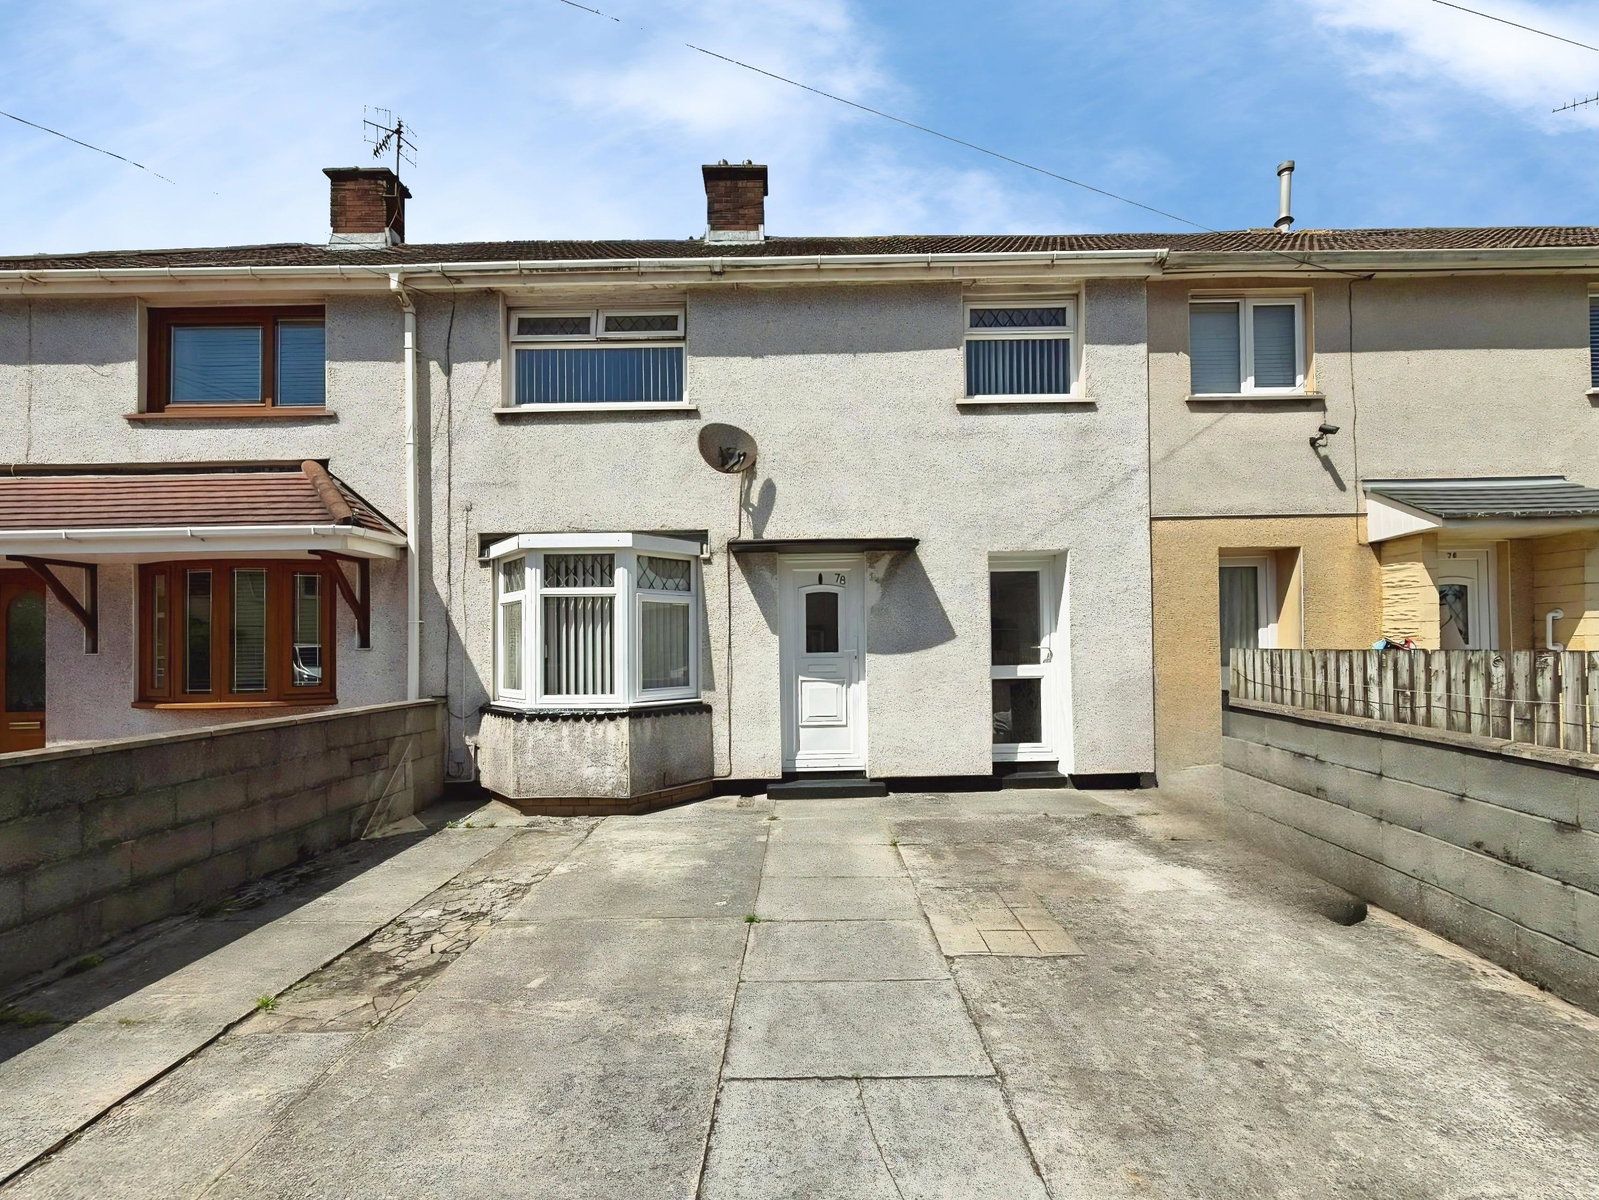
Terraced House in Port Talbot
Port Talbot, SA12 7HW
Terraced House
GBP 150,000
- 3 bedrooms
- 1 bathrooms
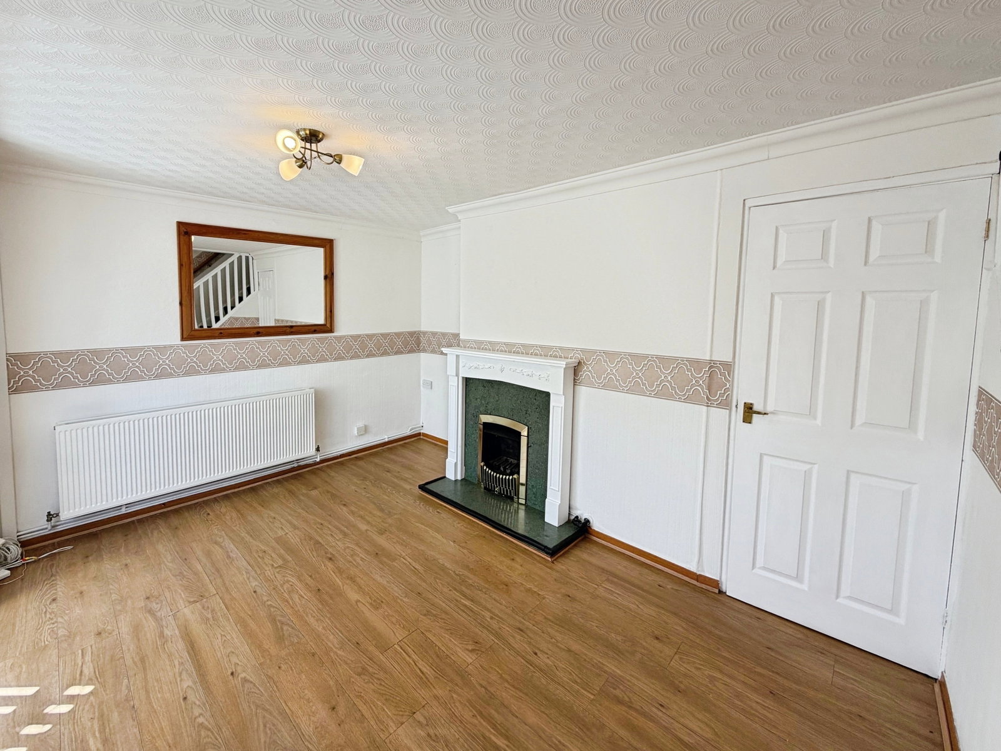
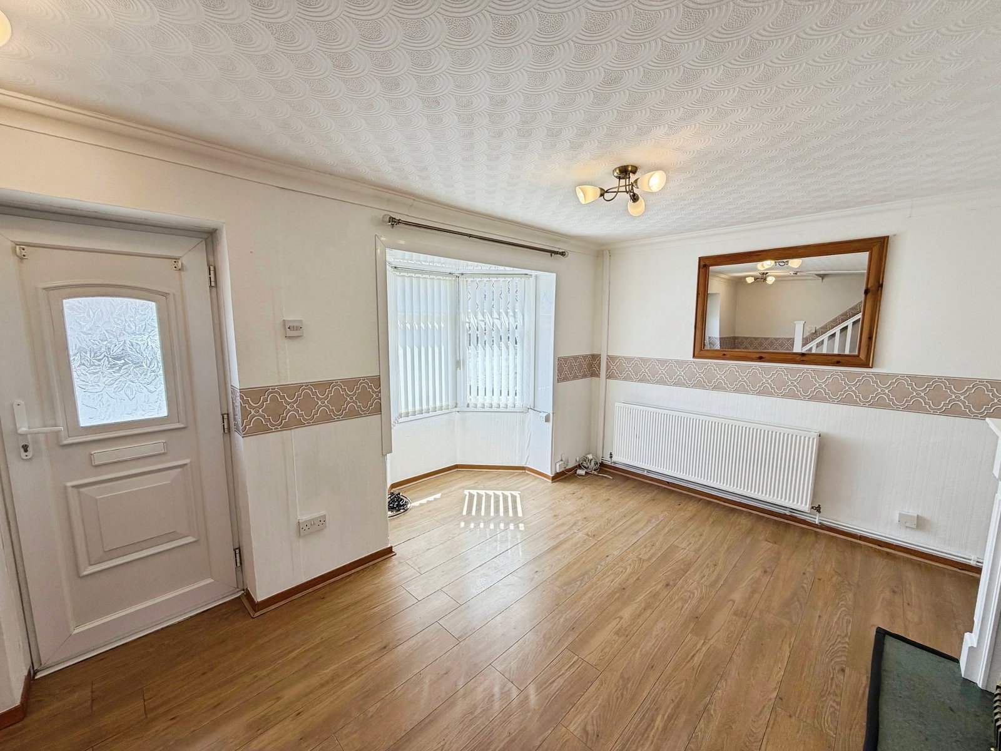
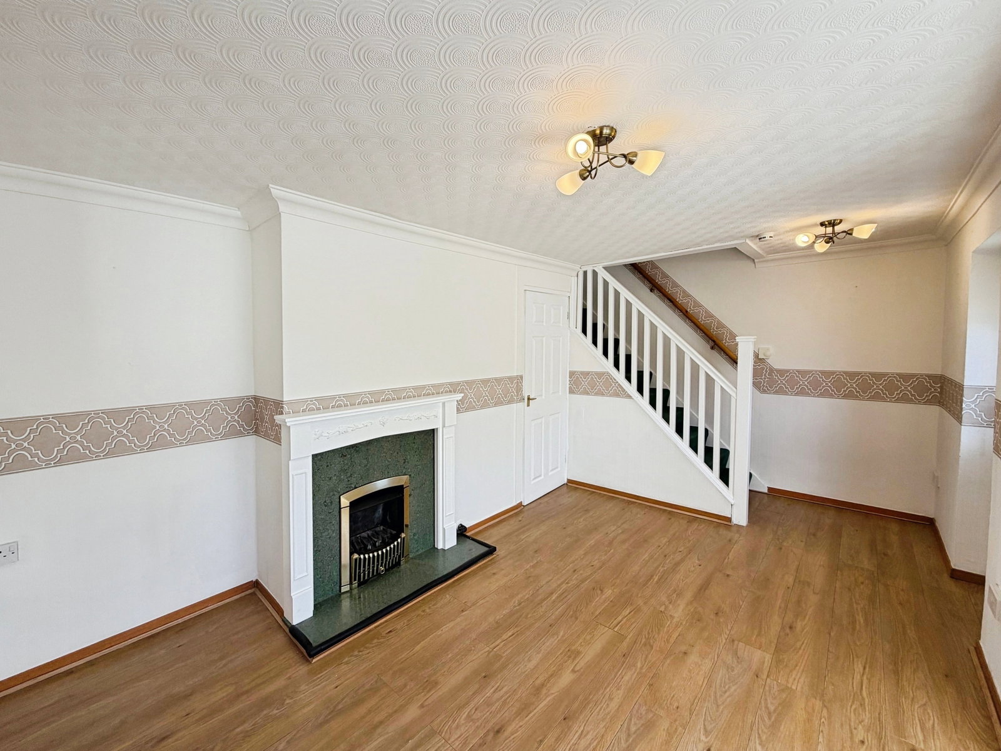
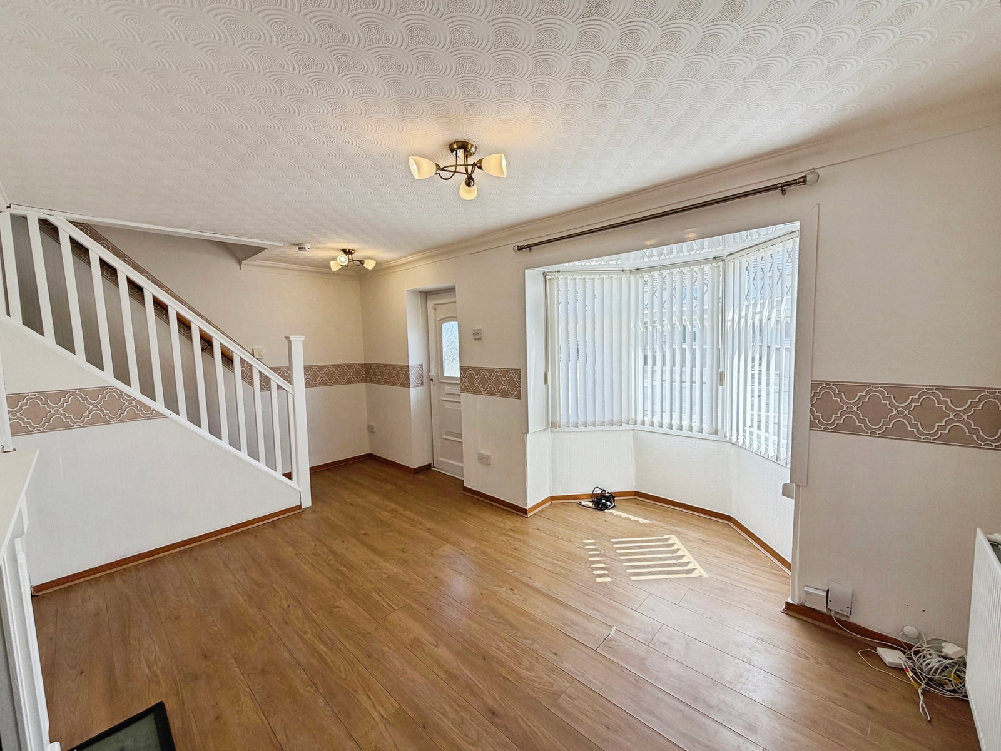
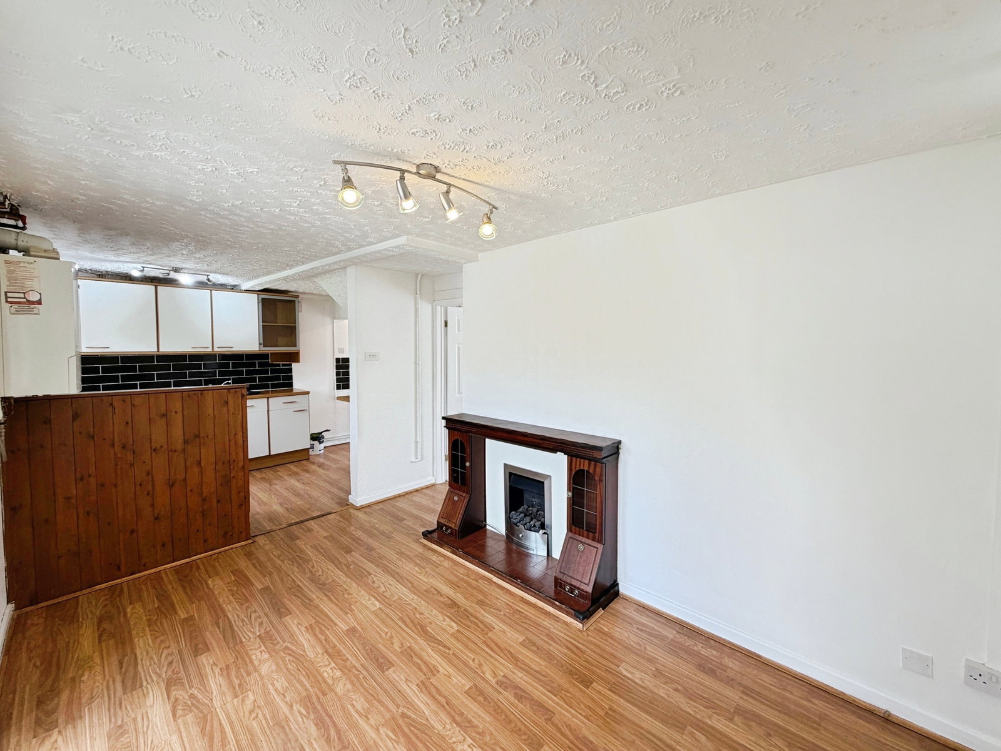
This three-bedroom mid-terraced property is ideally situated in Port Talbot, within walking distance of Aberavon Beach and its promenade. The accommodation comprises a lounge, dining room, fitted kitchen, and utility area. To the first floor are three bedrooms and a family bathroom. Externally, the rear garden is mainly laid to lawn and benefits from a storage shed, while the front of the property offers off-road driveway parking. Living Room - 2.72m x 5.03m (8'11" x 16'6") Curved bay window to the front. Laminate flooring. Feature fireplace. Radiator. Stairs to first floor. Dining Room - 2.61m x 4.05m (8'6" x 13'3") Patio doors to the garden. Laminate flooring. Feature fireplace. Boiler. Kitchen/ Utility Area - 6.25m x 2.36m (20'6" x 7'8") Range of fitted wall and base units. Door to the garden. Door to the front. Sink and tap with drainer unit. Space for washing machine/ tumble dryer. Space for fridge/freezer. Laminate flooring. FIRST FLOOR Bedroom 1 - 4.07m x 3.25m (13'4" x 10'7") Window to the front. Radiator. Bedroom 2 - 4.18m x 2.66m (13'8" x 8'8") Window to the rear. Radiator. Bedroom 3 - 2.36m x 3.3m (7'8" x 10'9") Window to the front. Radiator. Bathroom - 2.26m x 1.24m (7…