Semi Detached House in Calne
Calne, SN11 8FW
Semi Detached House
GBP 330,000
- 3 bedrooms
- 2 bathrooms
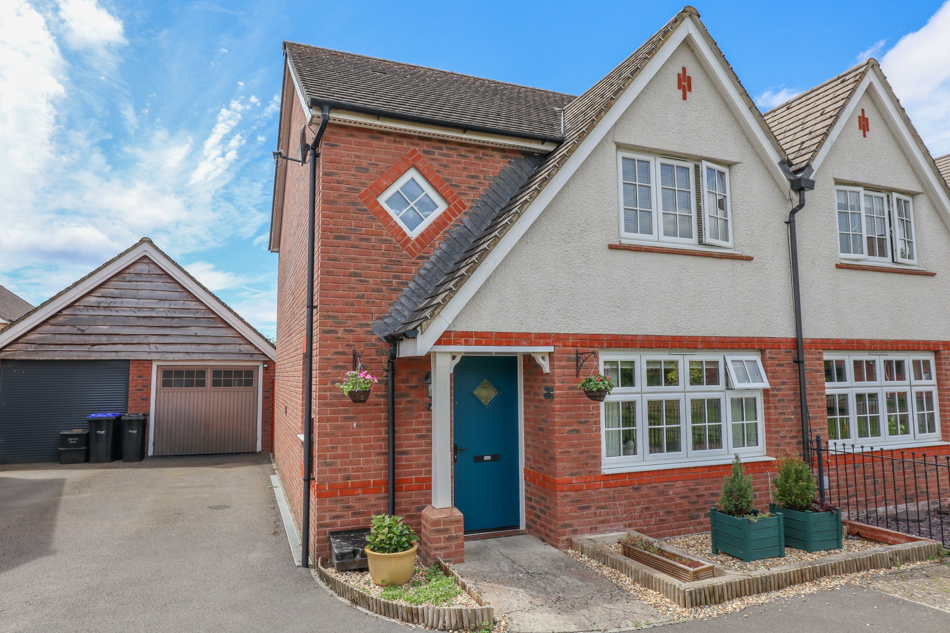
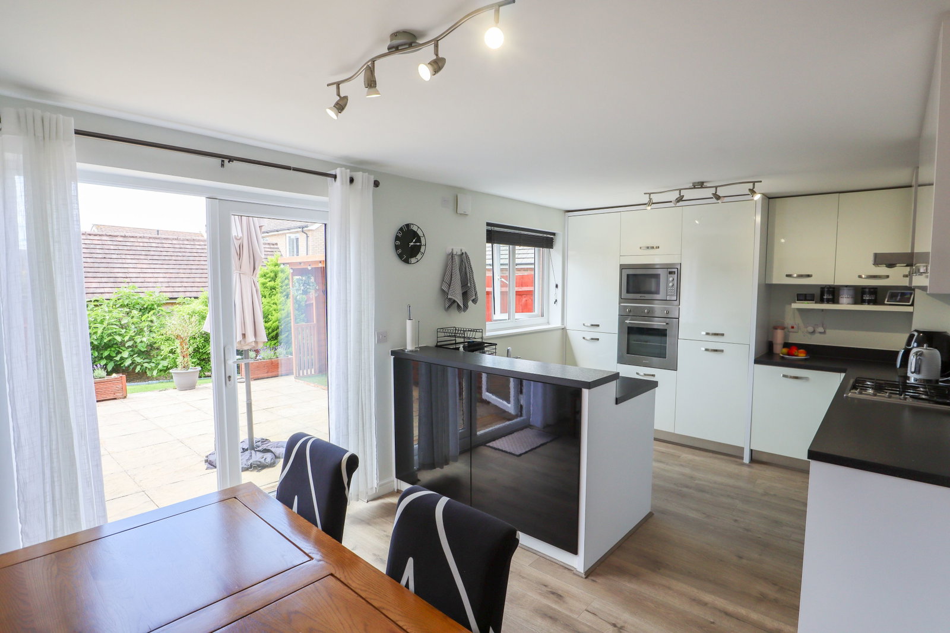
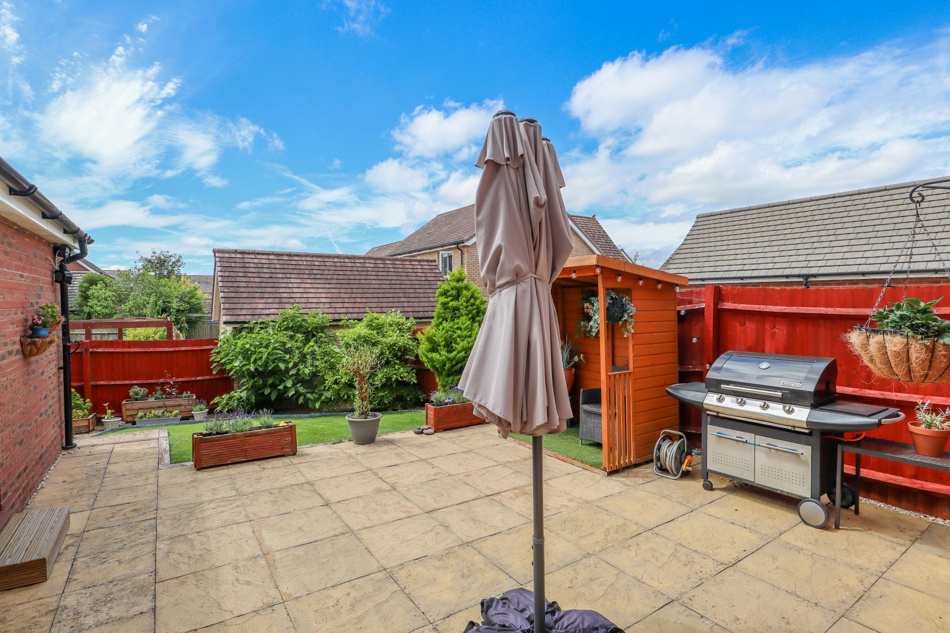
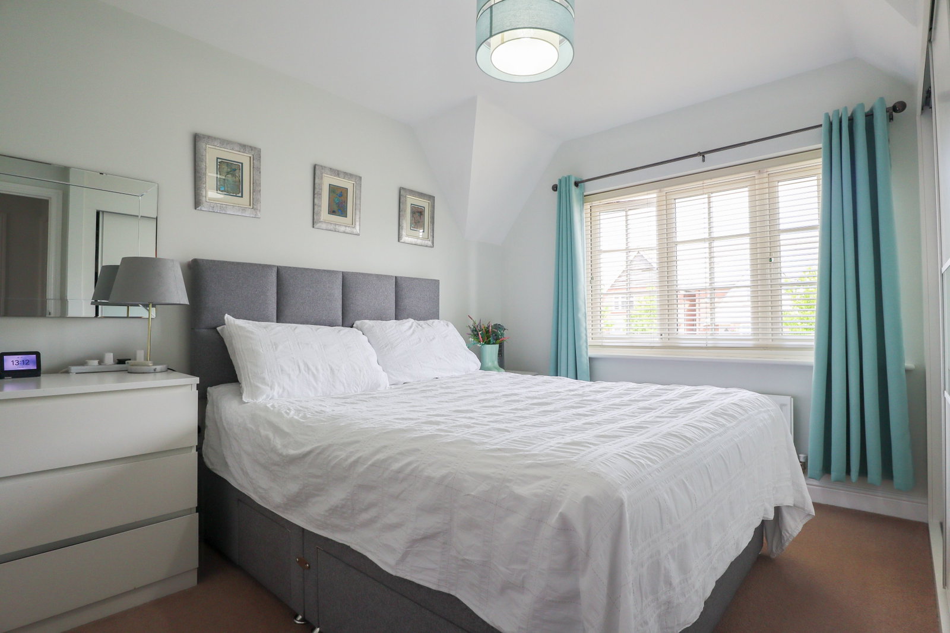
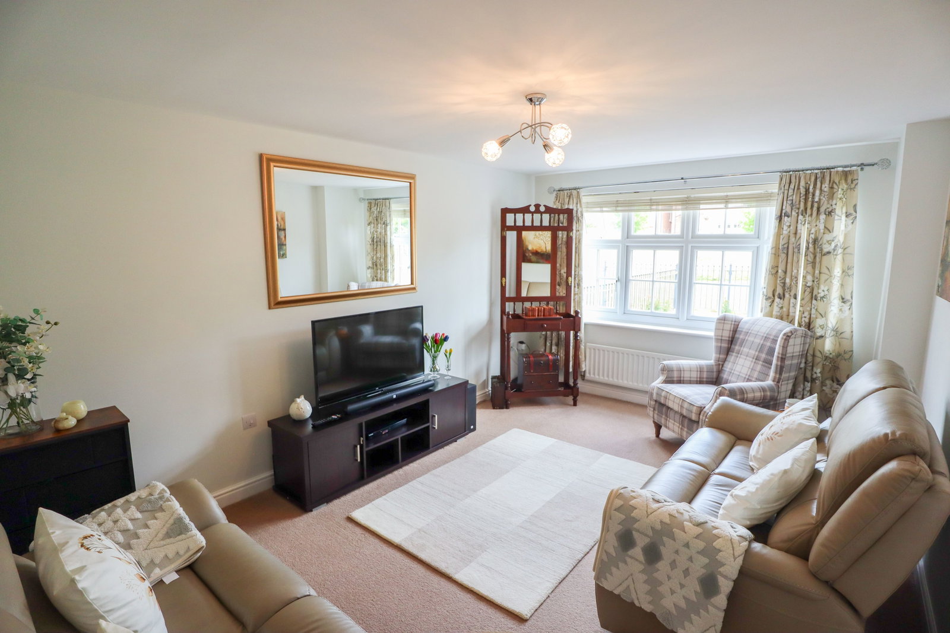
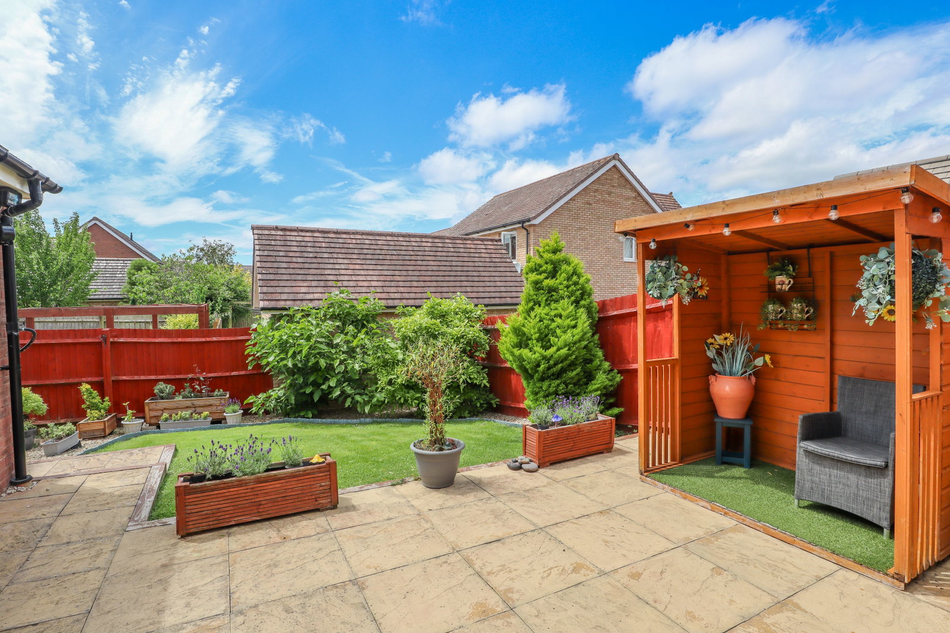
REF: AS0367 The Home A three-bedroom semi-detached home placed towards the end of a desirable Red Row development. The home sits adjacent to a green area which creates a great outlook from the front rooms. Internally, the first floor features a family bathroom and three generous bedrooms, with the master benefiting from built-in wardrobes and an ensuite. On the ground floor, there is a living room, cloakroom, laundry cupboard, and a fully integrated kitchen diner. To the side of the home is a spacious garage and a drive allowing off-road parking. Entrance Hall Upon entry to the home an entrance hall leads to the cloakroom, living room and kitchen diner. A store cupboard with plumbing allows for a washing machine. Cloakroom Comprising a wash basin and water closet. Window to the side. Living Room - 3.28m x 4.93m (10'9" x 16'2") Placed to the front of the home, with a large window viewing out over the adjacent green area is the living room. Space allows for multiple sofas and further living room furniture. Kitchen/Diner - 3.1m x 5.41m (10'2" x 17'9") A modern kitchen diner, comprising matching wall and base units with integrated fridge freezer, microwave, dishwasher, electric oven a…