Terraced House in Port Talbot
Port Talbot, SA13 2ES
Terraced House
GBP 140,000
- 3 bedrooms
- 1 bathrooms
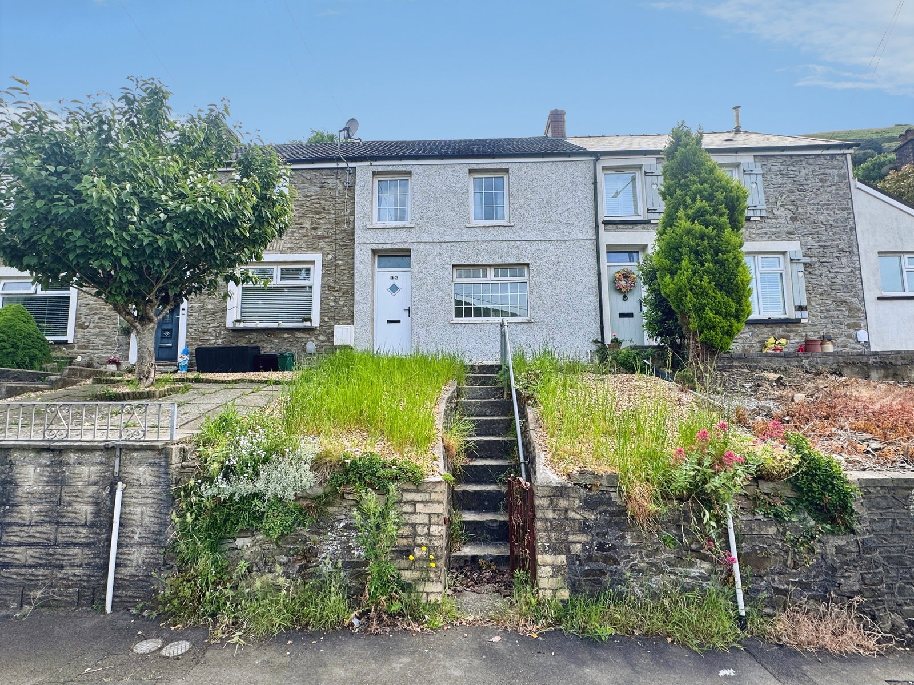
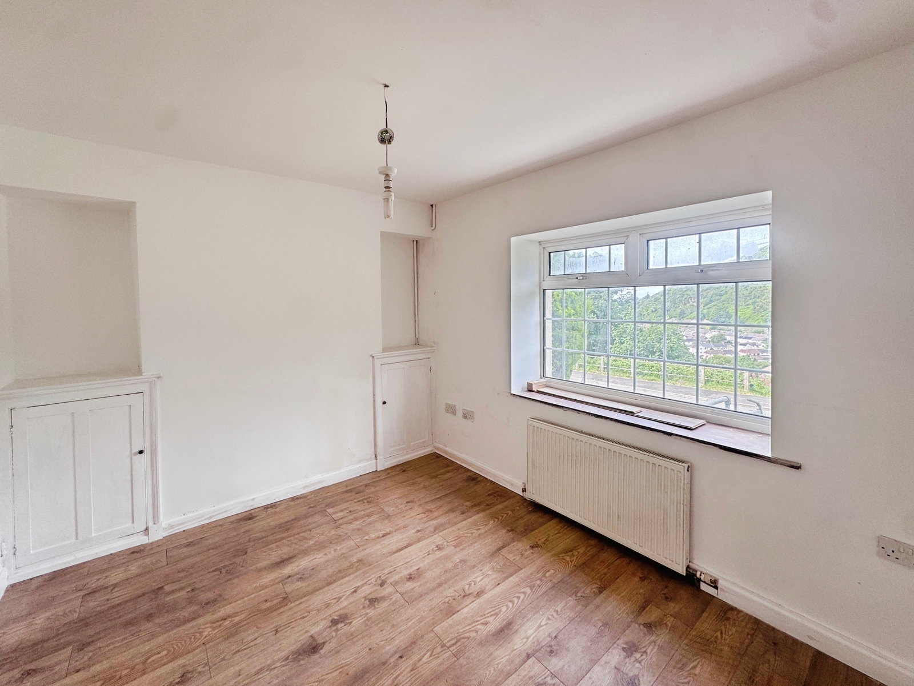
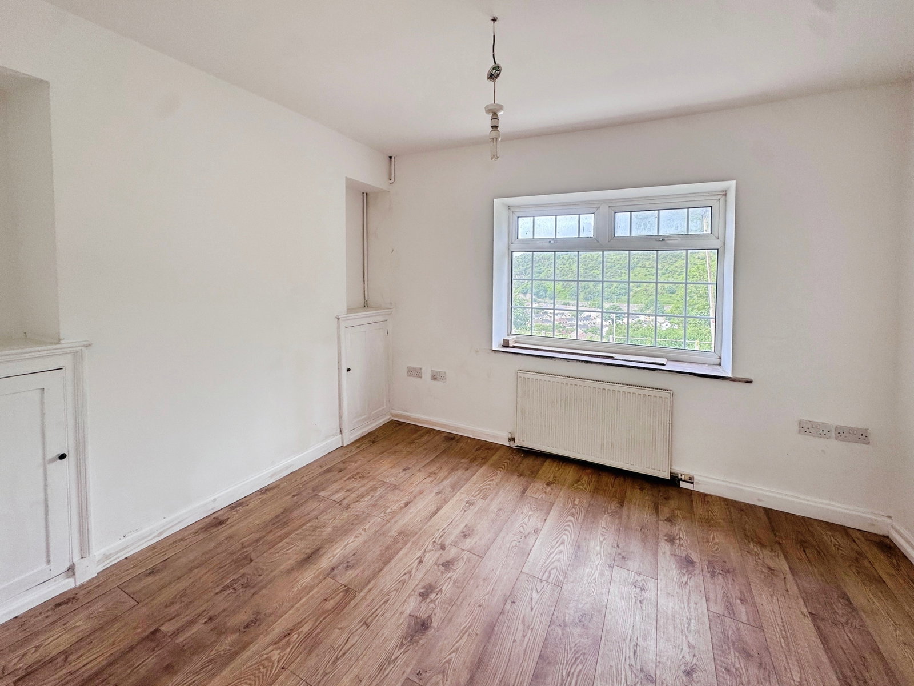
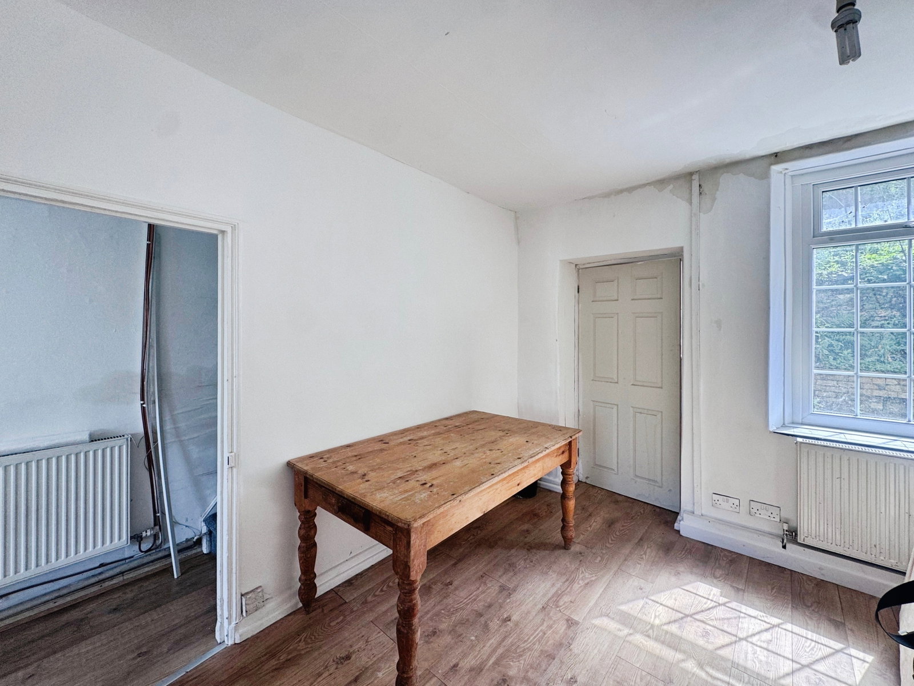
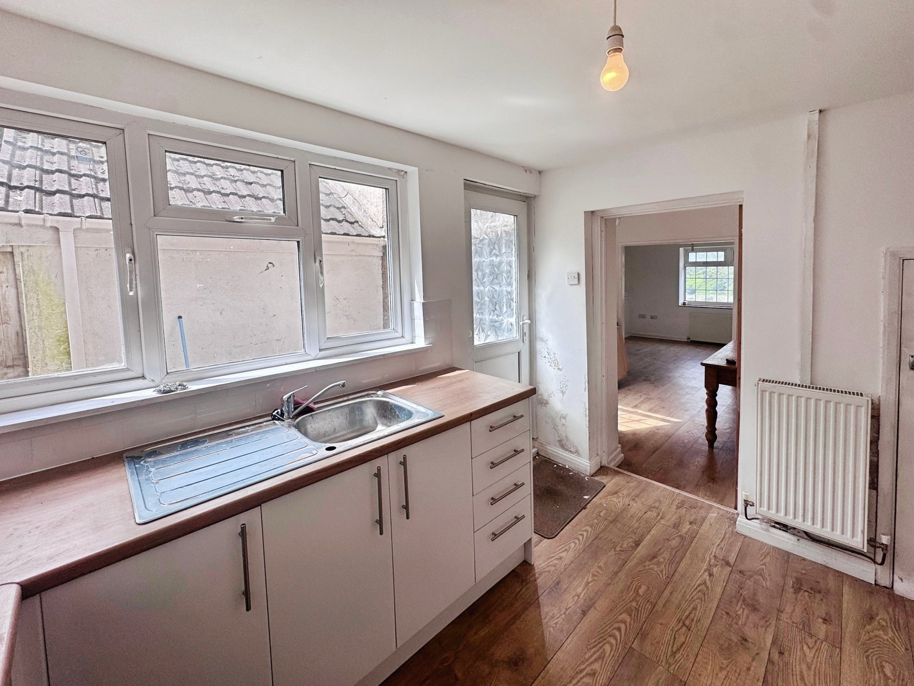
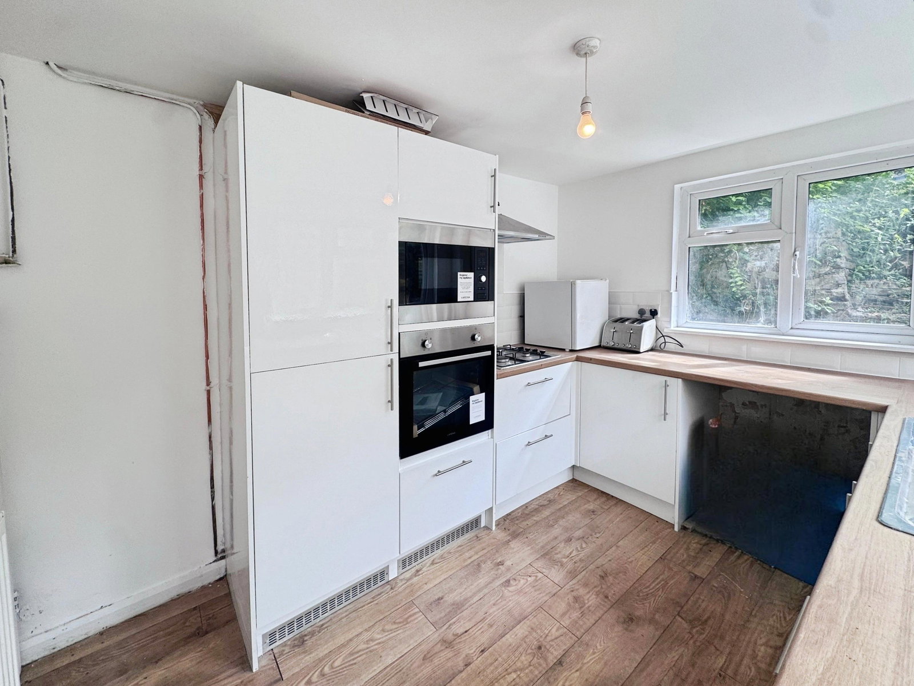
This well-presented three-bedroom terraced home briefly comprises an entrance hallway, a spacious living room, dining area, and a recently fitted kitchen. To the first floor, there are three bedrooms, a family bathroom with both a bath and separate shower, and an additional separate W.C. Externally, the rear garden is comprising of variety of mature trees and shrubs, along with a rear yard which could be used as seating area. The rear garden opens onto the mountain behind. To the front of the property, steps provide access to the main entrance. Ideally situated in a sought-after location, the property offers convenient access to Port Talbot town centre, Junction 40 of the M4 motorway, and a range of local amenities, making it an excellent choice for commuters and families alike. Entrance Hall Living Room - 2.96m x 3.53m (9'8" x 11'6") Window to the front. Radiator. Laminate flooring. Dining Room - 3.6m x 3.21m (11'9" x 10'6") Window to the rear. Laminate flooring. Radiator. Kitchen - 3.25m x 2.56m (10'7" x 8'4") Range of fitted wall and base units. Integrated cooker and hob with extractor fan. Integrated fridge/freezer, oven, mircowave. Stainless steel sink and tap with drainer un…