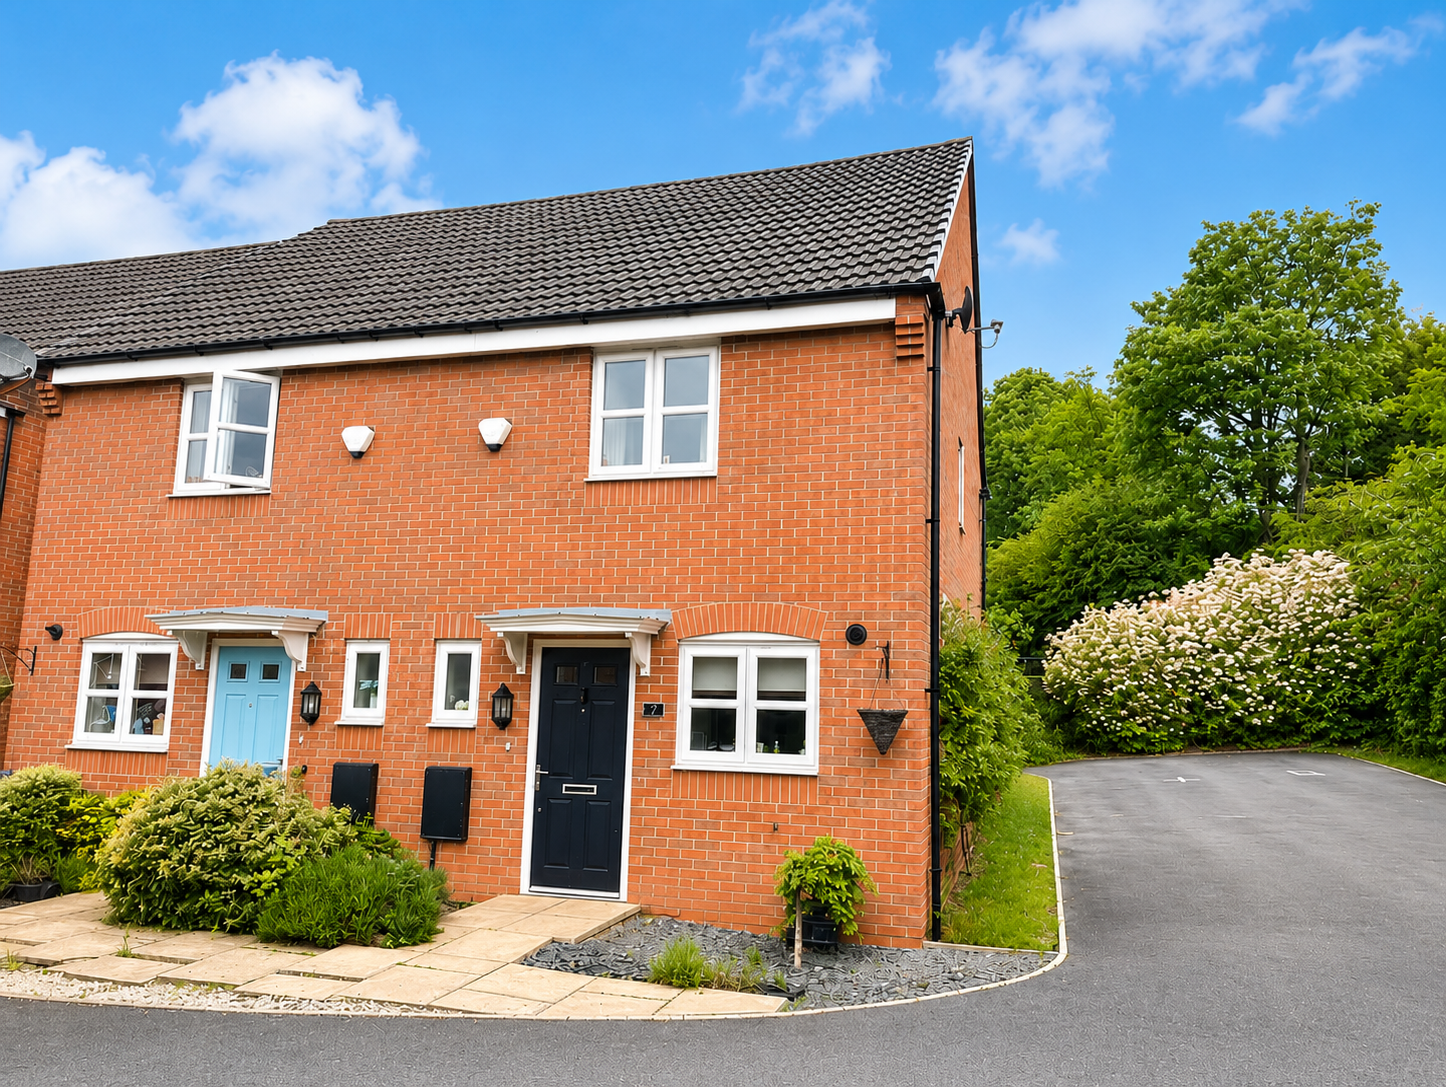
Semi Detached House in Leicester
Leicester, LE7 9TT
Semi Detached House
GBP 100,000
- 2 bedrooms
- 1 bathrooms
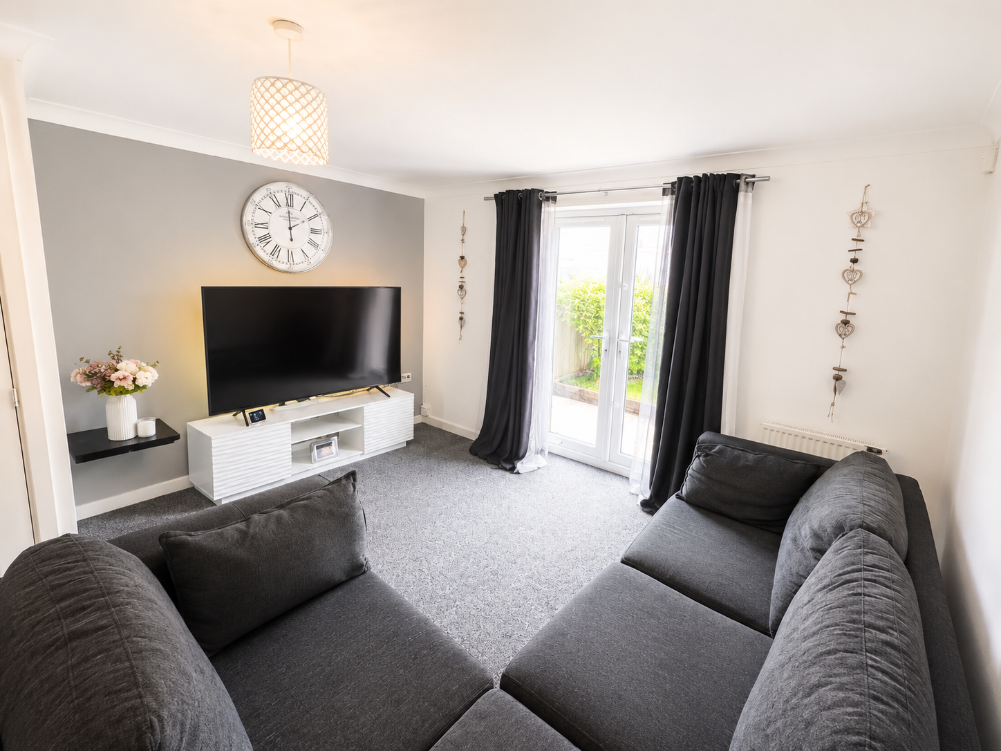
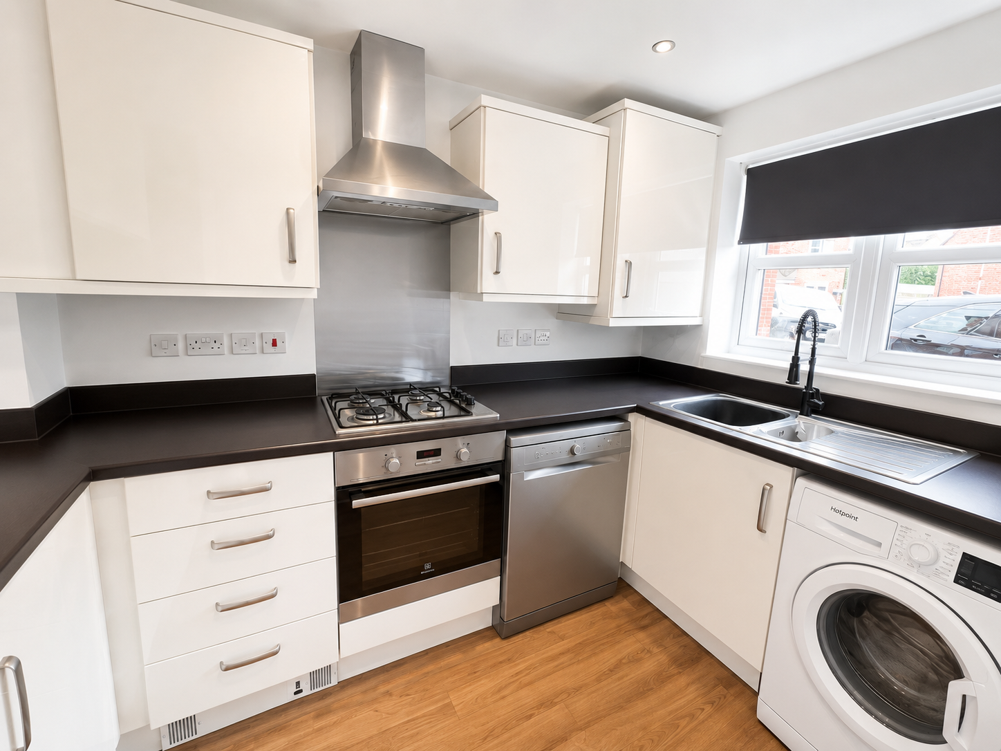
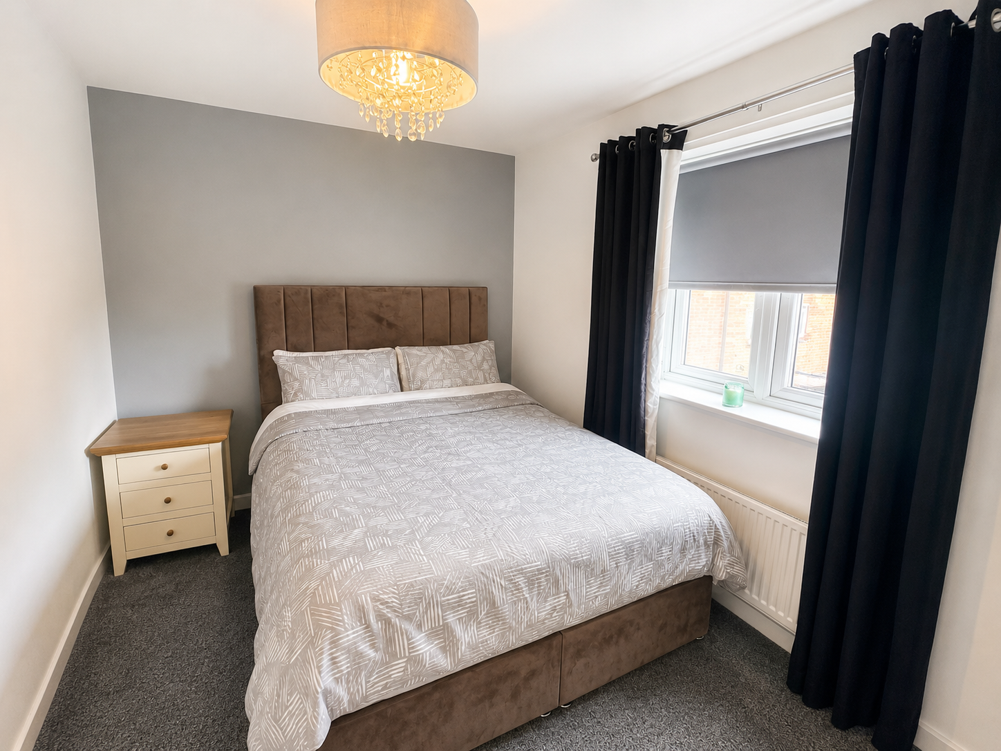
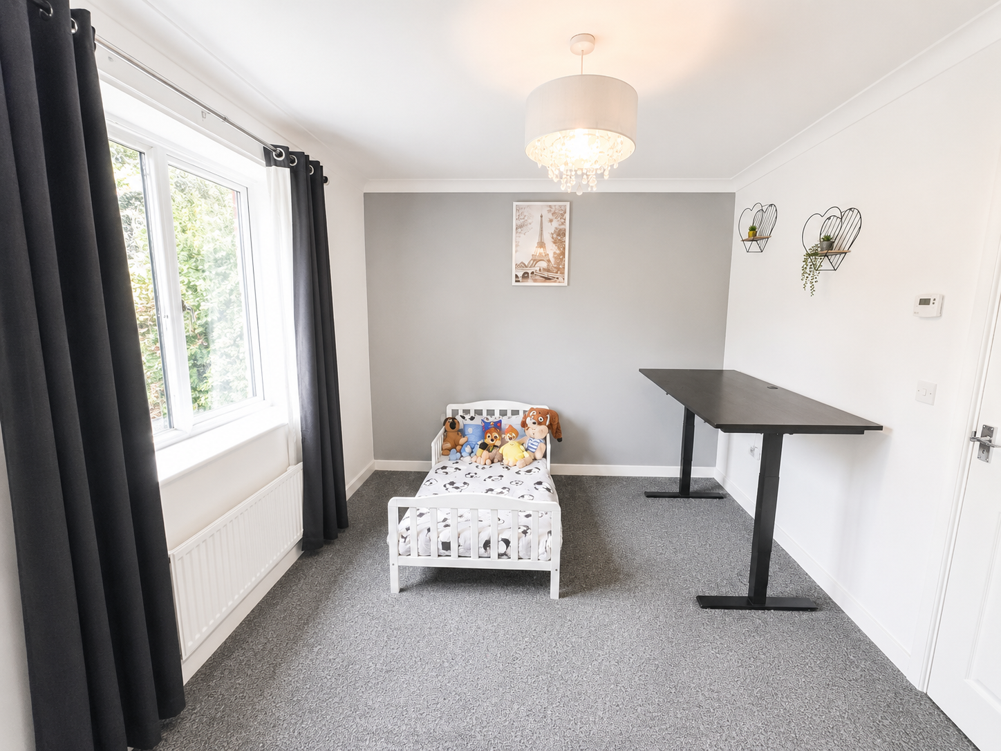
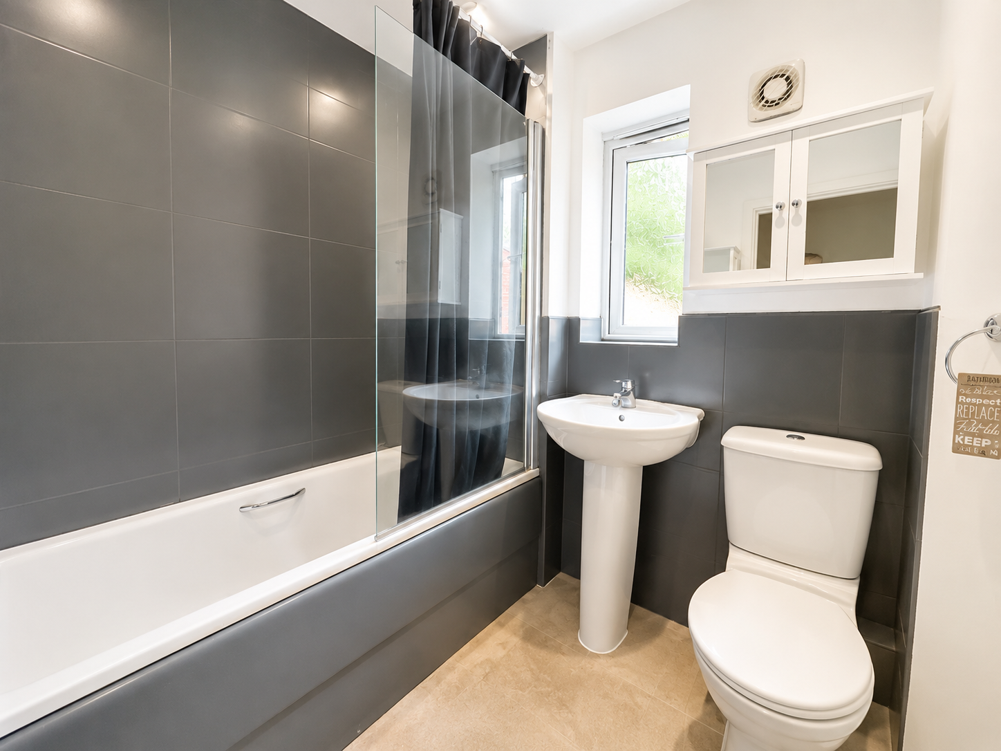
REF - DA1155 Entrance Hall A bright and welcoming entrance with laminate flooring underfoot and a layout that immediately feels practical and easy to live in. Doors lead through to the cloakroom, kitchen and lounge, while the staircase rises neatly to the first floor, helping the home feel well-balanced from the moment you step inside. Cloakroom A really useful addition for modern living, especially for busy mornings or when entertaining guests. Fitted with a WC and wash hand basin, with natural light coming through the front window, it adds an extra layer of convenience that buyers always appreciate. Kitchen - 3m x 1.85m (9'10" x 6'1") Positioned to the front of the property, the kitchen is designed to be practical and functional while still feeling bright and welcoming. With plenty of worktop space, room for appliances and a layout that works well day-to-day, it’s a space that makes life easy whether you’re cooking for one, hosting friends or simply grabbing breakfast before work. Spotlights and stainless steel finishes give the room a more modern feel, while the front window keeps it naturally bright throughout the day. Lounge - 4.44m x 3.94m (14'7"Max x 12'11"Max)…