Detached House in Newmarket
Newmarket, CB8 9PZ
Detached House
GBP 425,000
- 2 bedrooms
- 1 bathrooms
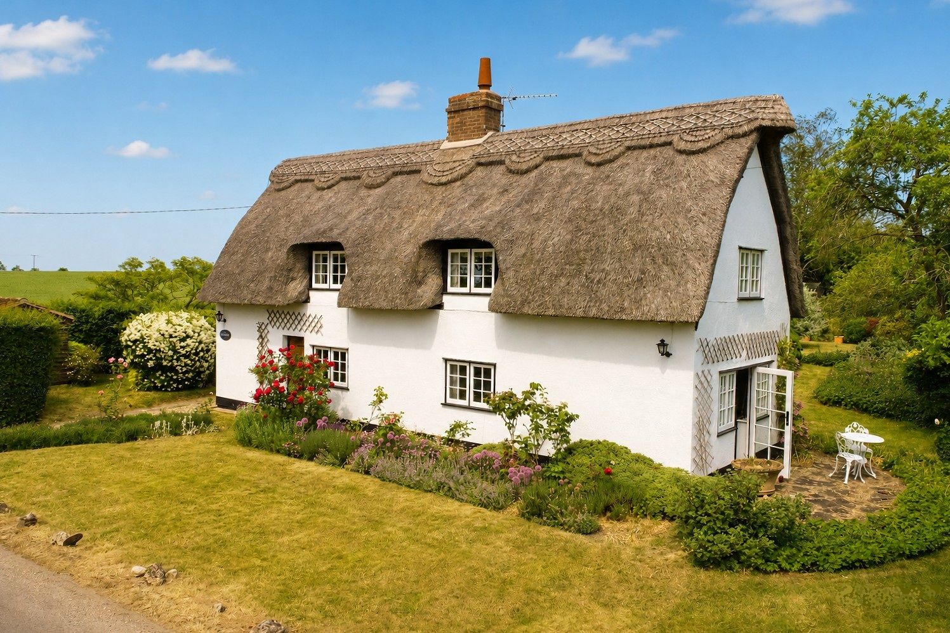
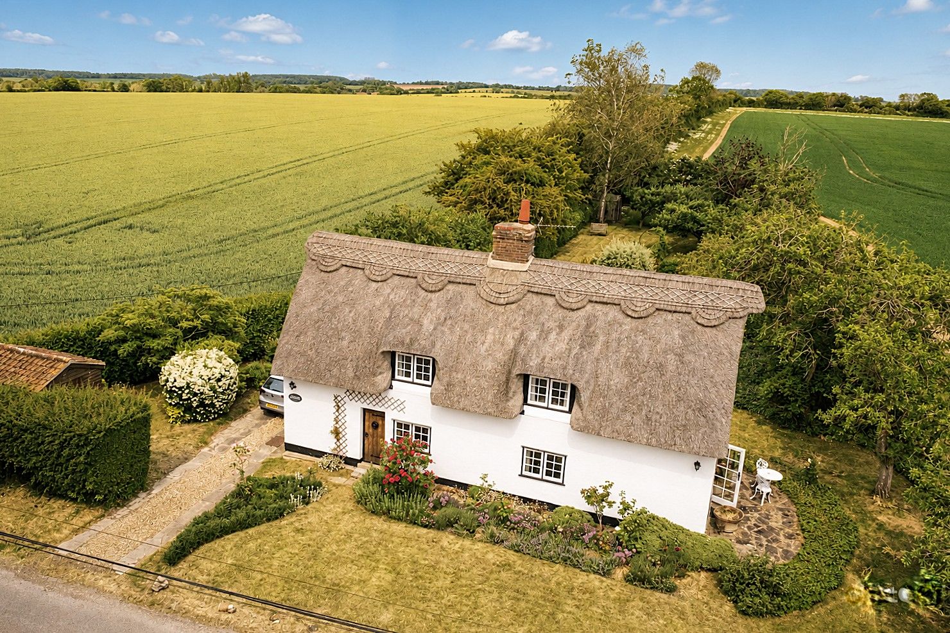
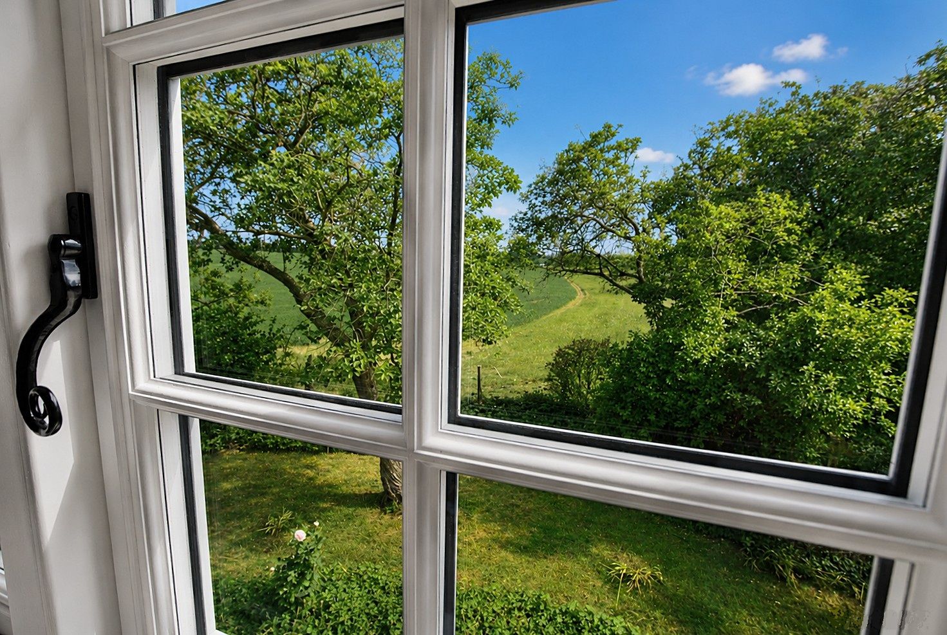
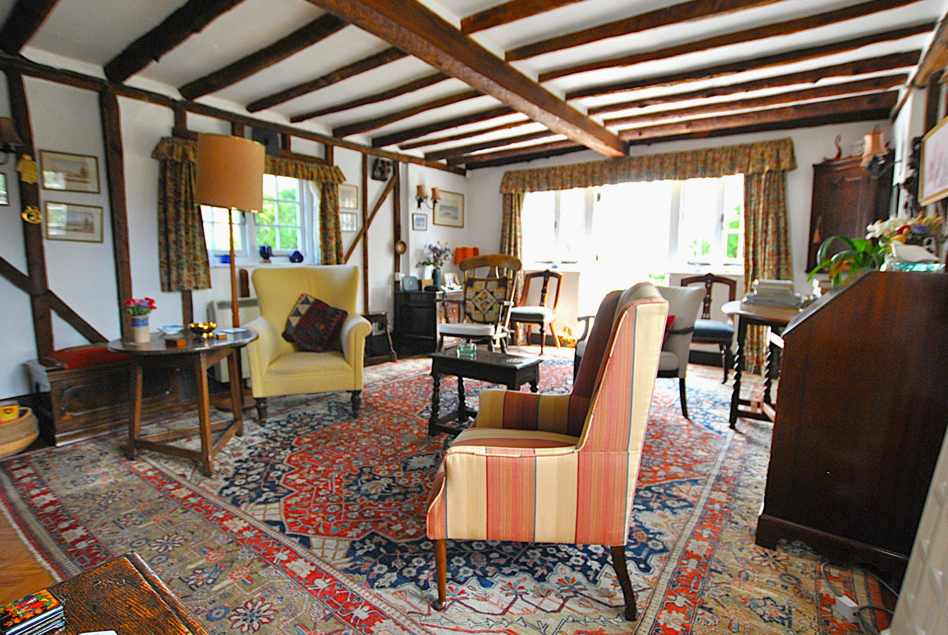
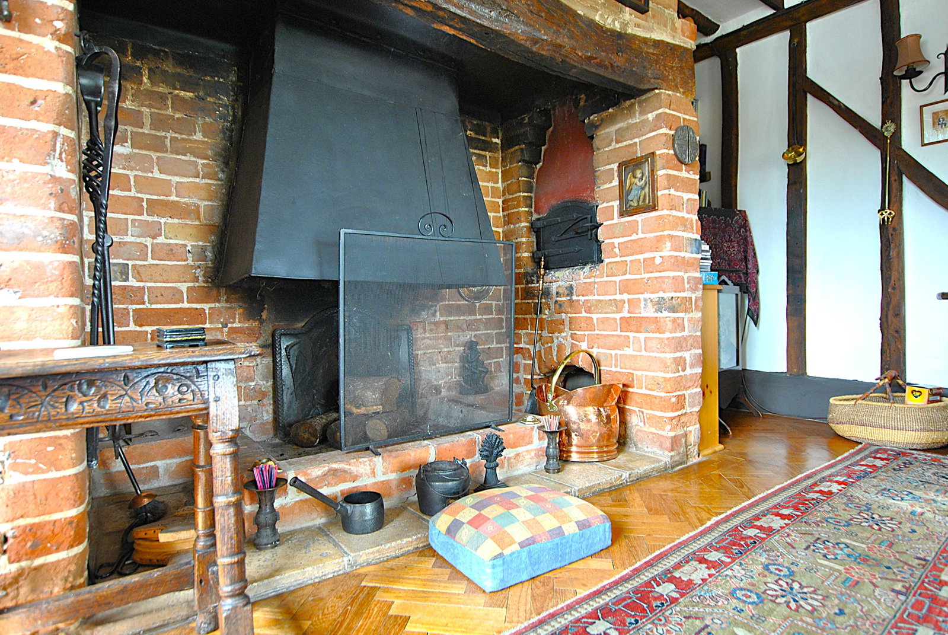
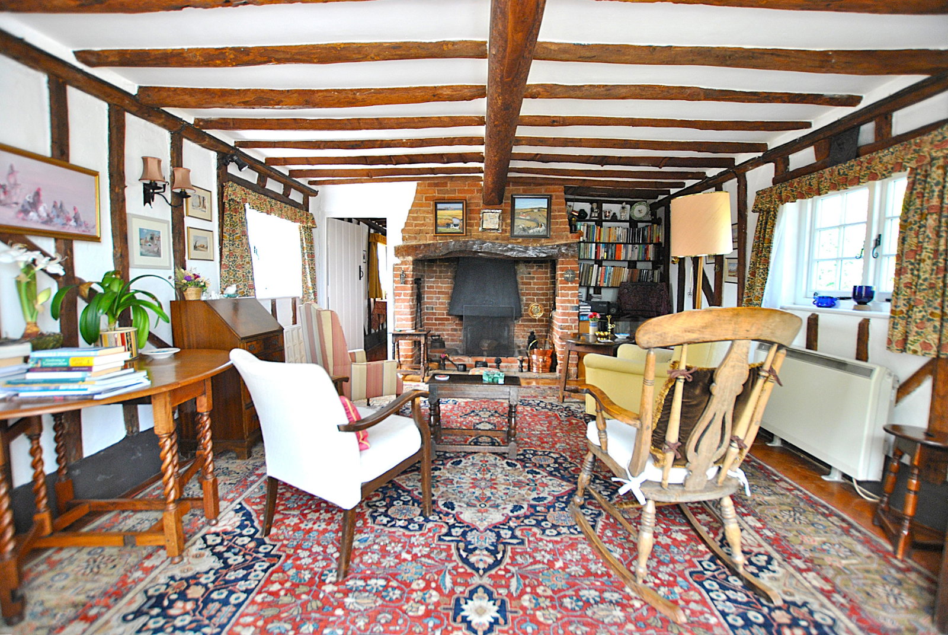
Part glazed entrance door into; Kitchen - 2.38m x 1.66m (7'9" x 5'5") A compact room, fitted with a range of base units with complimentary worksurface over, and stainless steel sink and drainer inset. Double eye-level oven and space for under counter fridge. Four ring electric hob. Large walk in pantry cupboard. Part tiled walls, window to side aspect and door through to; Dining Room - 4.3m max x 5.1m max (14'1" x 16'8") A superb brick inglenook fireplace, with stone tiled hearth and bressummer beam over, is the focal centre piece of this room. Windows to both front and rear aspects as well as an external wooden door leading to the front garden. Space for a large dining table. Tiled floor and stairs to the first floor. Latch and brace door through to; Sitting Room - 4.32m max x 5.81m max (14'2" x 19'0") A particularly bright, airy and spacious room, which, like the Dining Room features a large Inglenook fireplace, with open fire under large metal chimney hood, set on a tiled hearth, with bressummer beam over. Windows to both the front and rear aspects, making the most of the views over the lovely gardens. In addition, there is a glazed external door to the side of the property, wi…