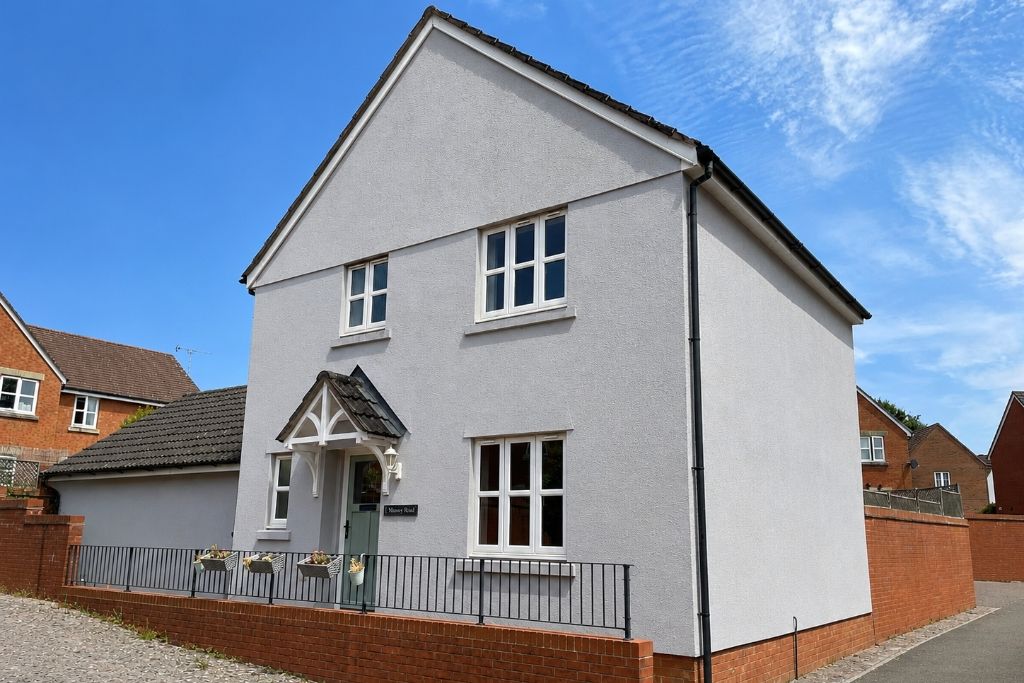
Detached House in Tiverton
Tiverton, EX16 6FG
Detached House
GBP 295,000
- 3 bedrooms
- 1 bathrooms
- 807 sqm
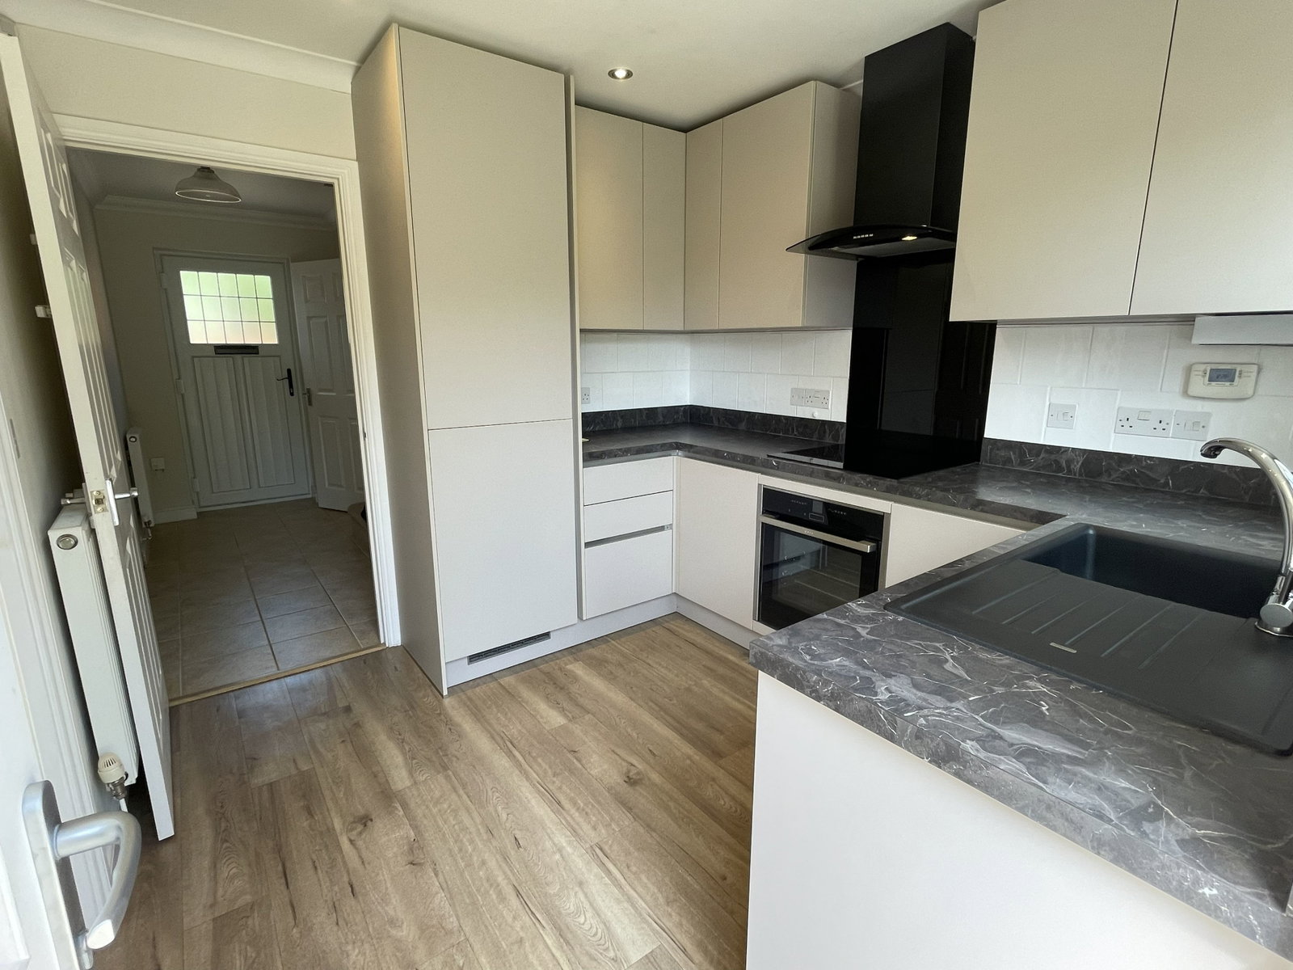
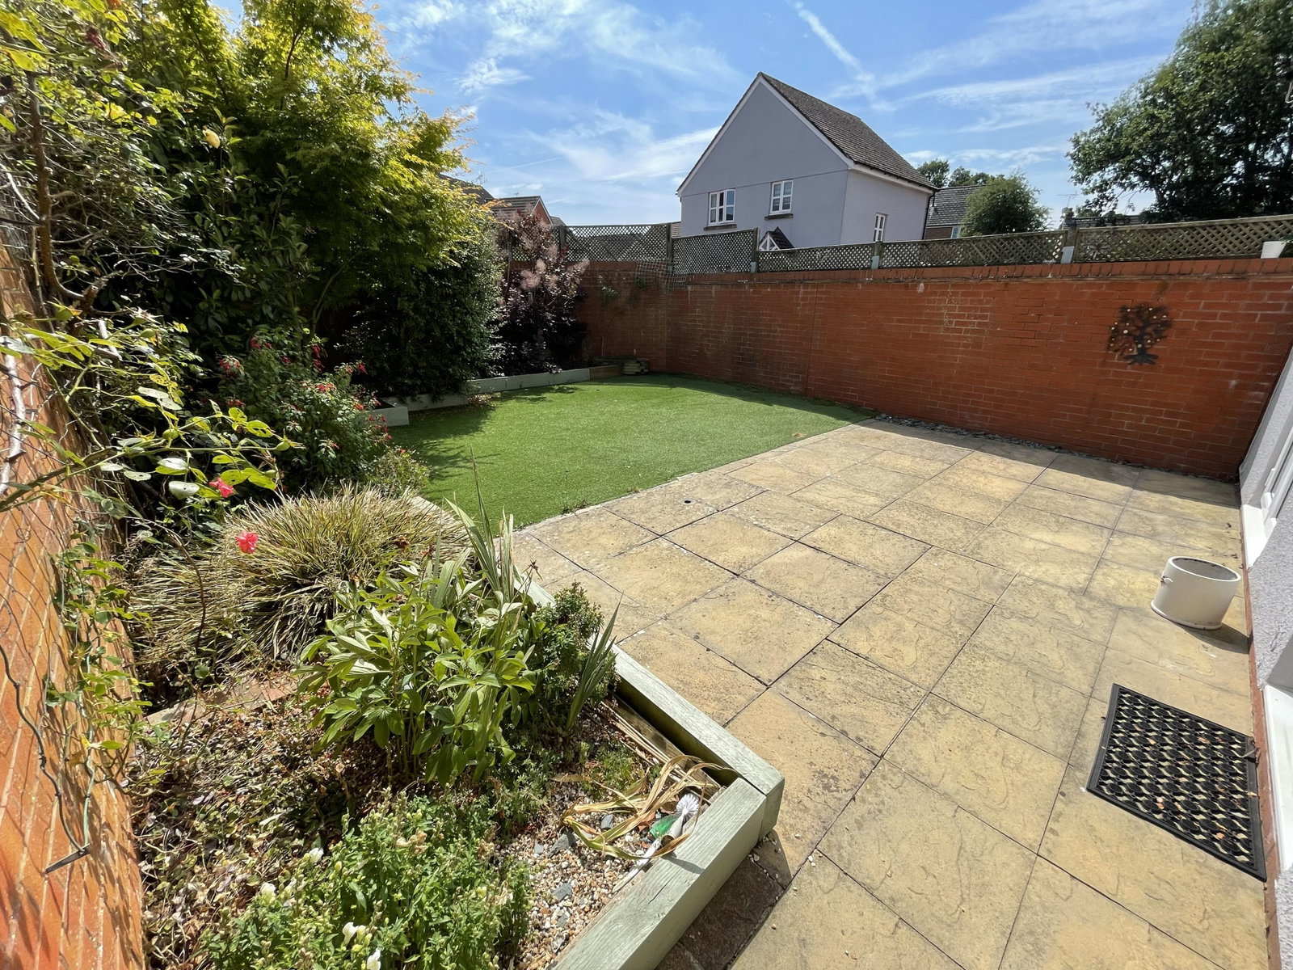
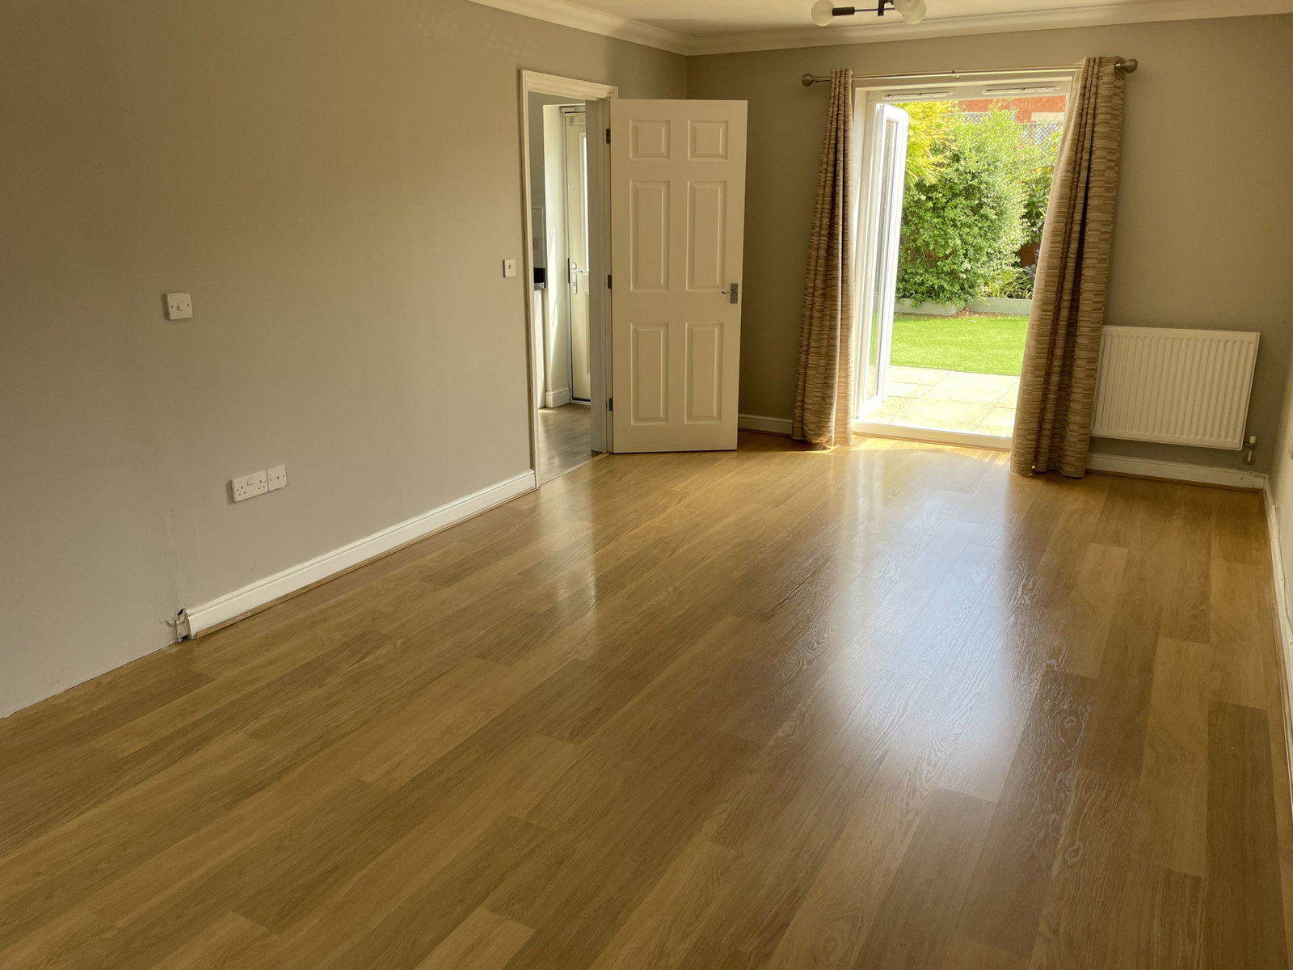
Ref: PF18051 Part glazed front door to - Entrance Hall - Radiator. Thermostat. BT Openreach socket. Turning staircase rising to first floor. Doors providing access to: WC, understairs cupboard & Kitchen Kitchen - 2.82m x 2.73m (9'3" x 8'11") Modern fitted kitchen comprising: Polycarbonate sink and drainer. Window & door to the rear aspect. Range of modern fitted base & wall cupboards. Integrated fridge/freezer with storage over. Integrated Neff electric hob & single oven. Modern extractor unit. Triple drawer unit. Recessed spotlights. Door to: Lounge Diner - 6.27m x 3.38m (20'6" x 11'1") Window to front elevation & double doors to rear garden. Radiators. Telephone point. TV & internet point. WC - Close coupled WC. Wash hand basin. Radiator. Attractive half-height tiling. Fitted blind. Wall mounted fuse box. 1st Floor Landing - Turning staircase rising from the Hallway. Door to airing cupboard containing hot water cylinder & slatted shelving. Loft hatch. Doors to:. Bedroom 1 - 3.38m max. x 3.31m max. (11'1" x 10'10") Window to rear aspect. Triple fitted wardrobes with hanging and shelving space. Fitted window shutters. Radiator. Telephone and TV points.…