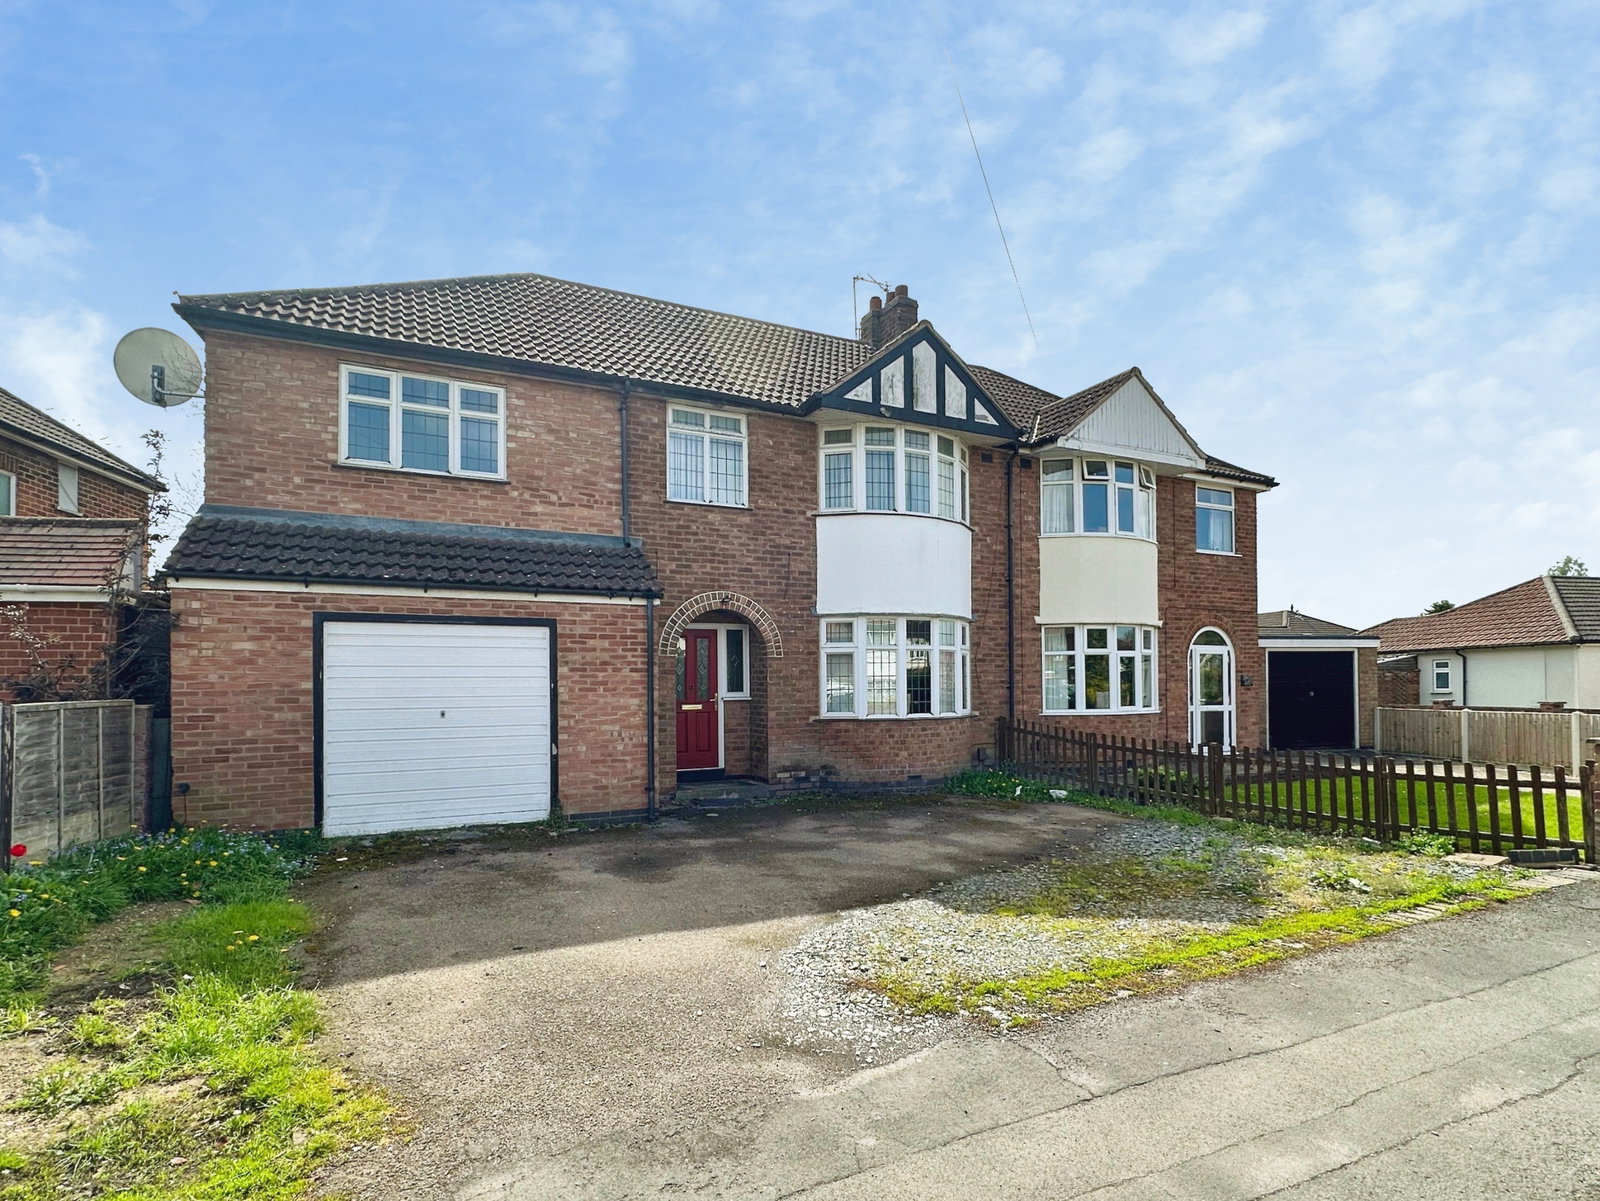
Semi Detached House in Leicester
Leicester, LE2 9PR
Semi Detached House
GBP 310,000
- 5 bedrooms
- 2 bathrooms
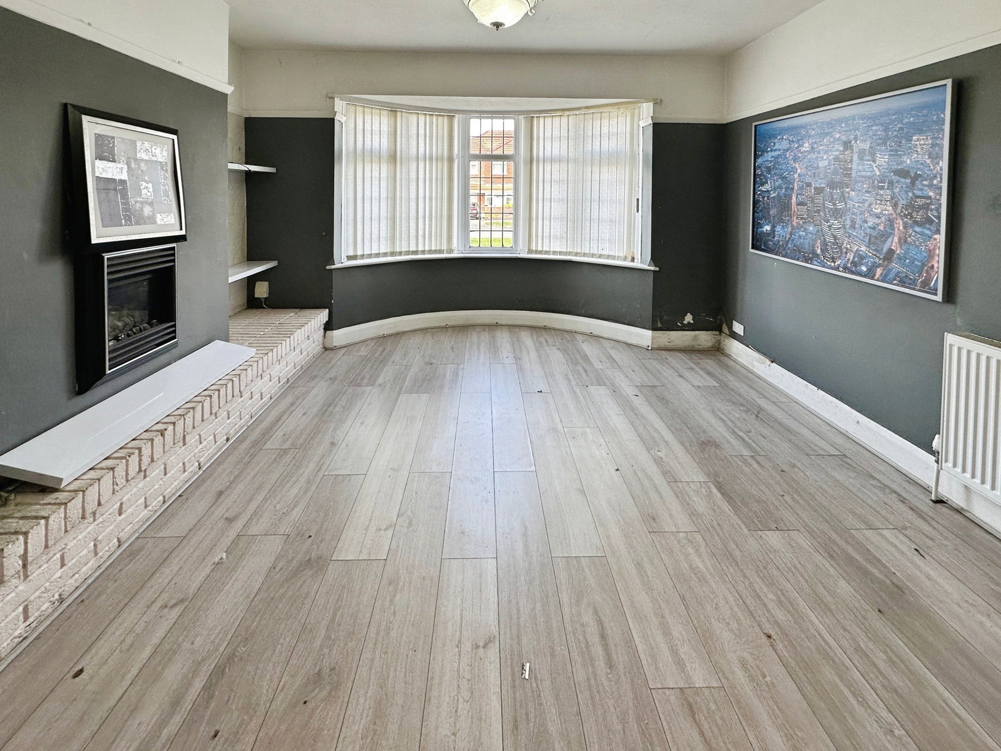
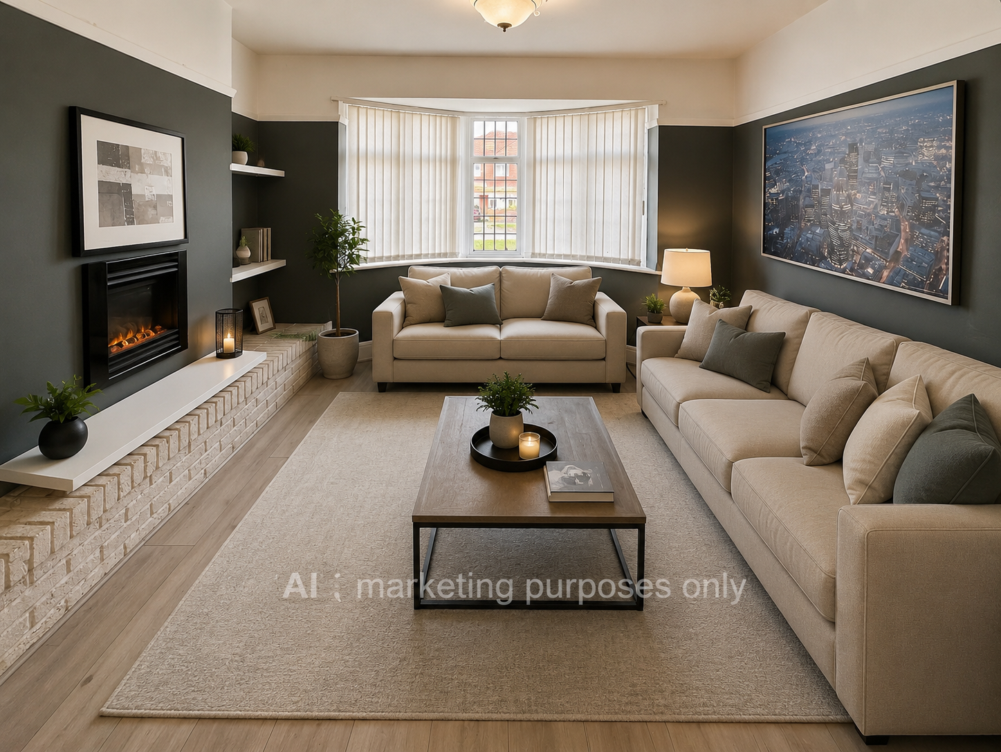
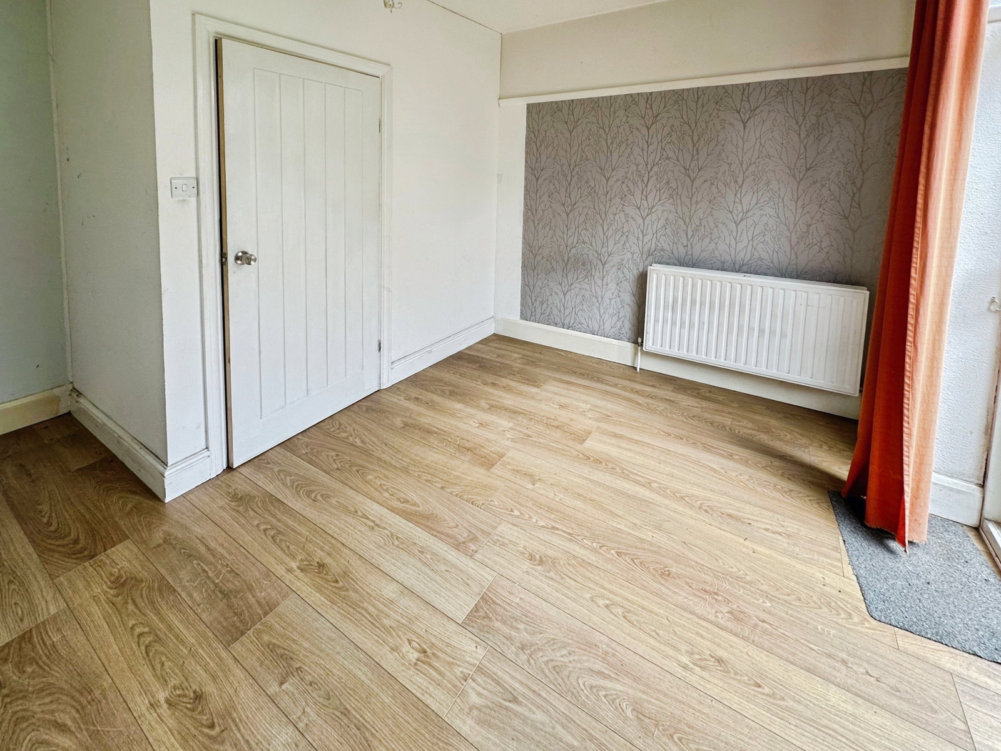
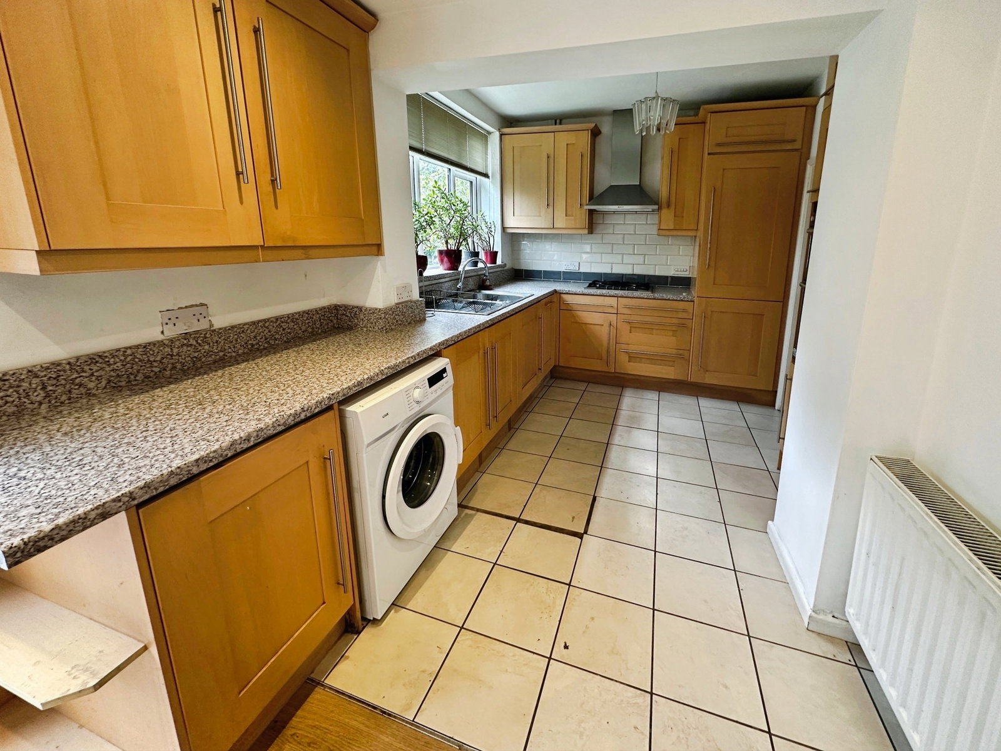
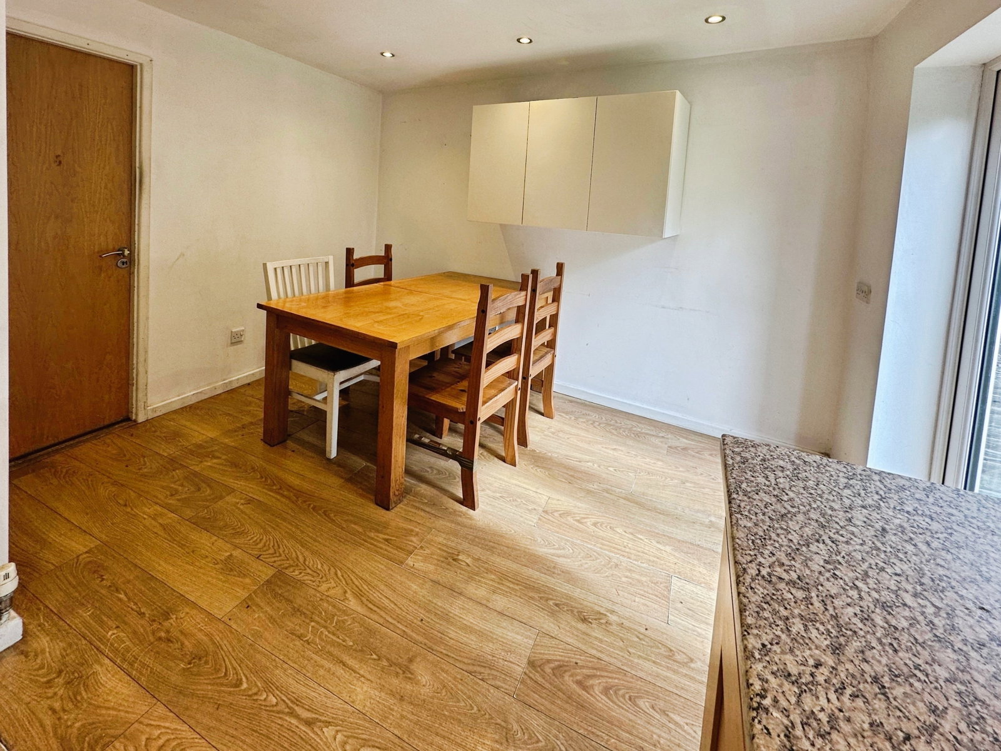
REF - DA1155 Entrance Hall A welcoming entrance hall that immediately gives a sense of the space this home offers. With laminate flooring underfoot, radiator and useful understairs storage, it’s both practical and functional for busy family life. Stairs rise to the first floor, while doors lead through to the main ground floor accommodation, creating a layout that naturally flows. Lounge - 3.91m x 3.33m (12'10" x 10'11"+Bay) The bay-fronted living room is the kind of space families naturally gather in — bright during the day, cosy in the evening and comfortably sized for larger furniture without ever feeling cramped. The feature bay window floods the room with natural light, while the fireplace creates that traditional focal point that makes a house feel like home. Whether it’s movie nights, hosting friends or simply switching off after work, this is a room that instantly feels welcoming. Dining Room - 3.56m x 3.38m (11'8" x 11'1") One of the real strengths of this house is its flexibility, and this second reception room proves exactly that. Currently used as a dining room with patio doors opening onto the garden, it could just as easily become a playroom, snug,…