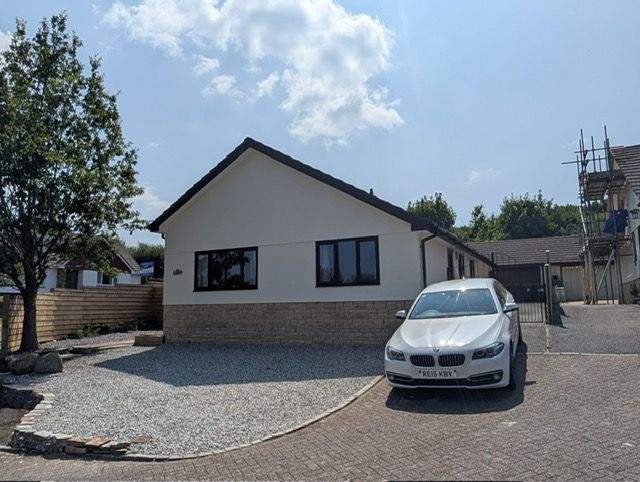
Bungalow in St. Austell
St. Austell, PL25 3BL
Bungalow
GBP 425,000
- 2 bedrooms
- 1 bathrooms
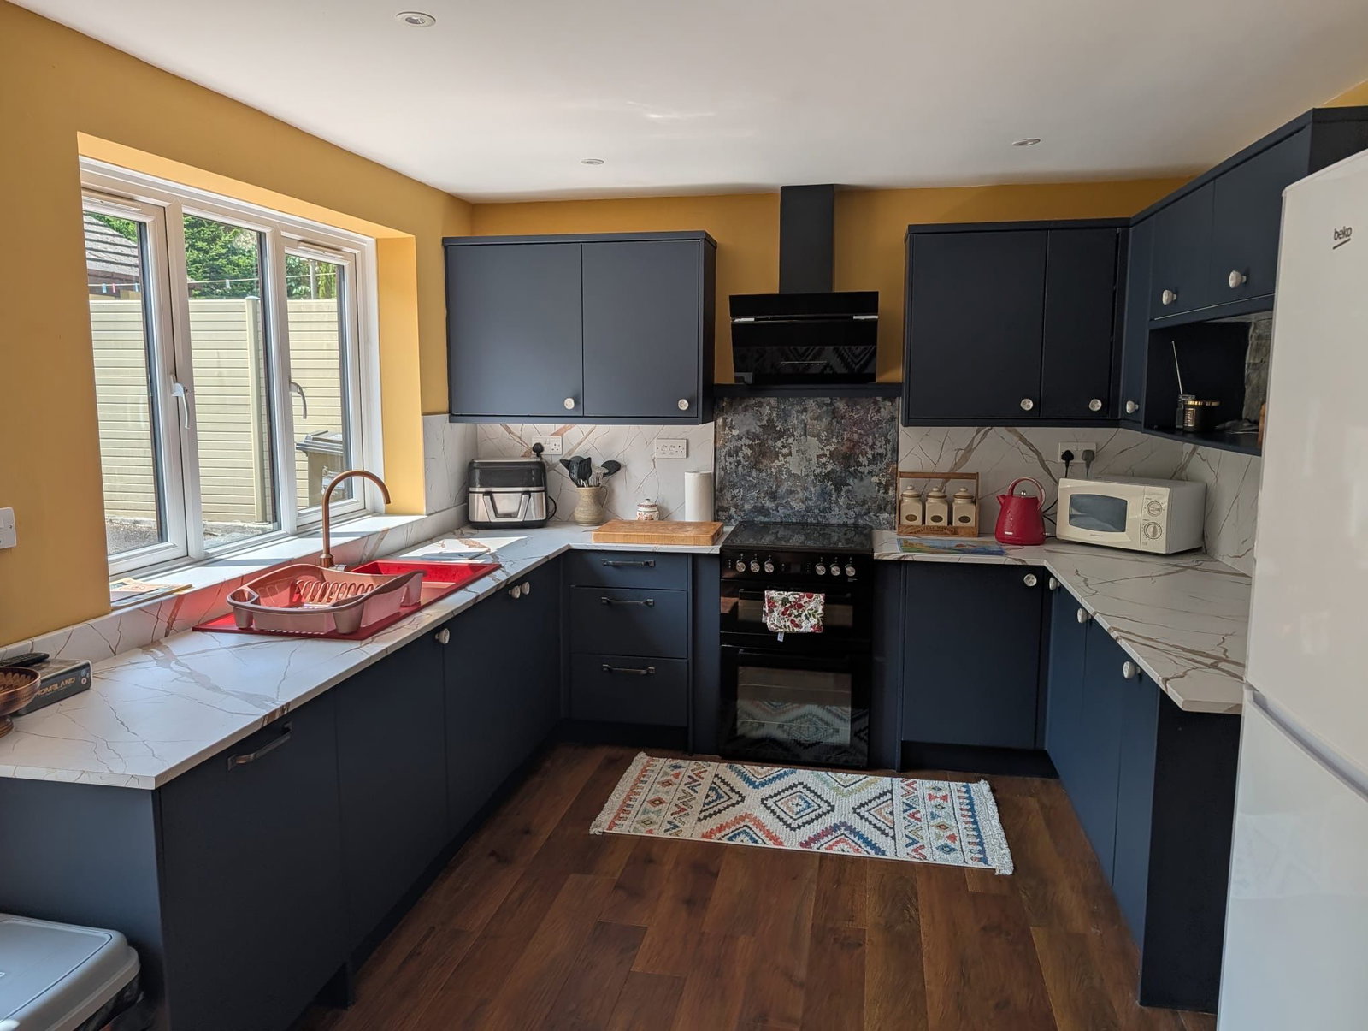
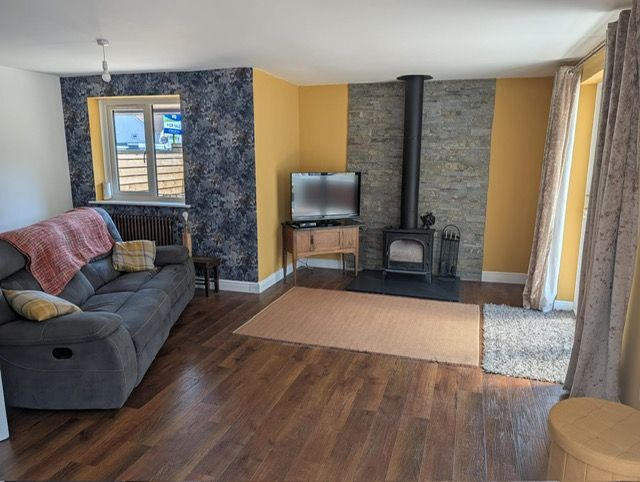
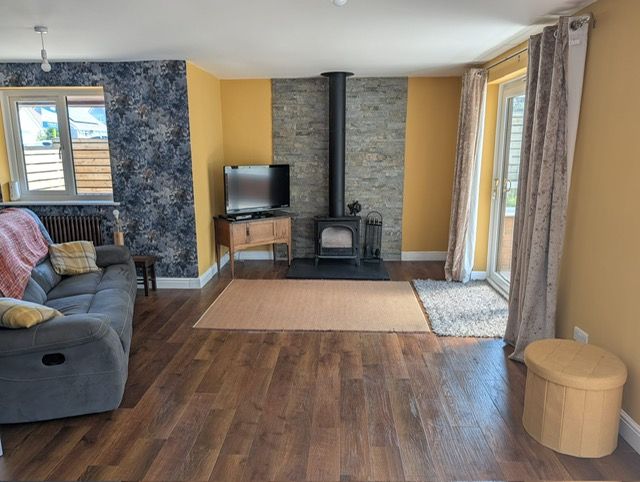
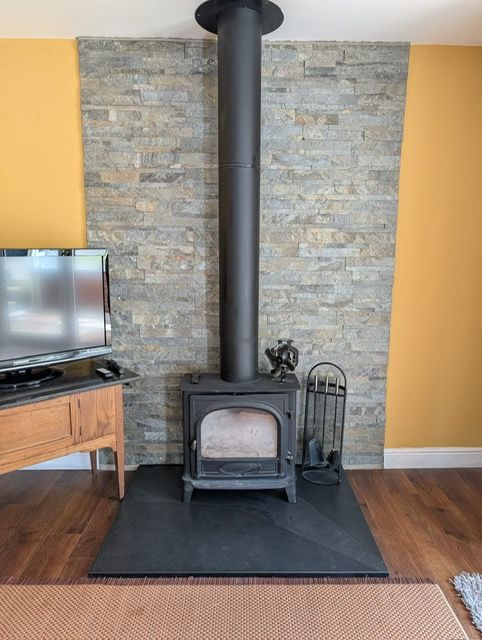
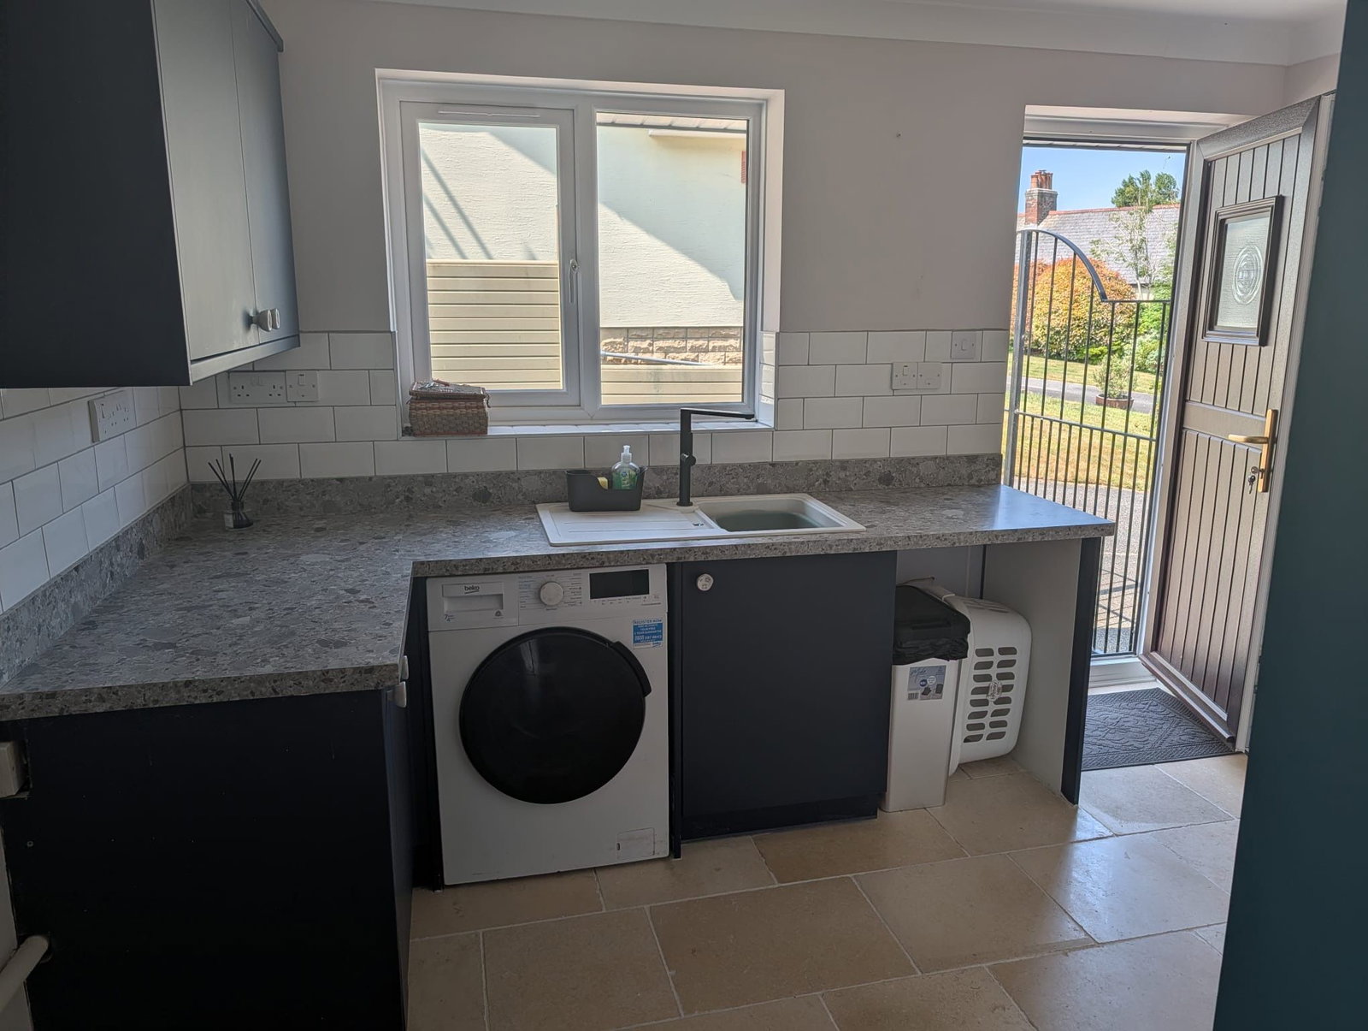
EPC- C Front Entrance Part patterned glazed door to Hallway. Hallway. Spacious reception area with door to 2 Storage cupboards (one housing gas fired Worcester boiler) Radiator, LVT wood effect flooring. Access hatch to roof space. Door to lounge/kitchen which in turn leads through to conservatory. Door to shower room, door to utility room, Hallway continuing with door to further storage cupboard and door to both bedrooms. Lounge/Kitchen - 8.46m x 3.56m (27'9" x 11'8") plus 8ft4"x 4ft6" L- shaped room. Large open plan room with a Recently refitted kitchen with dark blue cupboard and draw fronts, marble-effect worktop and matching upstand with inset sink unit. Space for oven and fridge/freezer, extractor fan. Window to rear enjoying garden outlook. LVT wood style flooring. Lounge space is of a good proportion with wood burner and feature tiled wall. Sling patio door to conservatory, window to side. Access hatch to roof space. Radiator. Conservatory - 2.77m x 1.7m (9'1" x 5'7") Useful additional space off the Lounge/kitchen with windows to side and rear enjoying garden outlook. Door to side opening to garden. Shower Room - 2.95m x 1.98m (9'8" x 6'6") Fitted with a white suite with l…