Semi Detached Bungalow in Bury St. Edmunds
Bury St. Edmunds, IP29 4AJ
Semi Detached Bungalow
GBP 300,000
- 2 bedrooms
- 1 bathrooms
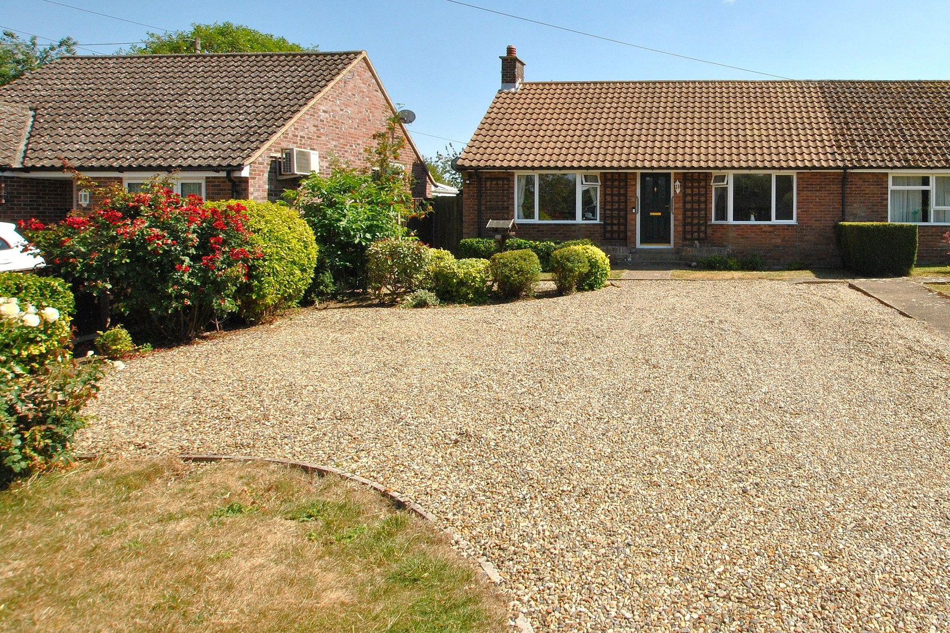
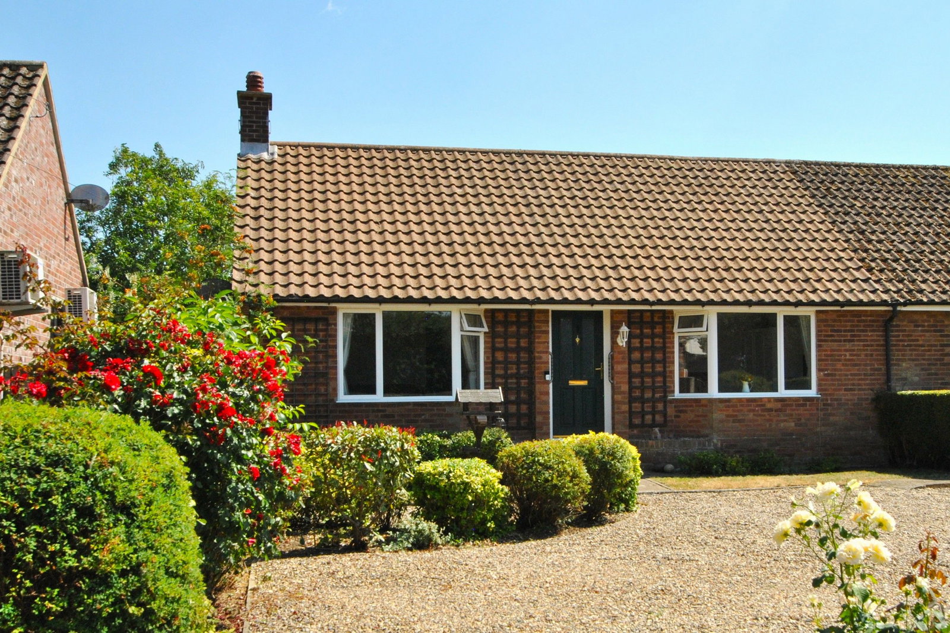
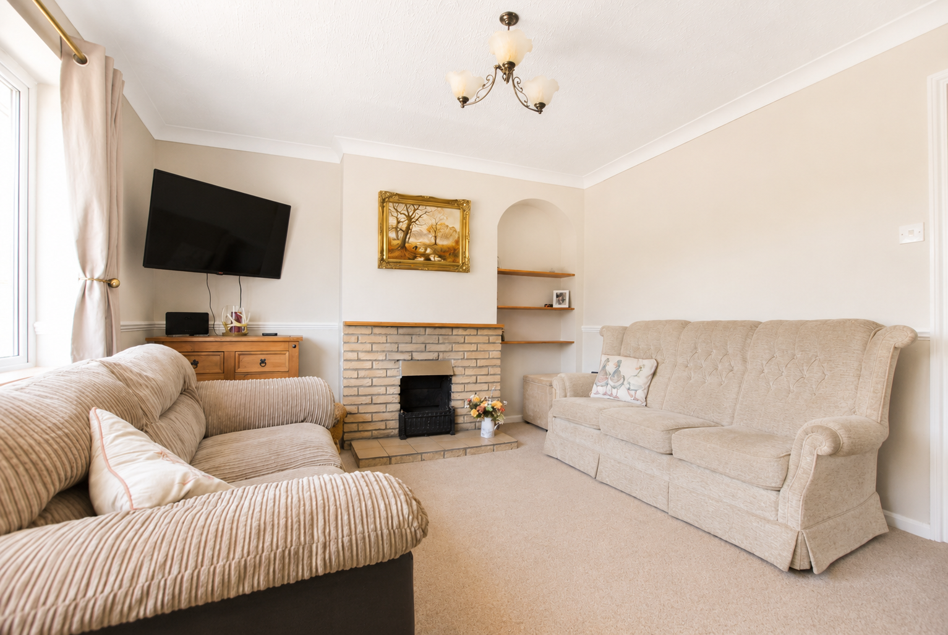
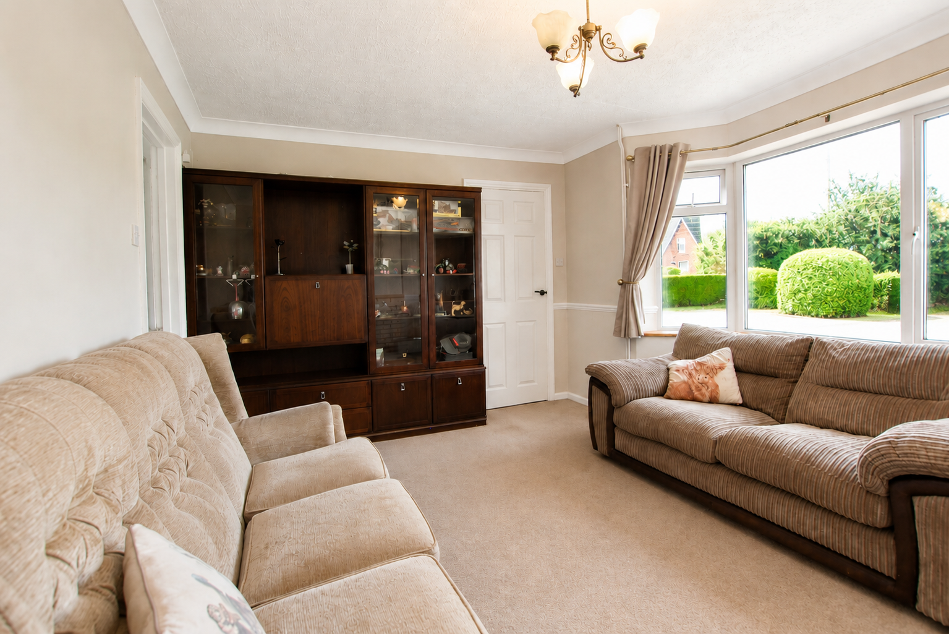
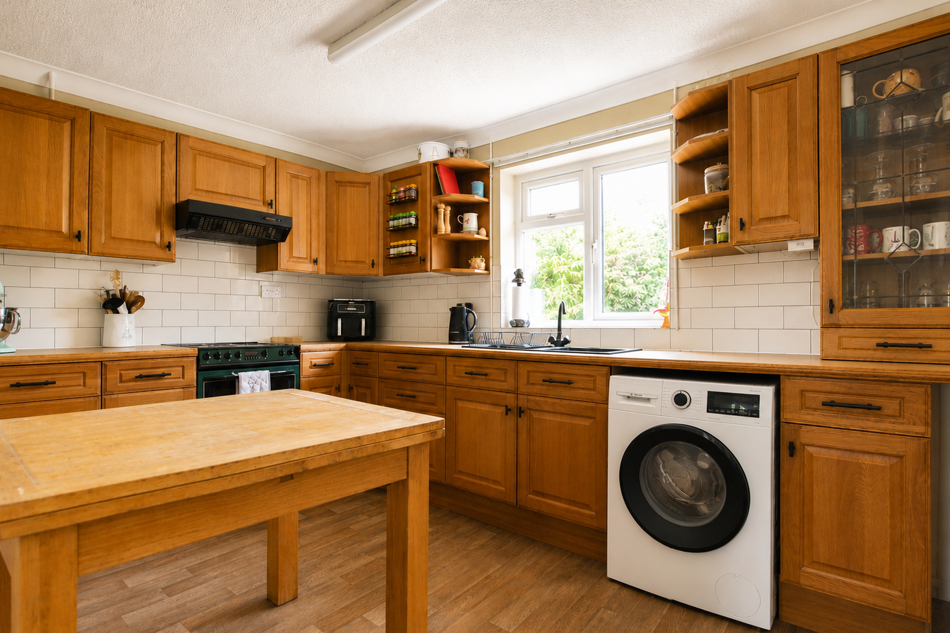
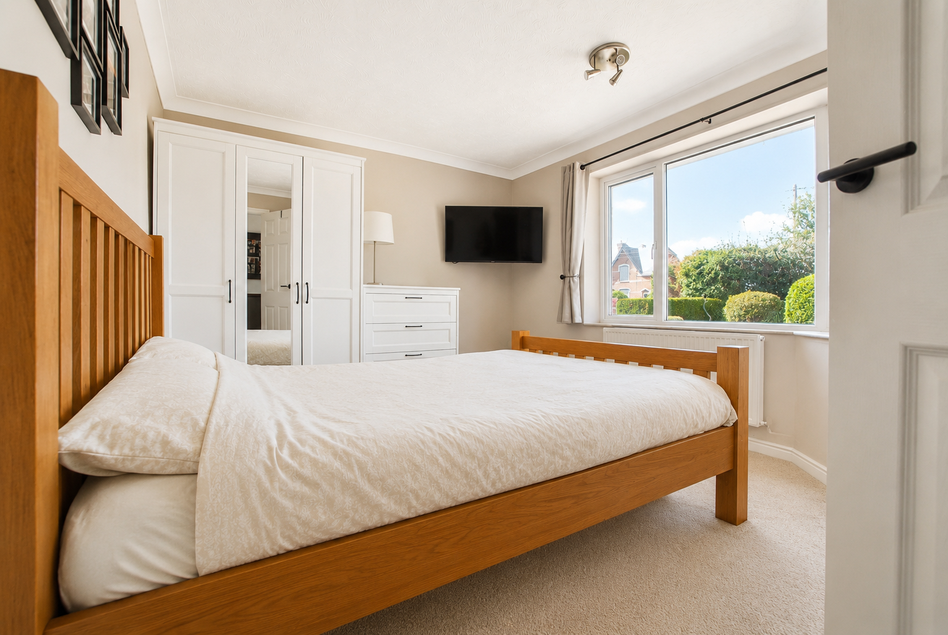
Entrance Hall Part-glazed front entrance door opens into a bright central hallway, with loft access and doors leading to; Sitting Room - 3.53m max x 4.13m max (11'6" x 13'6") A generously proportioned reception room centred around an attractive brick fireplace with tiled hearth and timber mantel. A large front-facing bay window enjoys views over the front garden and fields beyond, allowing plenty of natural light to flood the room. Opening through to the kitchen/dining room; Kitchen/Diner - 2.45m max x 4.70m max (8'0" x 15'5") Fitted with a range of solid timber wall and base units with work surfaces over, inset sink and drainer with mixer tap, integrated dishwasher, plumbing for a washing machine, and a freestanding four ring, double oven with extractor hood above. There is further space for a fridge/freezer, while the dining area comfortably accommodates a table, creating an ideal space for everyday dining. A window overlooks the attractive rear garden and a part-glazed door provides direct access to the patio. Master Bedroom - 3.08m max x 4.12m max (10'1" x 13'6") A spacious and bright double bedroom positioned to the front of the property, featuring a bay window with views ove…