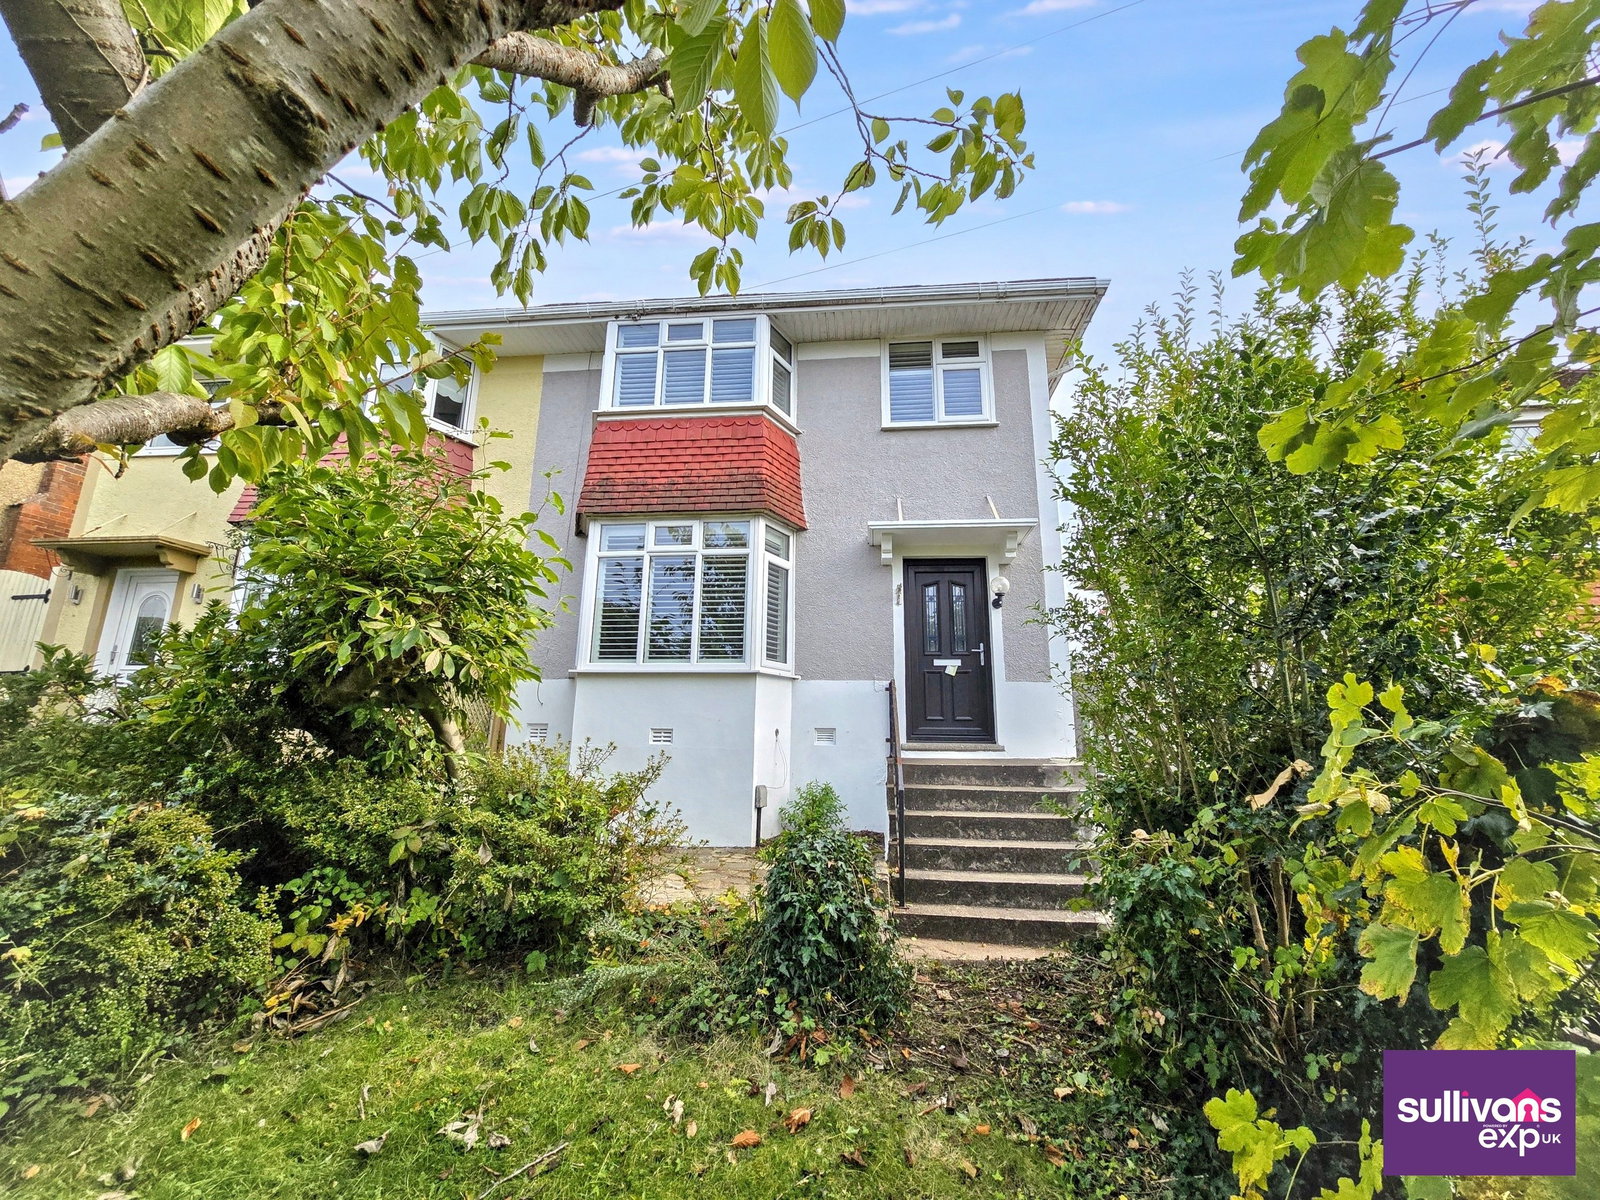
Semi Detached House in Swansea
Swansea, SA7 9JS
Semi Detached House
GBP 240,000
- 3 bedrooms
- 1 bathrooms
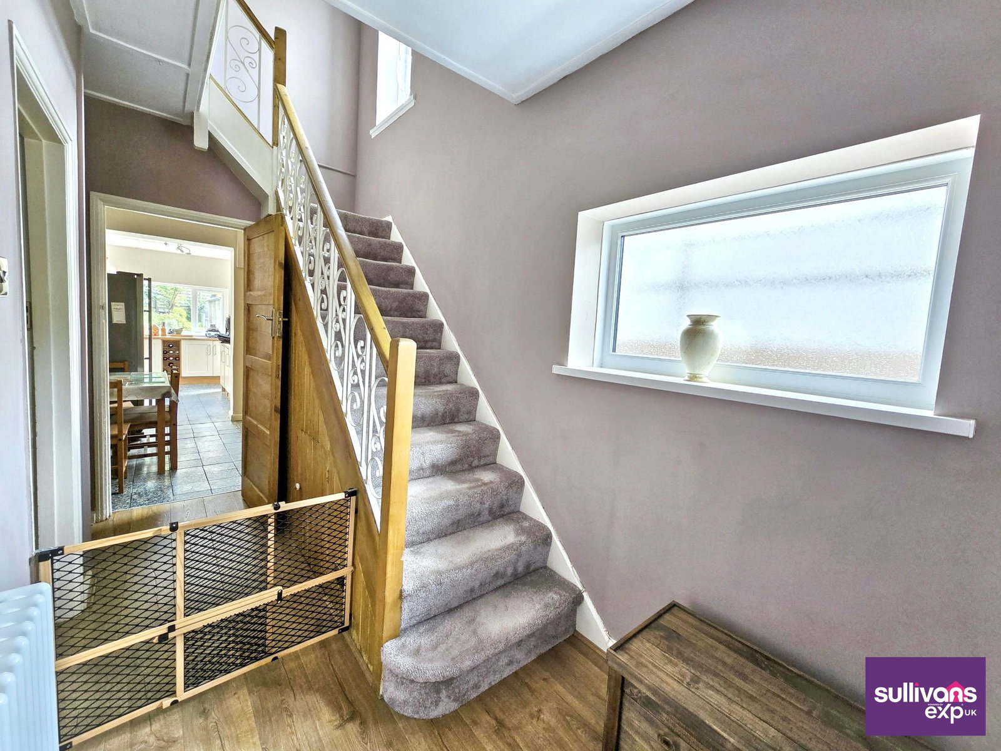
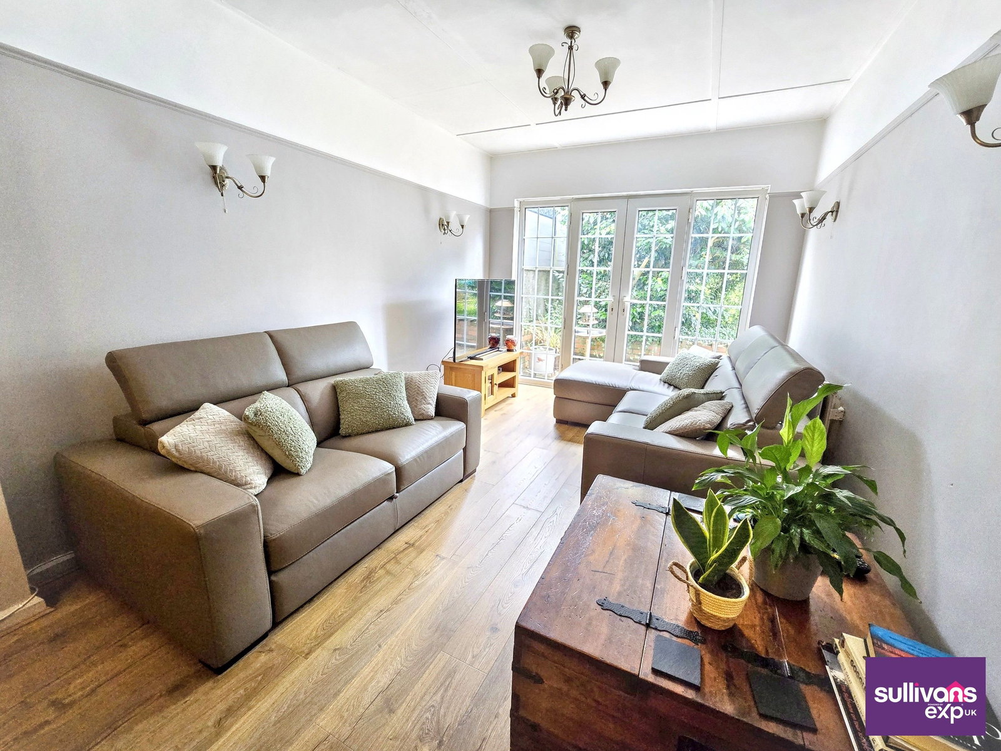
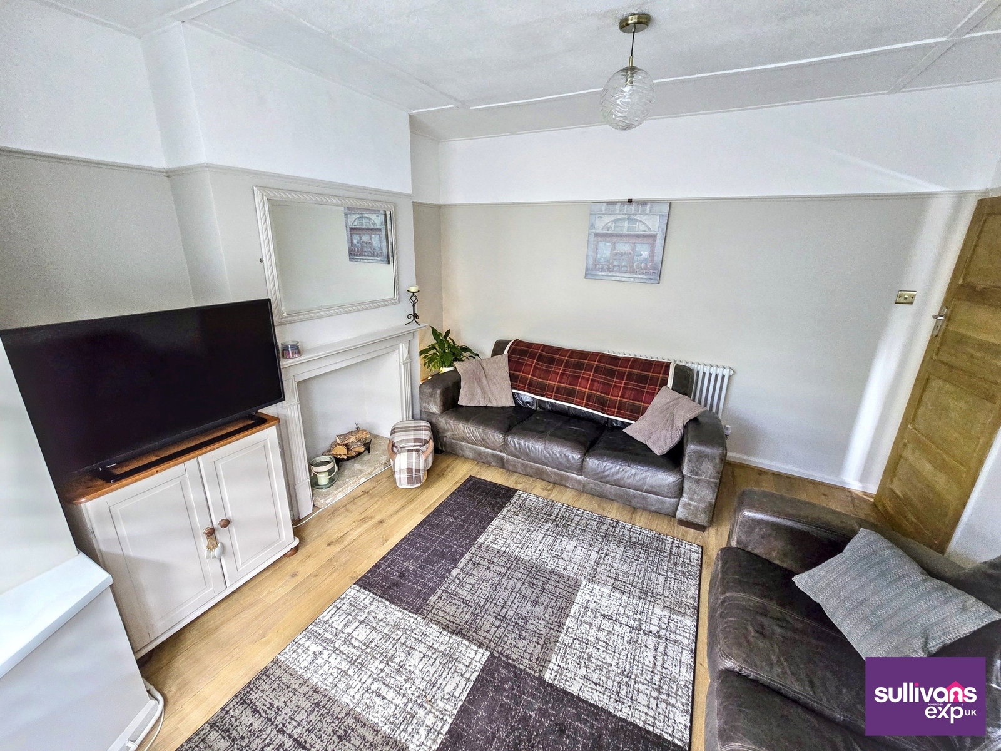
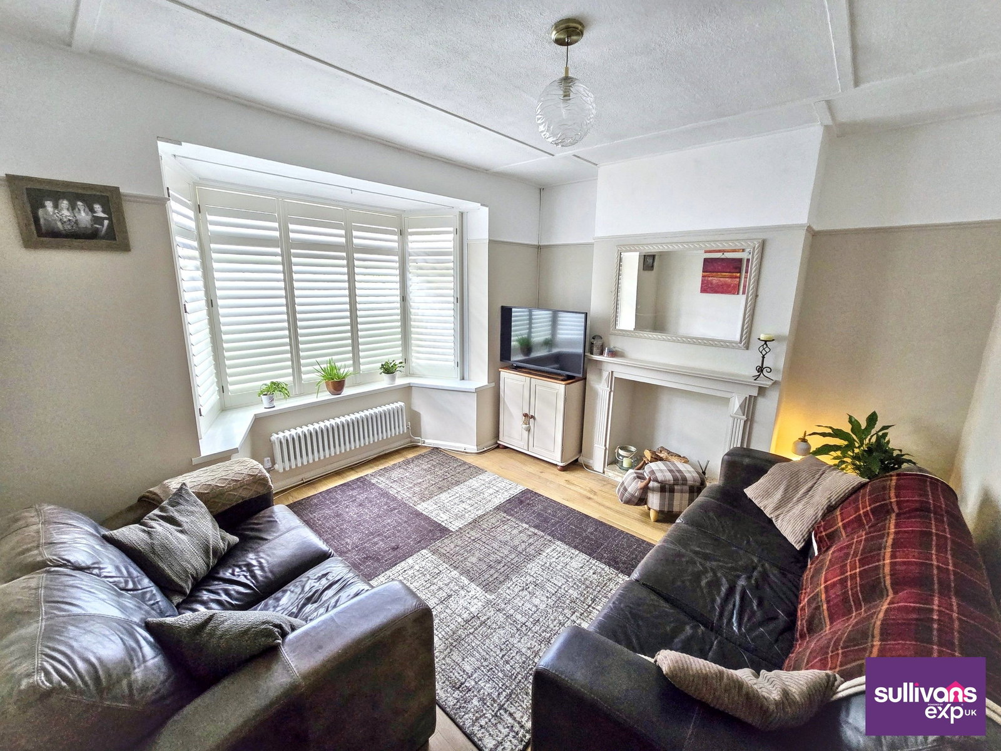
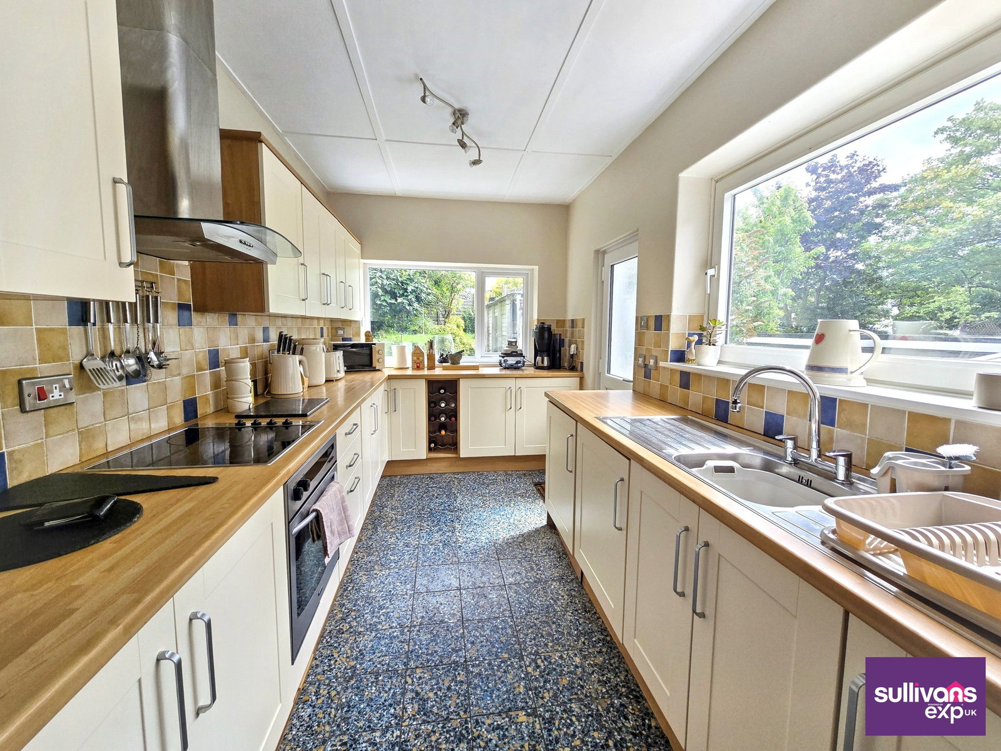
Traditional semi-detached family home in the heart of Birchgrove. Three bedrooms with bathroom to the first floor, sitting room with bay window, extended with lounge diner to the rear and kitchen/breakfast room. Gas central heating, upvc double glazed throughout and driveway to side. Separate garage. No onward chain. Viewing recommended. GROUND FLOOR Entrance Hall Upvc double glazed door to front. Upvc double glazed window to side. Stairs to first floor with under stairs storage. Column radiator. Oak effect flooring. Sitting Room 12'3 x 12'2 Upvc double glazed bay window to front. Column radiator. Oak effect flooring. Feature chimney breast with surround and hollow inset. Kitchen 13'3 x 7'6 Fitted with a range of wall, base and drawer units incorporating stainless steel single drainer sink unit. Splash back tiling over surfaces. Built-in wine rack. Built-in stainless steel electric oven with ceramic hob and stainless steel extractor chimney over. Upvc double glazed windows to side and rear. Upvc double glazed door to side. Breakfast Area 7'11 x 8'8 Upvc double glazed window to side. Under stairs storage. Built-in tall larder cupboard. Double doors to cupboard housing gas combinati…