Detached House in Swansea
Swansea, SA2 9HP
Detached House
GBP 300,000
- 4 bedrooms
- 1 bathrooms
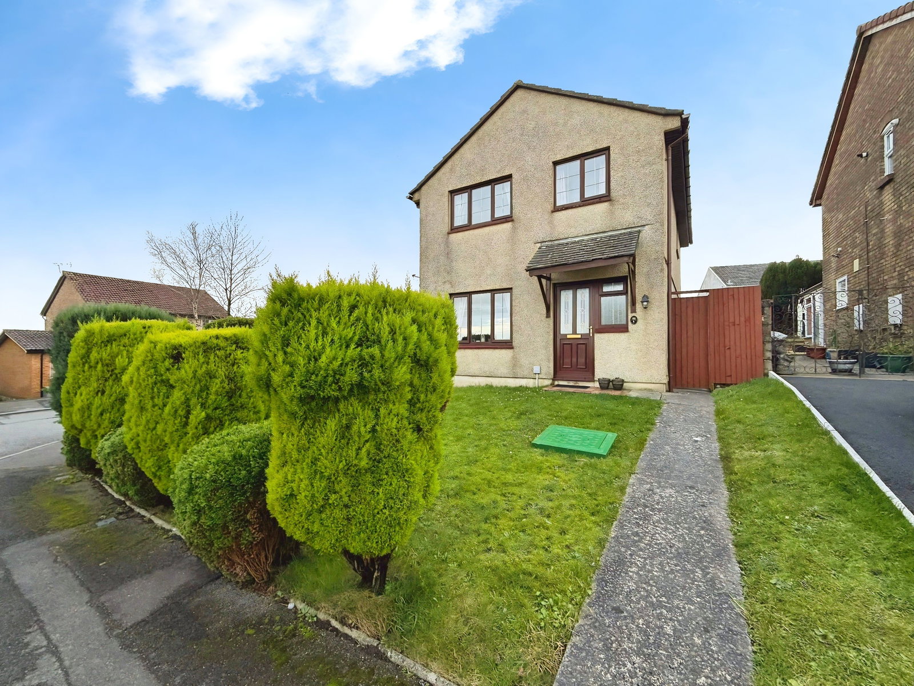
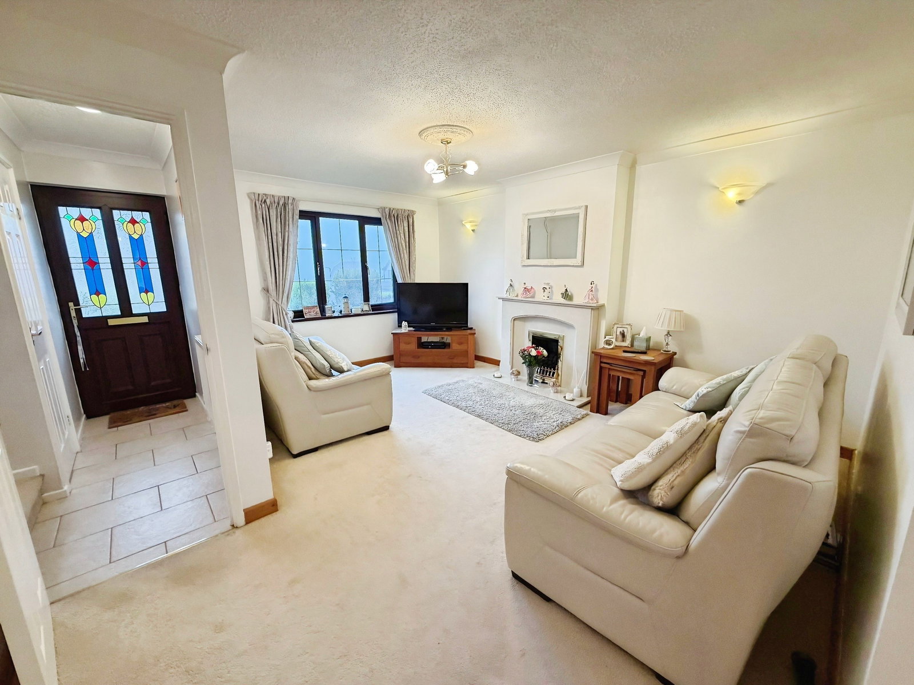
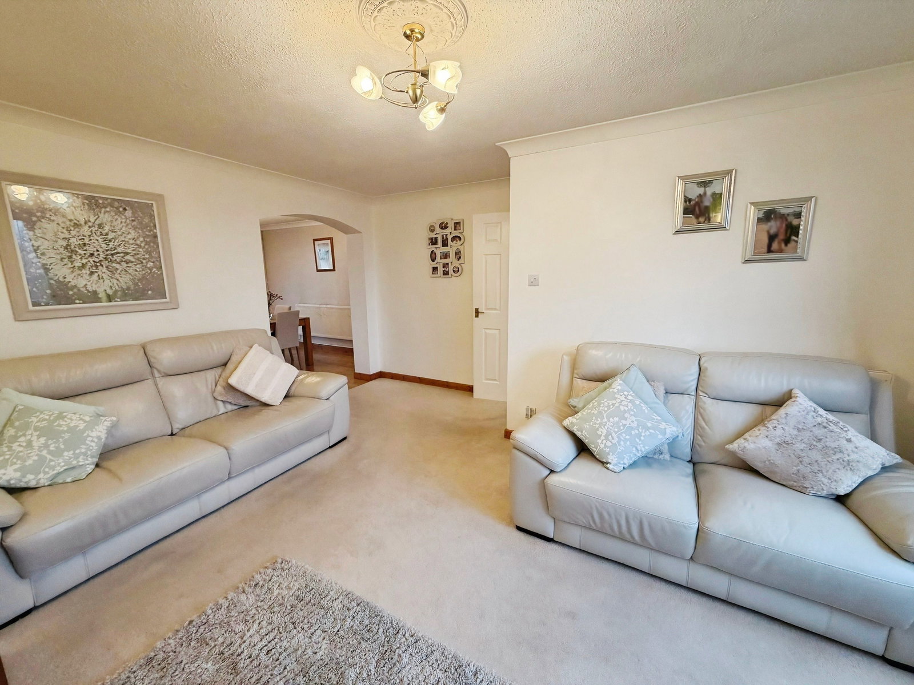
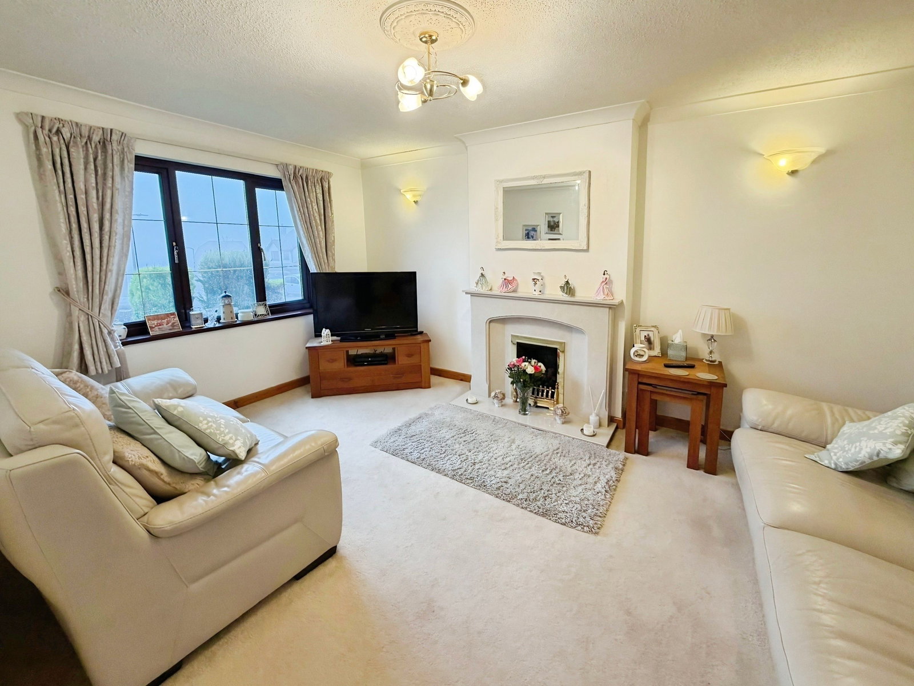
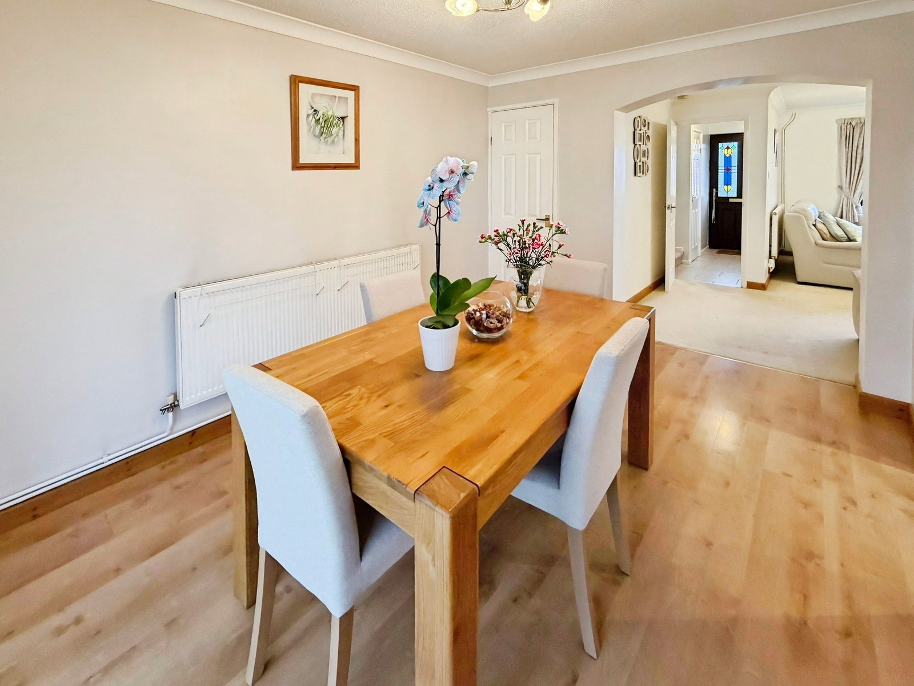
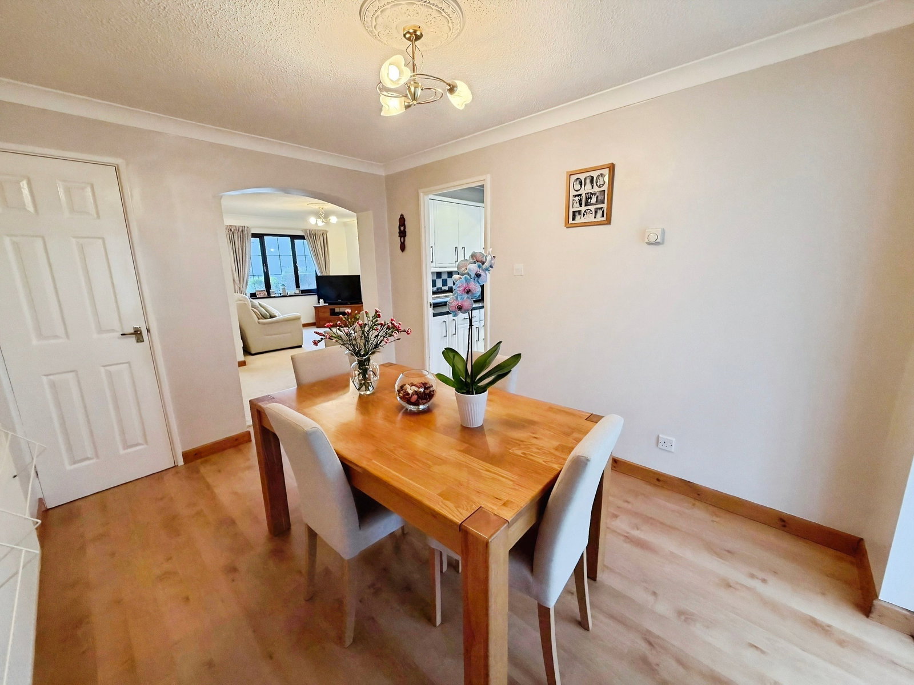
Situated in an elevated position with views over Swansea Bay is this very well-presented four bedroom detached family home. The property has been a long-loved home by its current owners for the last two decades and offers a perfect purchase opportunity for a growing family. The accommodation is set over two floors with an entrance hallway, open plan living & dining room, kitchen, conservatory & WC on the ground floor; and four bedrooms and a family bathroom to the first floor. Externally the property benefits from wrap around enclosed gardens and a driveway & garage. Accommodation Ground Floor Hallway - 0.8m x 2.3m. WC - 0.8m x 1.3m. Living Room - 4.2m x 4.6m x 3m. Dining Room - 2.7m x 3.5m. Conservatory - 3m x 2.4m. Kitchen - 2.3m x 3.6m. First Floor Landing - airing cupboard housing hot water tank, loft hatch to attic that is partially boarded, no ladder. Bedroom One - 3.9m x 3.1m. Bedroom Two - 3.1m x 2.6m. Bedroom Three - 2.7m x 1.9m. Bedroom Four - 1.9m x 2.1m. Bathroom - 1.7m x 2.2m. External Garage - 5m x 2.8m (door entrance 2.1m wide) Up & over door to front, single door to side, power & light. Store - 2.6m x 1.6m. Power & light. ANTI-MONEY LAUNDERI…