Detached House for sale in Colchester, James Parnell Drive, Colchester, CO2 8WR
Colchester, CO2 8WR
Detached House
GBP 300,000
- 3 bedrooms
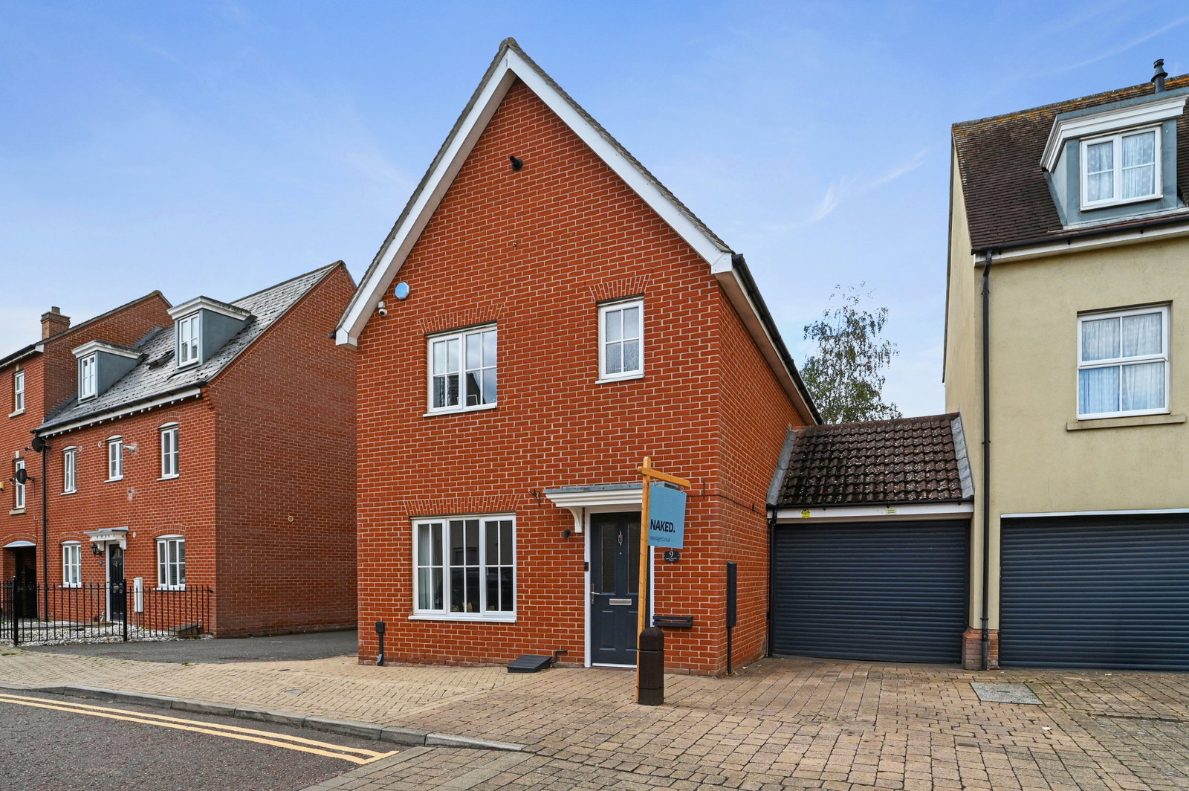
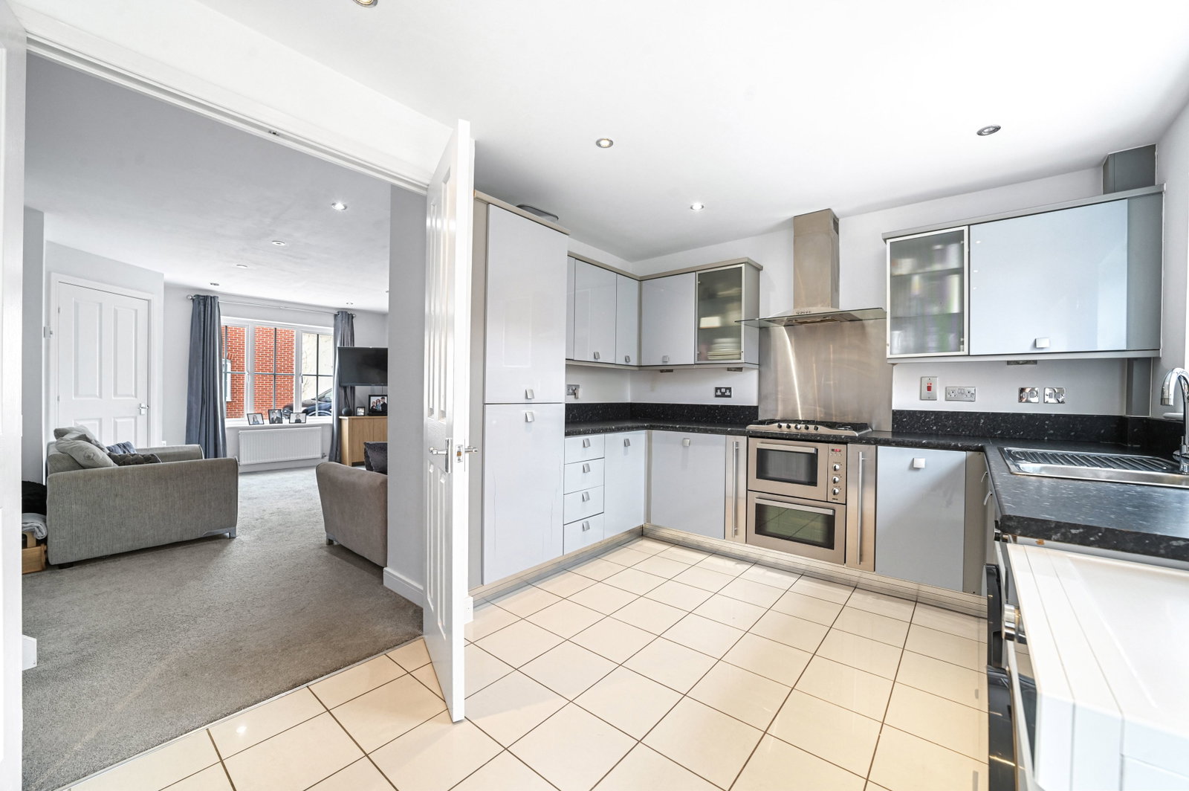
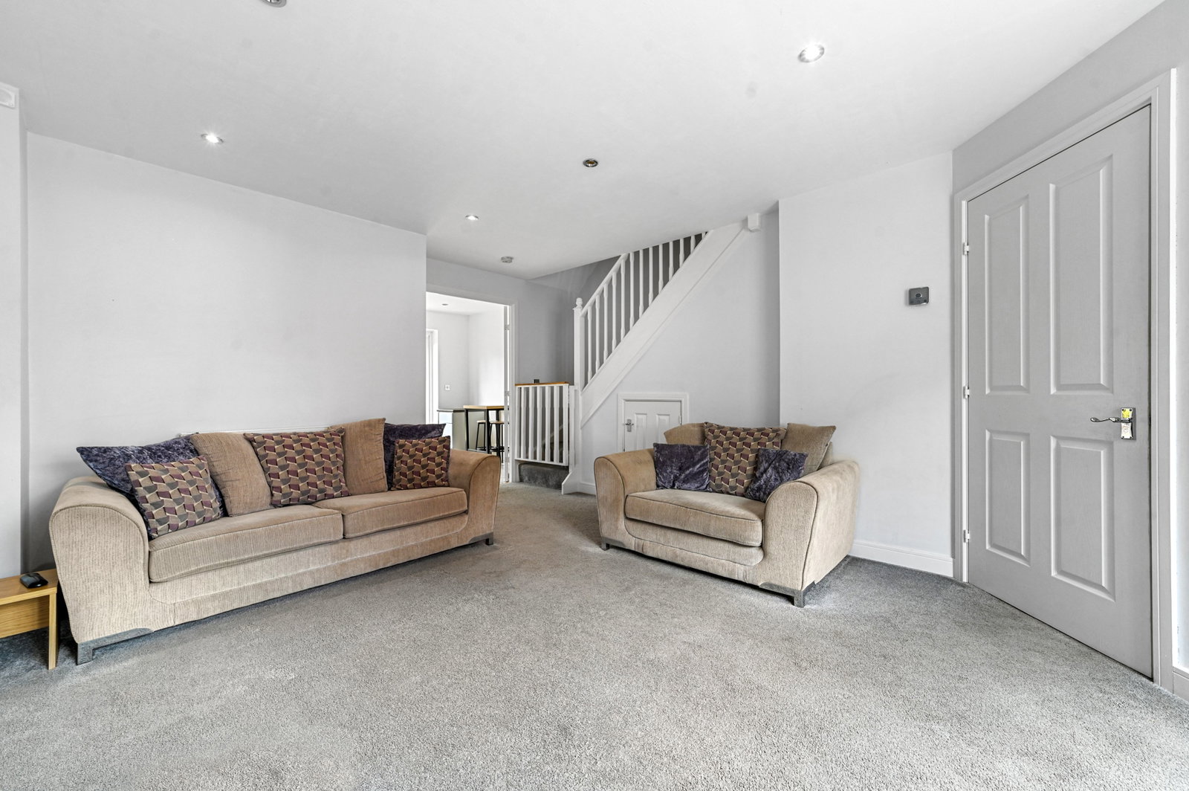
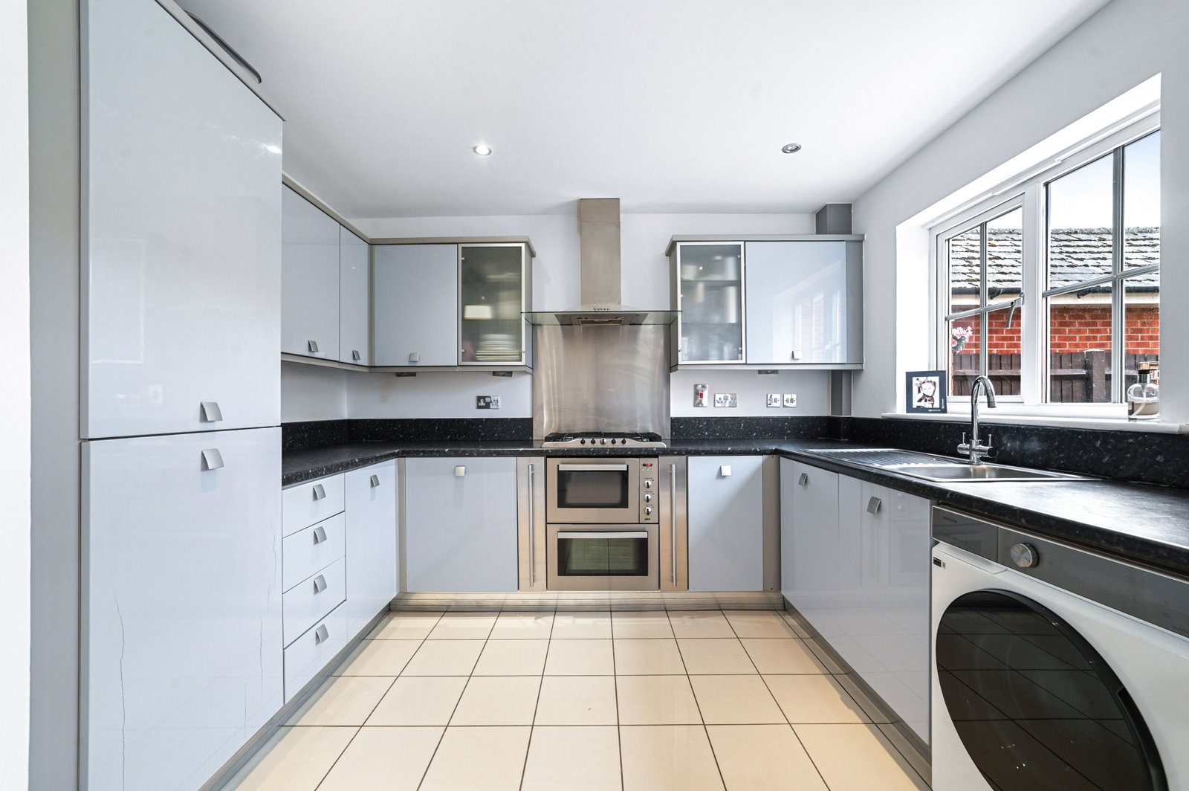
- 2 bathrooms
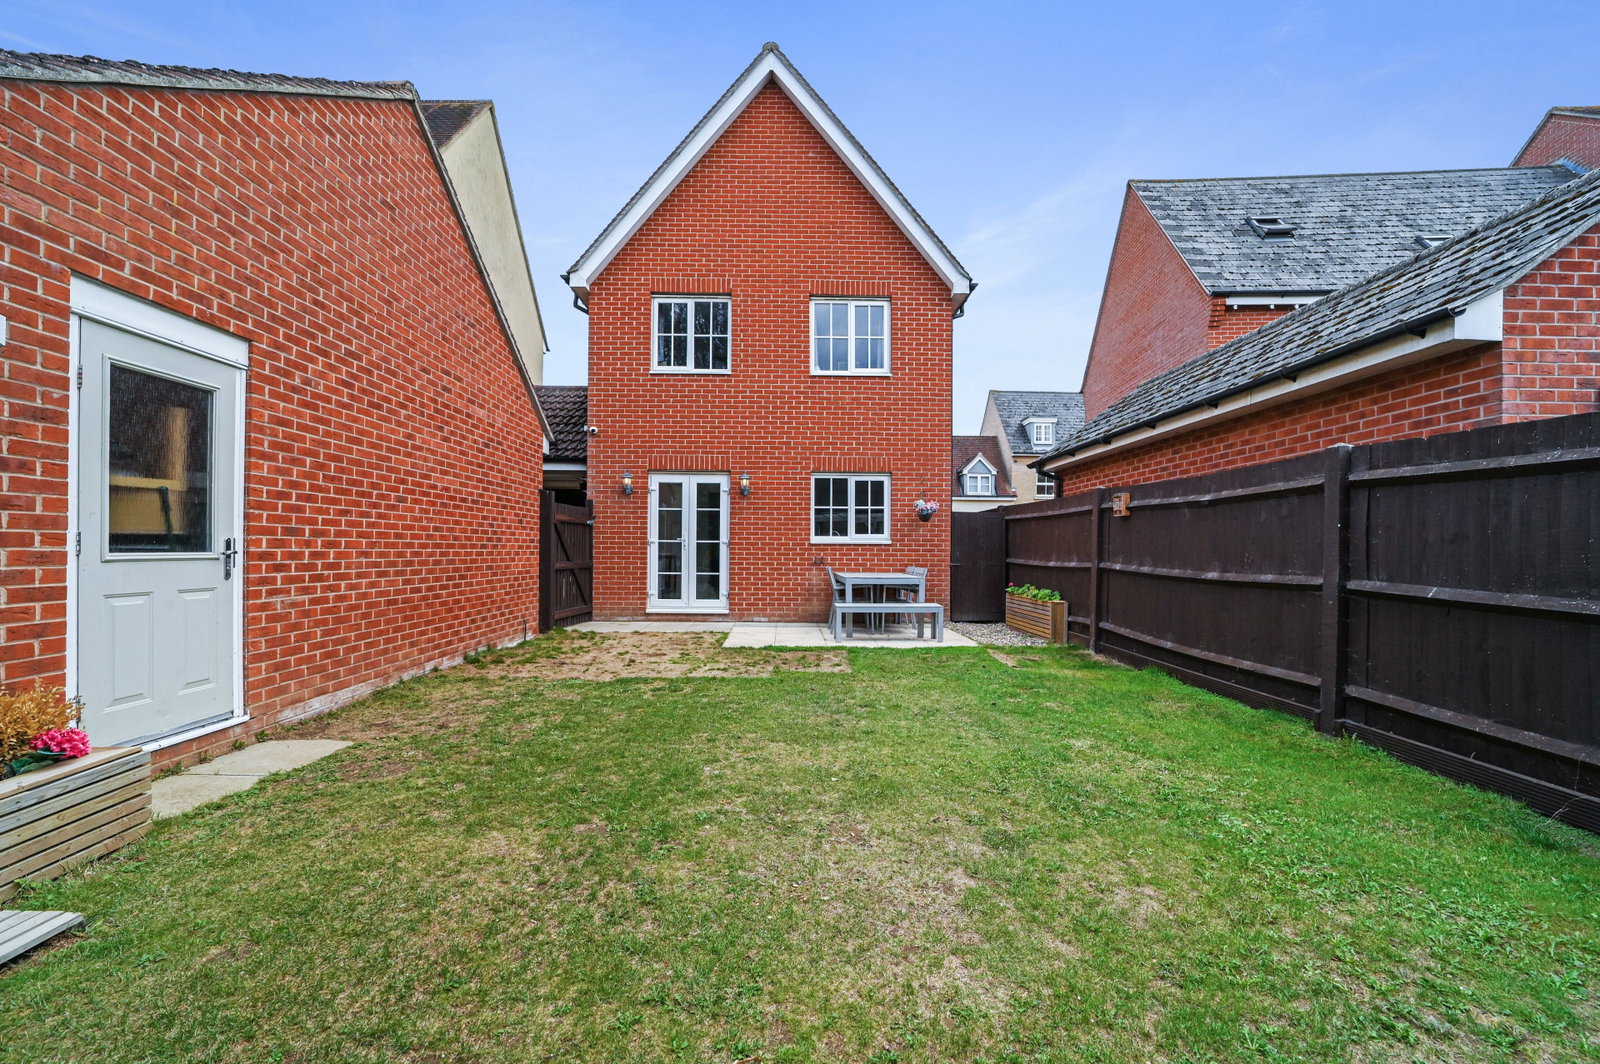
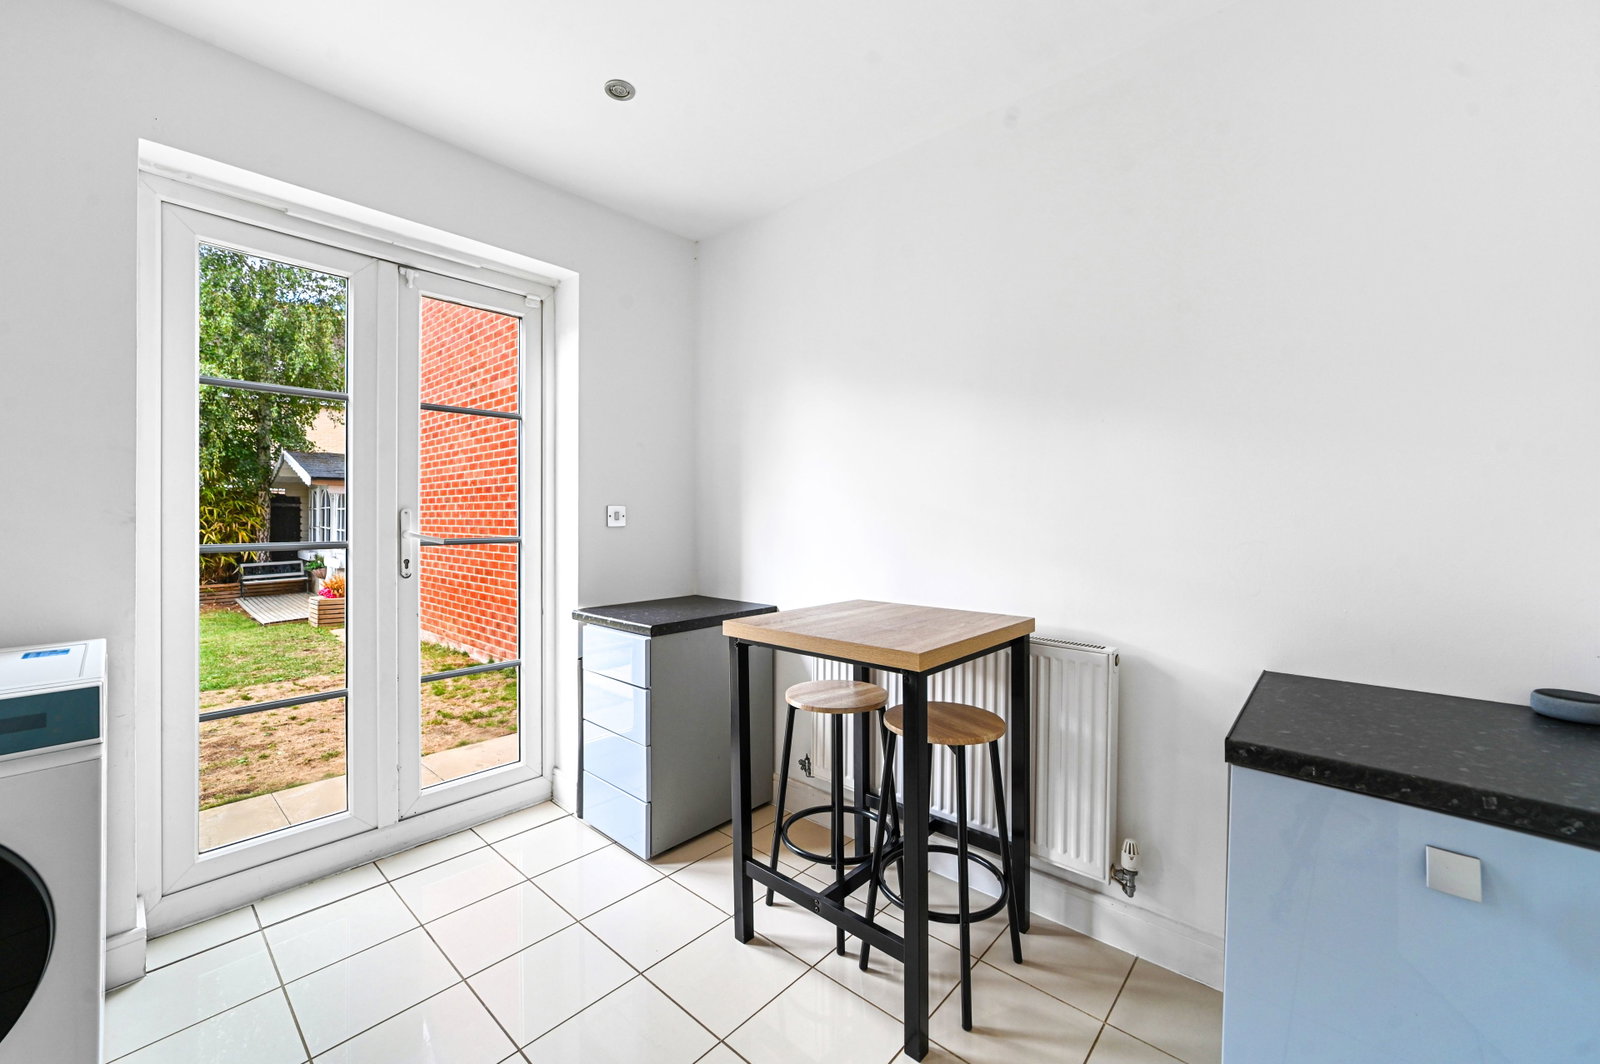
The short version A detached three-bedroom detached house of around 860 sq ft, with an en-suite to the main bedroom, an 18ft lounge and a kitchen/diner opening onto the garden. Out front there is a driveway, a carport with an electric roller door and a garage that has been converted into a gym. It is well presented and you could move straight in. The Property Step inside and there is an entrance hall with a downstairs WC, before you move through into the main living space. The lounge measures 15'7 x 18'2, which is bigger than most three-bed houses on the development manage. Plenty of room for two sofas without anything feeling squeezed. From here, stairs lead up to the first floor. At the back of the house is the kitchen/diner, 15'7 x 10'7, with a good range of fitted units, plenty of worktop space and room for a dining table. French doors open straight onto the garden, so in summer the two spaces run into one. Upstairs are three bedrooms. The main bedroom (12'1 x 9'5) has its own en-suite shower room. The second (10'1 x 9'7) is a proper double; the third (8'4 x 6'7) works as a child's room, nursery or home office. The family bathroom is off the landing. The Outside The rear garde…