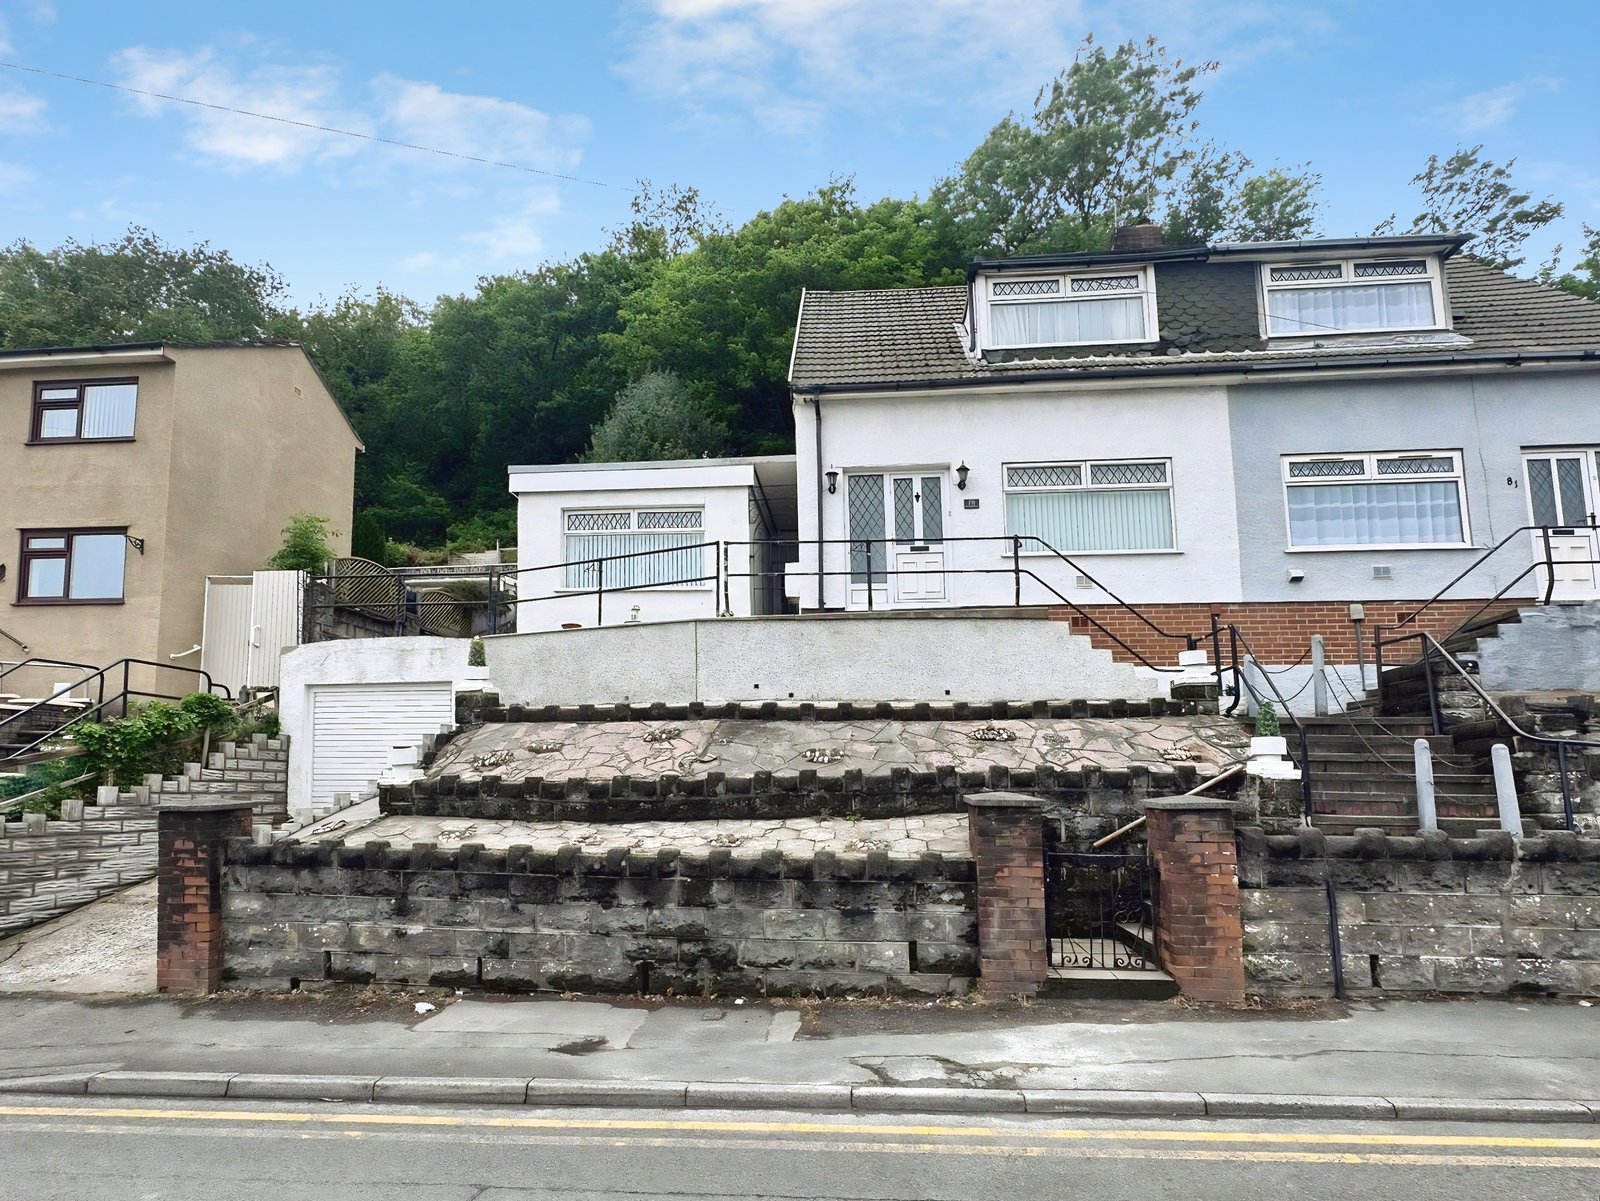
Semi Detached House in Neath
Neath, SA11 2PT
Semi Detached House
GBP 150,000
- 3 bedrooms
- 1 bathrooms
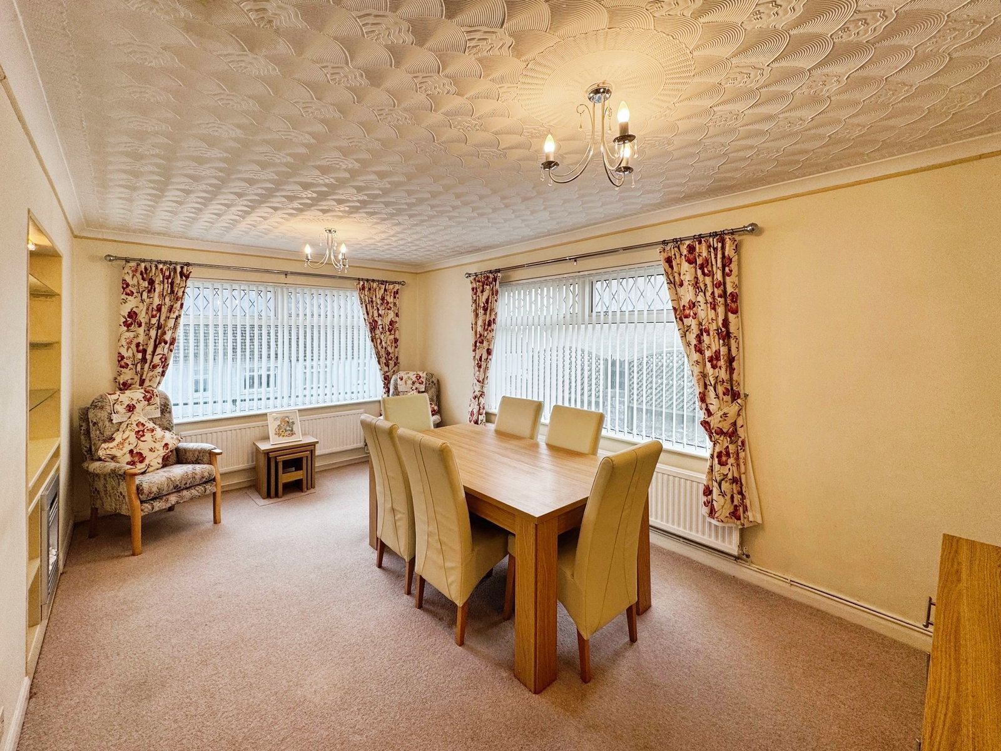
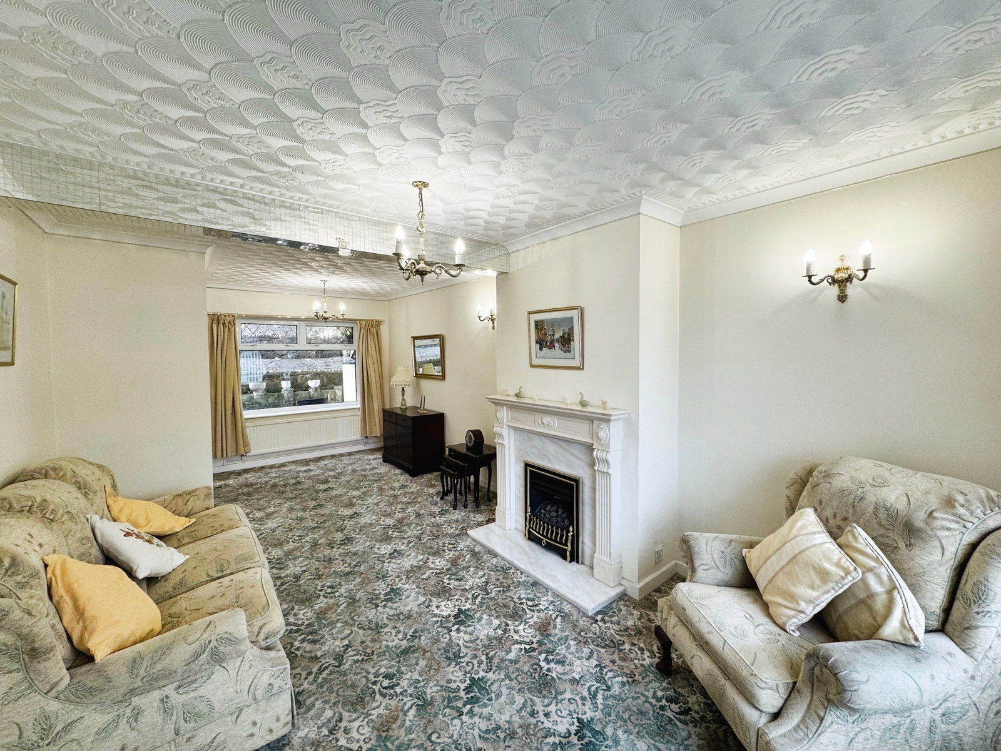
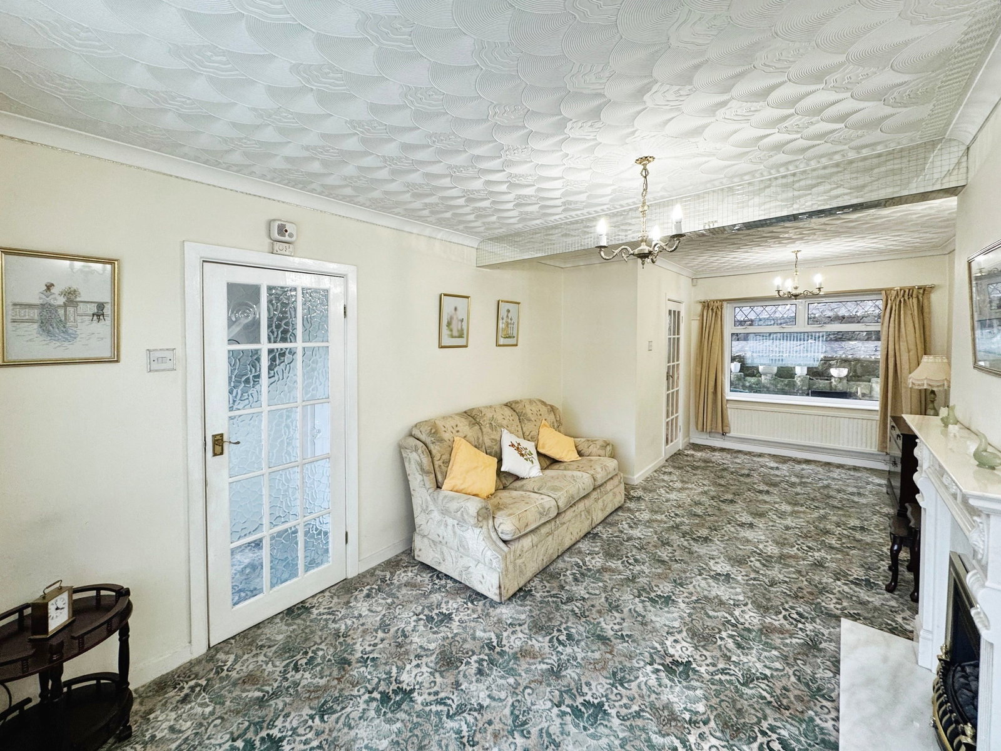
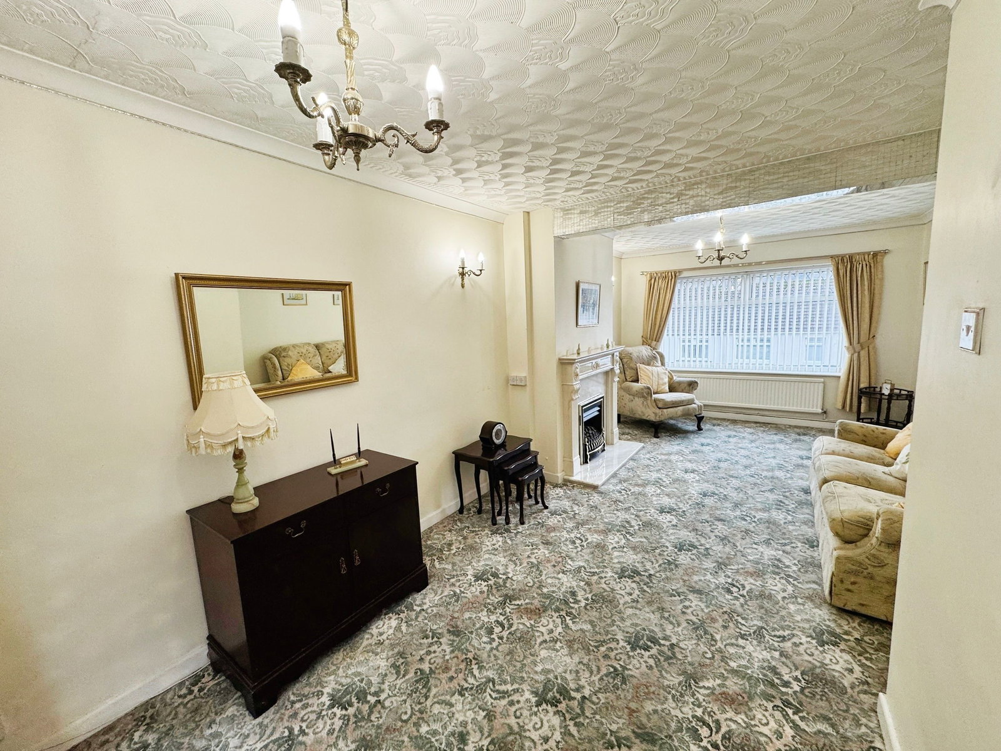
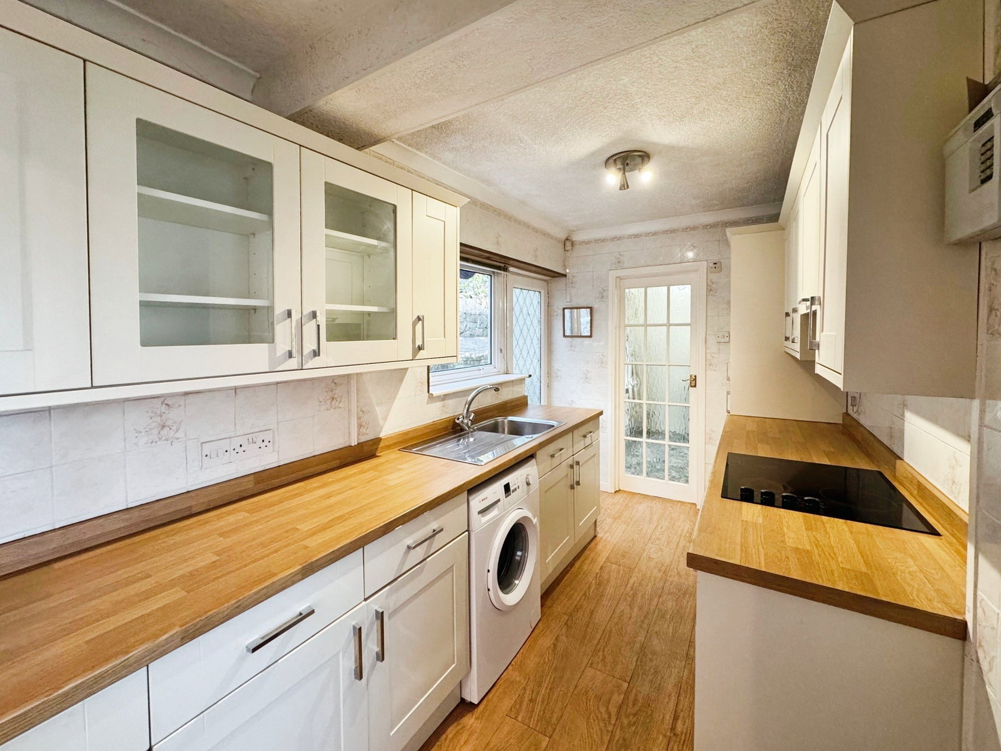
Nestled in a sought-after residential area, this well-presented and extended three-bedroom semi-detached home is now available with no onward chain. The ground floor boasts a welcoming entrance hallway, two spacious reception rooms, a contemporary fitted kitchen, and a modern bathroom. Additional highlights include gas central heating, double glazing, a generously sized terraced rear garden with scenic views, and a driveway leading to a single garage at the front. Entrance Hall Living Room - 6.6m x 3.3m (21'7" x 10'9") Carpeted. Window to front and rear. Radiators. Feature gas fireplace. Kitchen - 4.11m x 2.03m (13'5" x 6'7") A modern fitted kitchen with base/wall units to include space for the washing machine. Integrated induction hob, electric oven, and fridge/freezer. Stainless steel sink and tap with drainer unit. Window to rear. Doors giving access to both front and rear. Dining Room - 3.17m x 5.19m (10'4" x 17'0") Carpeted. Windows to front and side. Radiators. Feature gas fireplace. Bathroom - 1.74m x 2.43m (5'8" x 7'11") Bath with shower head attached. W.C. Wash hand basin. Window to side. Tiled floor. FIRST FLOOR Bedroom 1 - 4.17m x 3m (13'8" x 9'10") Carpeted. Fitted war…