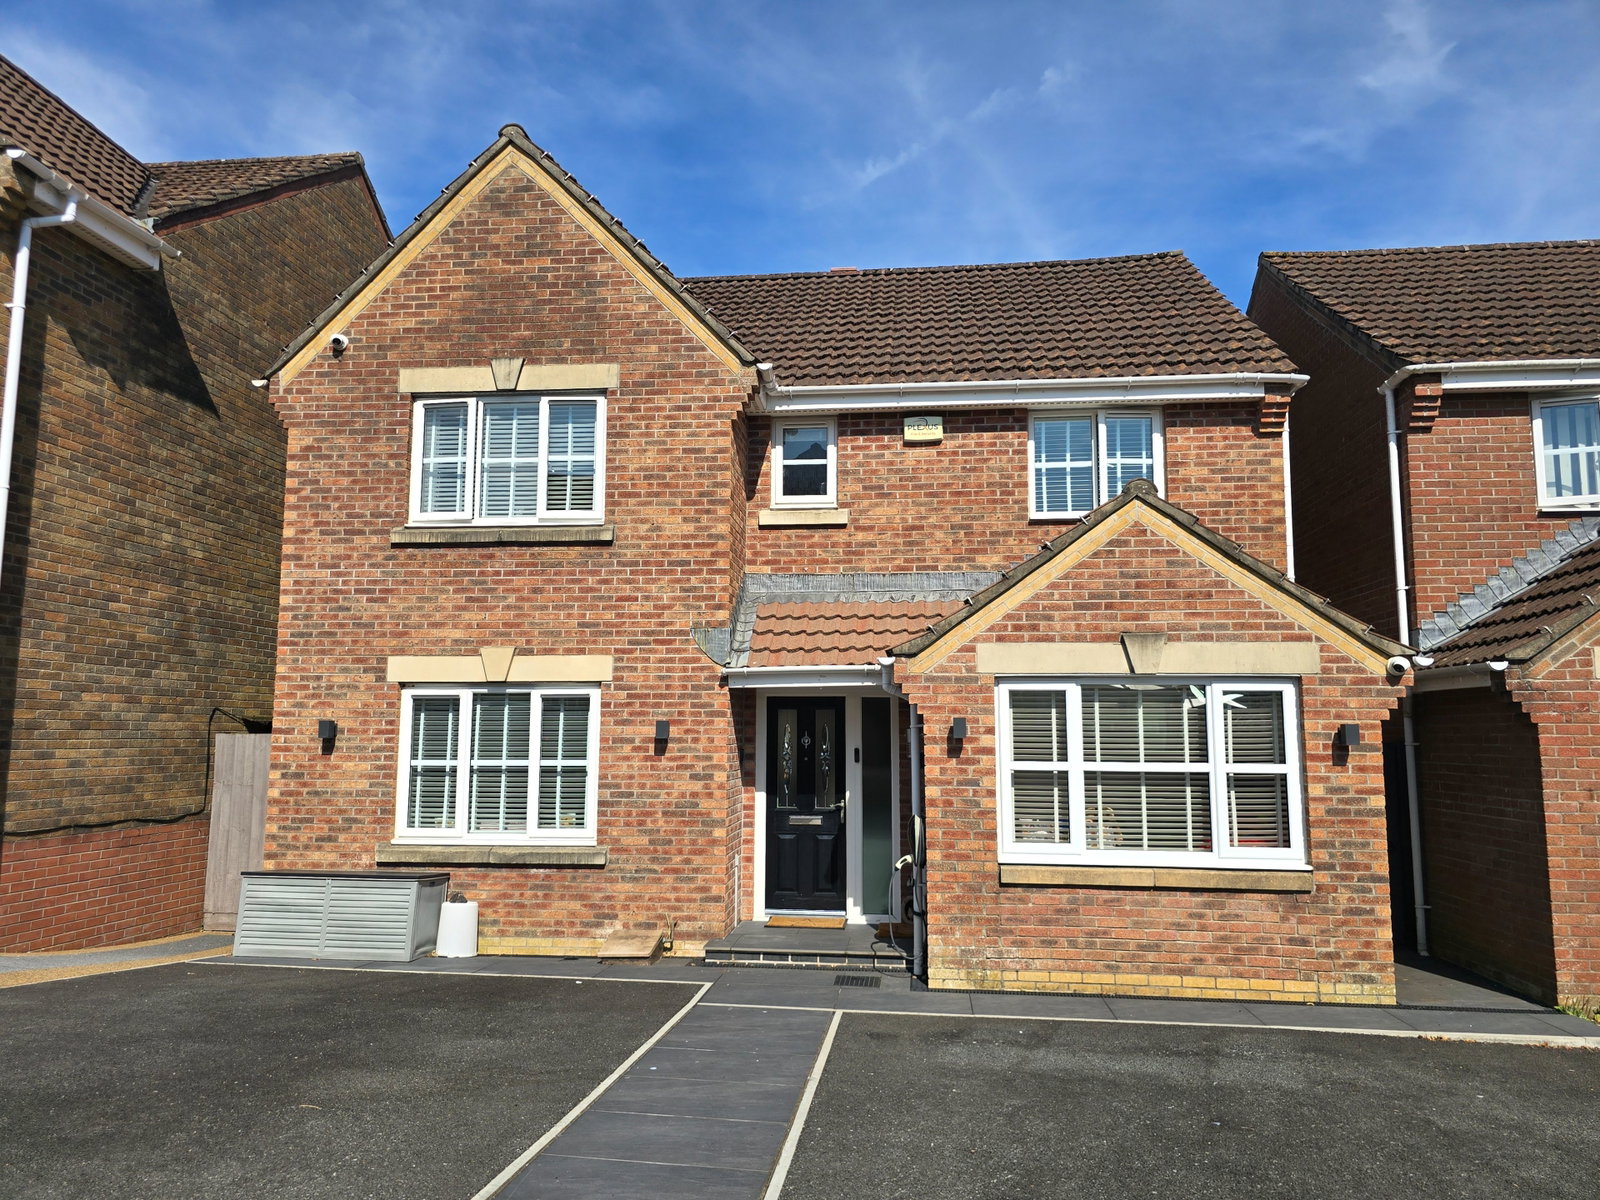
Detached House in Swansea
Swansea, Swansea, SA7 0NA
Detached House
GBP 380,000
- 4 bedrooms
- 2 bathrooms
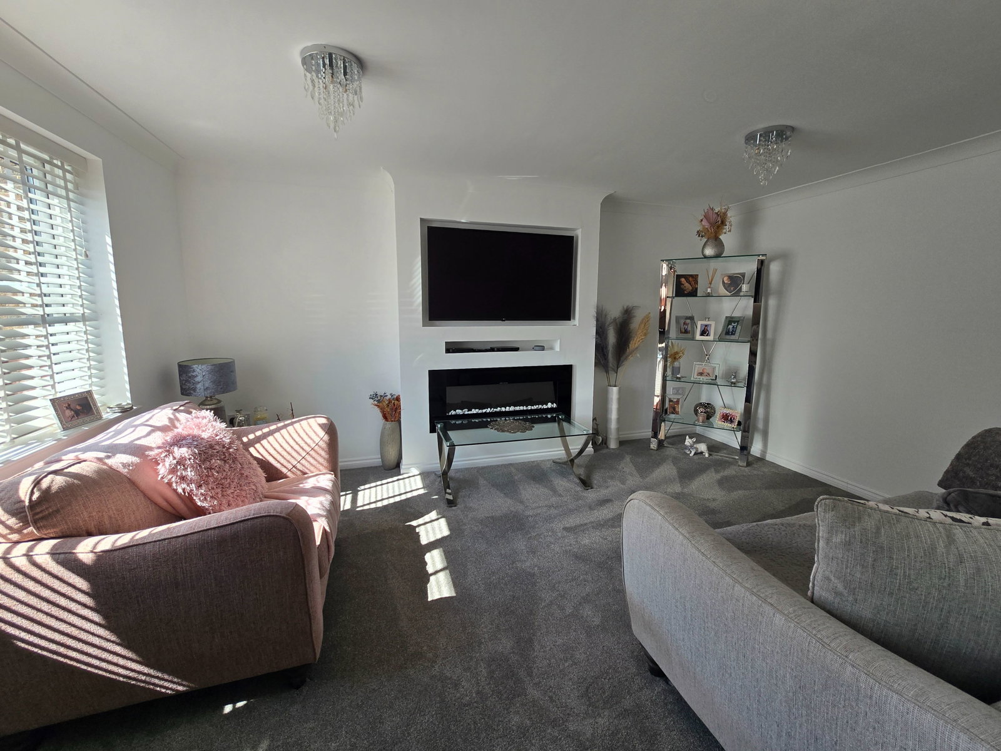
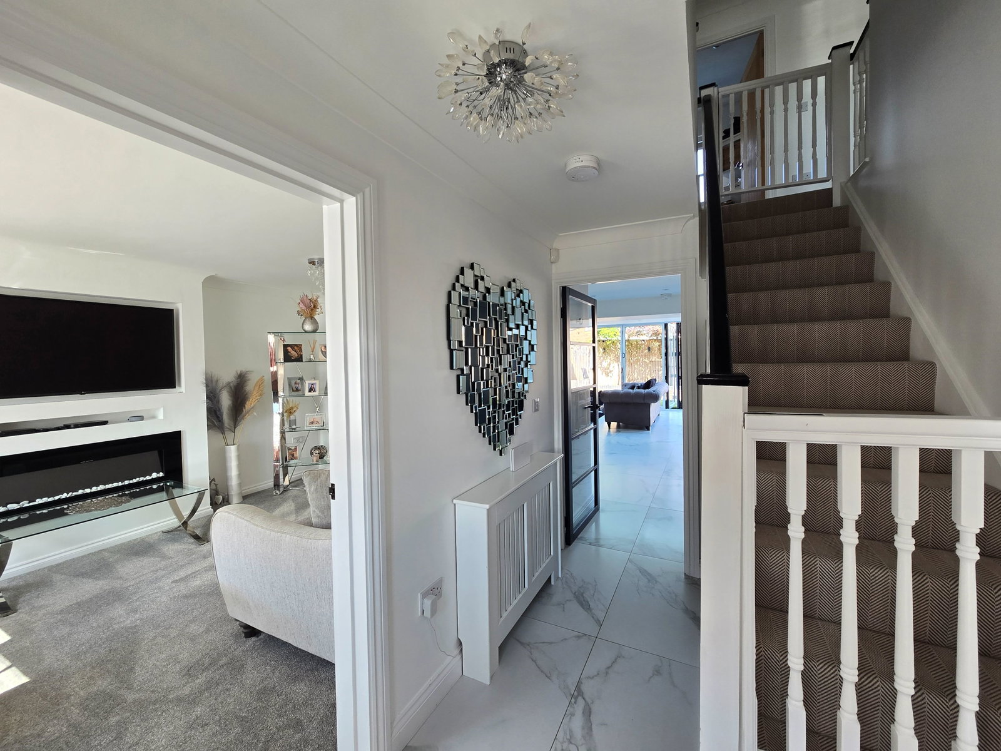
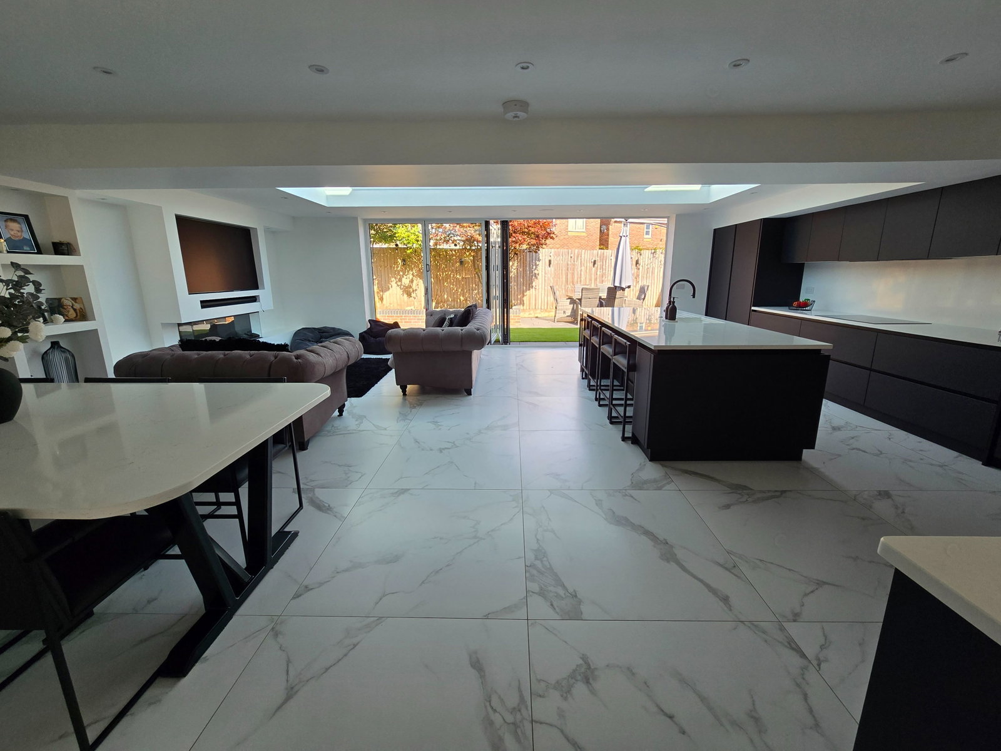
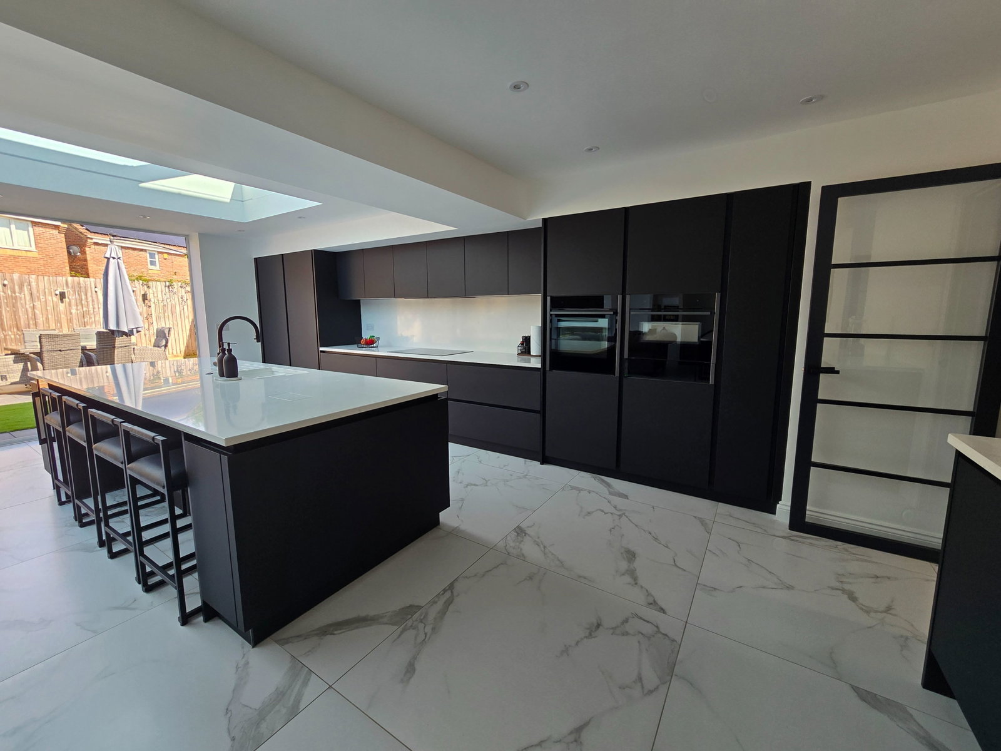
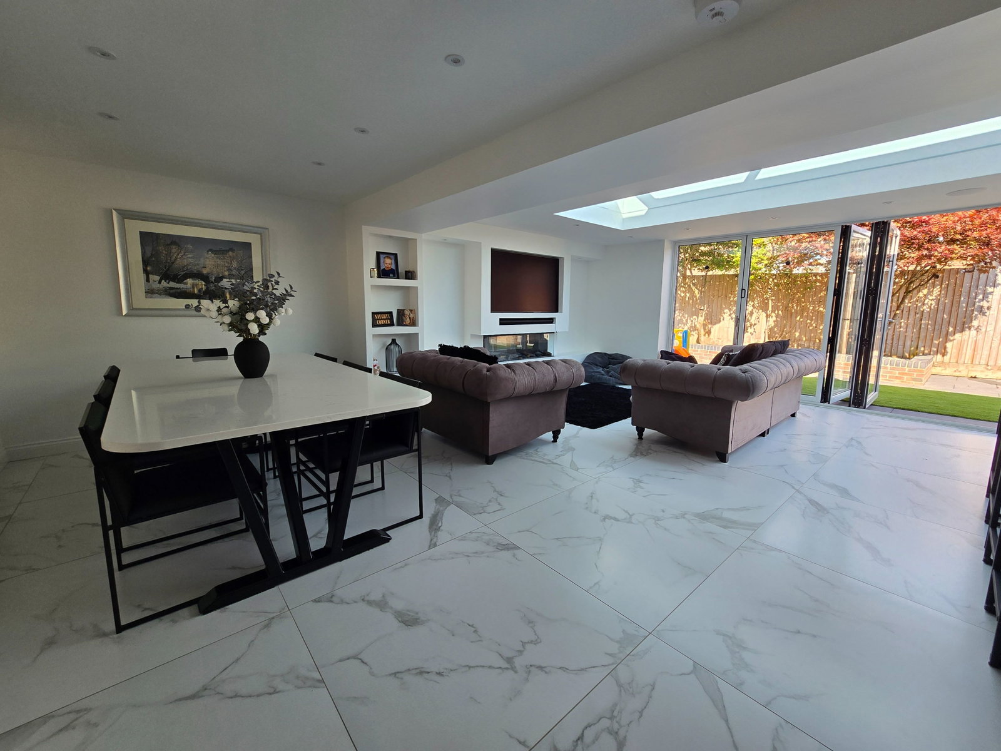
Well presented, extended family home in the heart of Tregof Village. Four bedrooms with re-fitted en-suite to master, family bathroom and benefits from fitted wardrobes. Family lounge, sitting room and a great entertaining space. The kitchen is fully fitted with island, dining area and lounge area, with the benefit from full width bi-fold doors and extensive size sky lantern which floods the space with natural light. The utility room matches the kitchen and ground floor wc. Enclosed low maintenance garden and driveway to park cars side by side. Just a short walk to the village park and 10 minute walk to Lonlas Primary School. Early viewing is highly recommended to fully appreciate all this property has to offer. GROUND FLOOR Entrance Hall Lounge 8'4" x 8'6" Sitting Room 10'10" x 15'22 Utility Room 8'4" X 8'4" Kitchen/Diner Room 24'10" x 22'8" Includes built-in appliances: Tall integrated fridge and freezer, dish washer, 'Neff' ovens, induction hob and built-in hot water tap with incinerator bin. FIRST FLOOR Landing Master Bedroom 11'1" x 13'2" En-Suite 7'2" x 5'9" Bedroom Two 8'9" x 10'4" Bedroom Three 10'7" x 9'5" Bedroom Four 9'8" x 9'9" Bathroom 6'6" x 6'6" EXTERNAL Double driv…