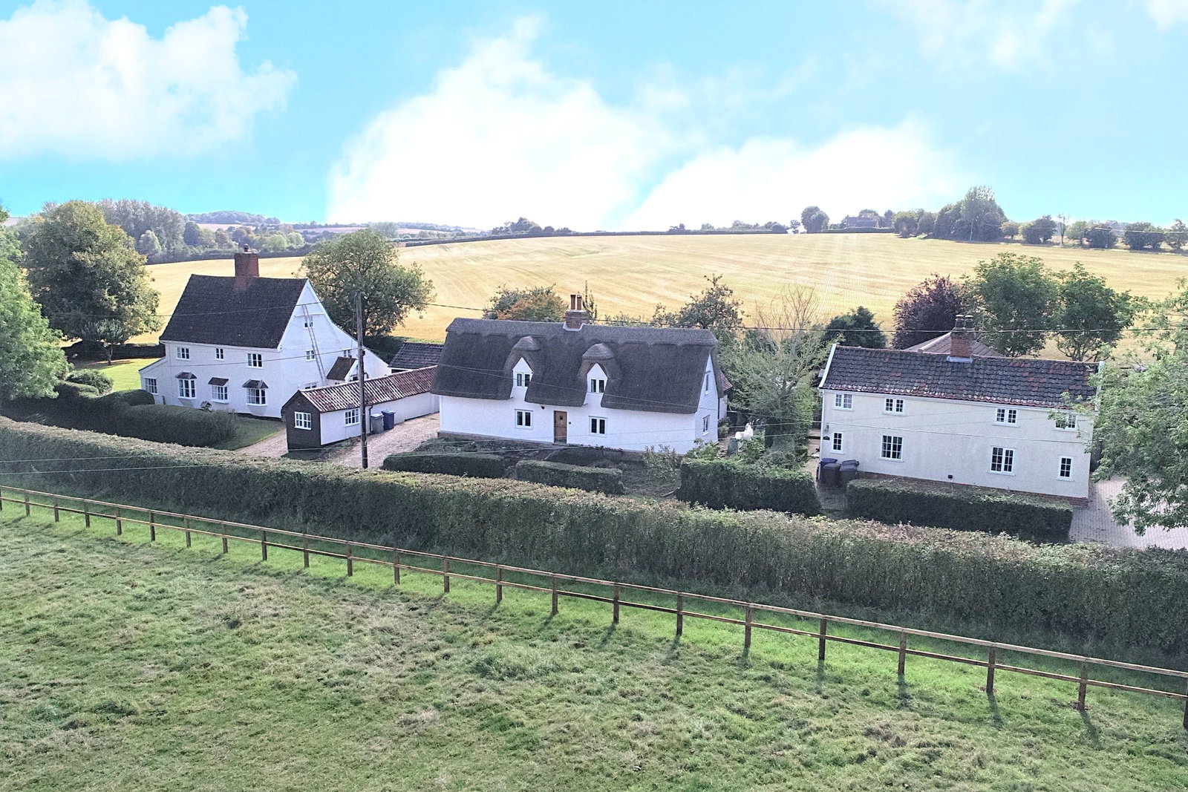
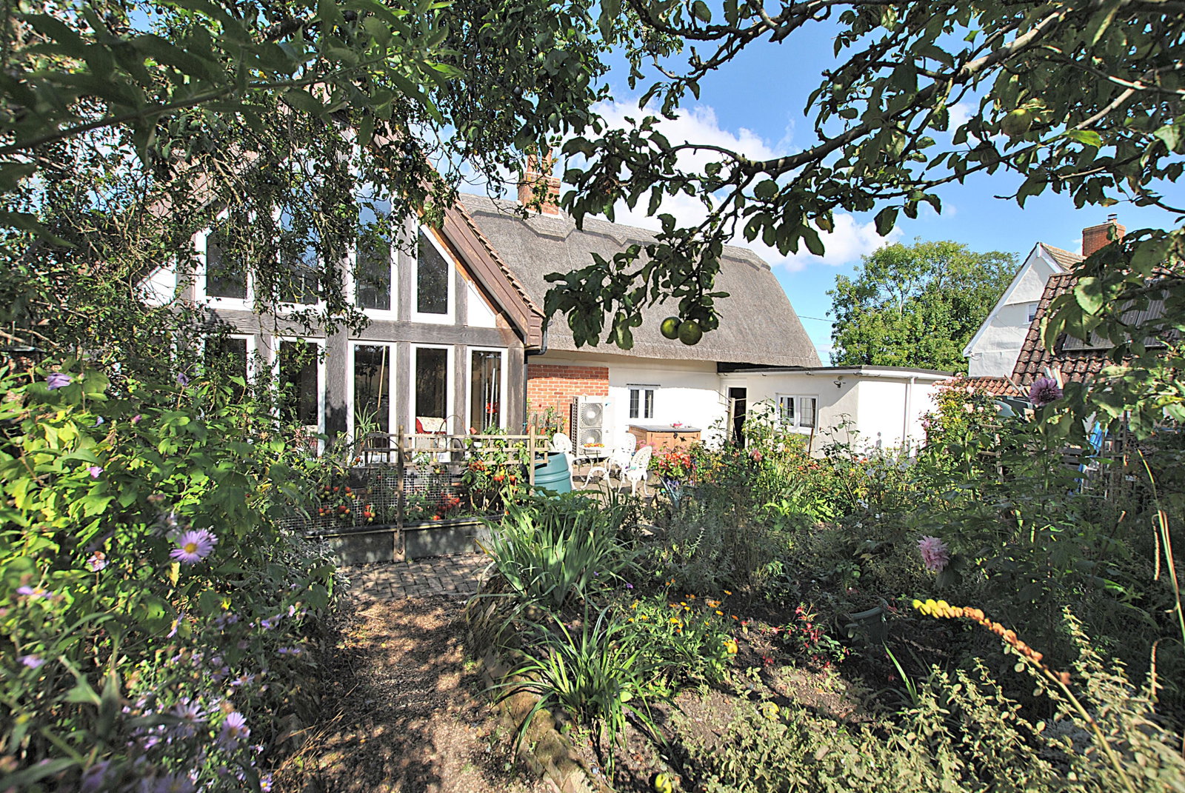
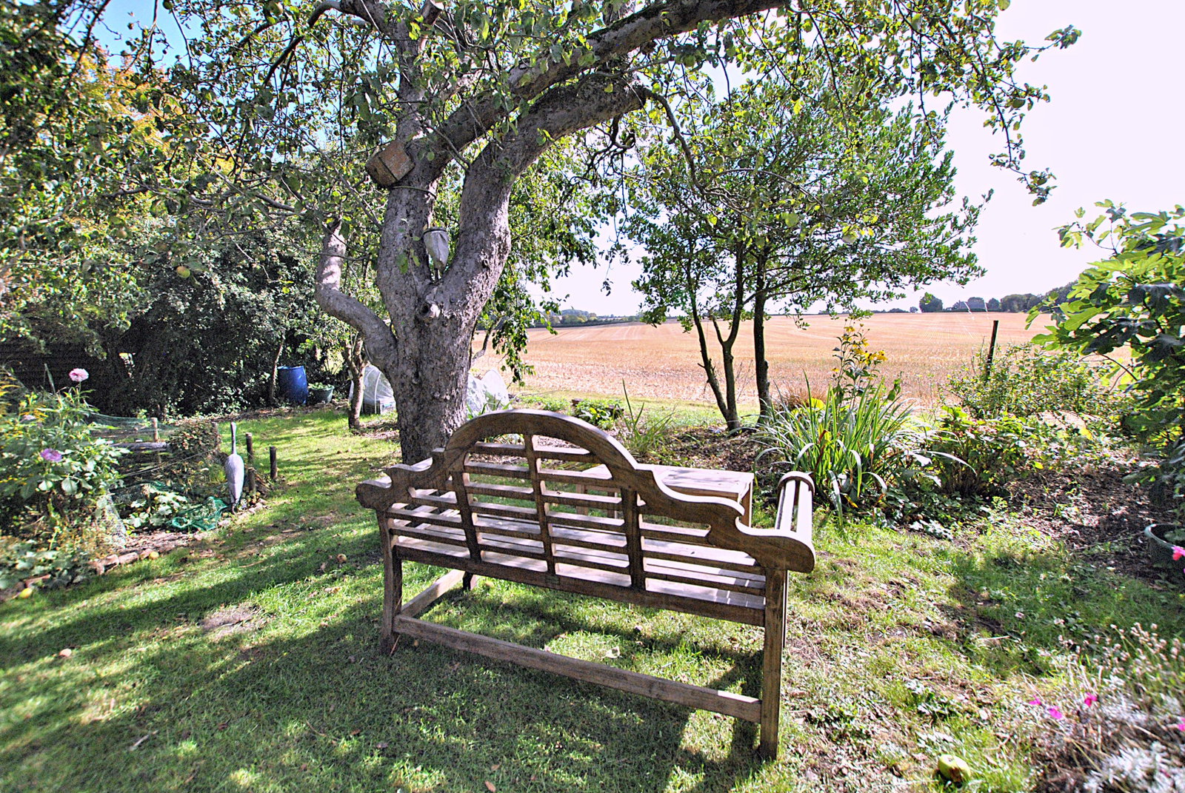
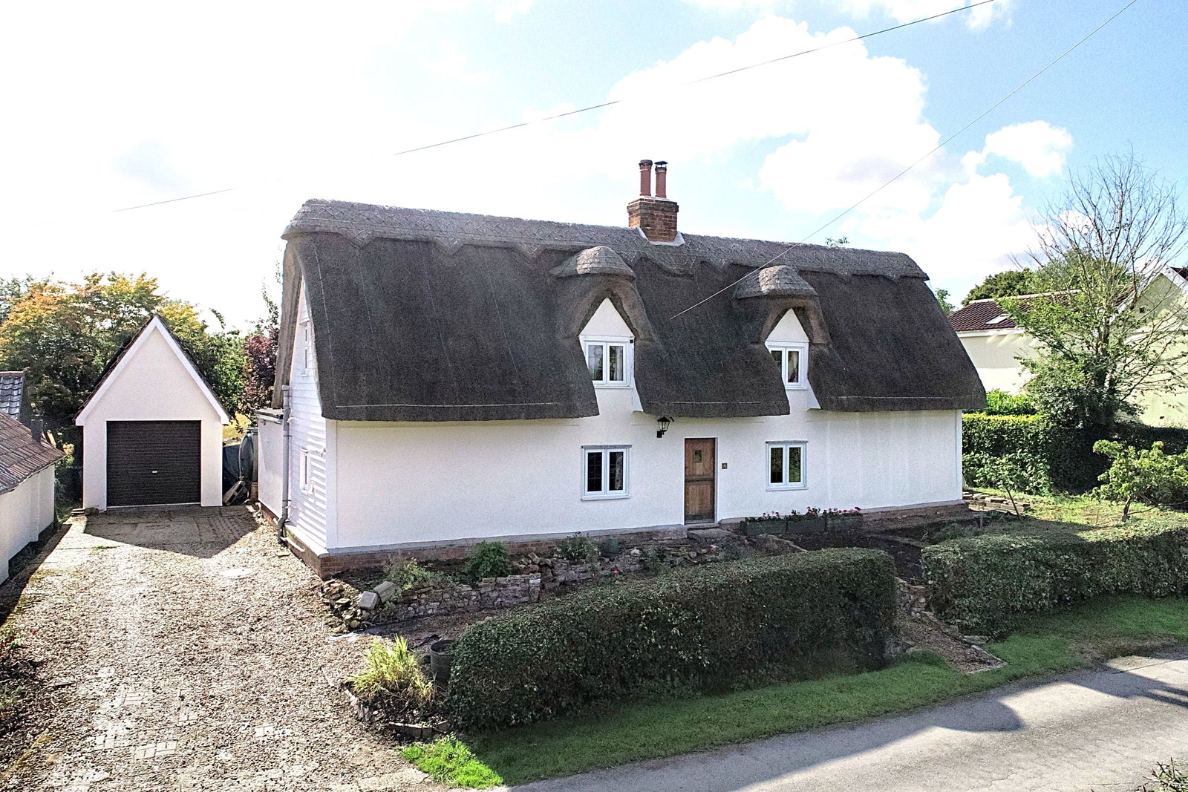
Cottage in Newmarket
Newmarket, CB8 8XQ
Cottage
GBP 475,000
- 3 bedrooms
- 2 bathrooms
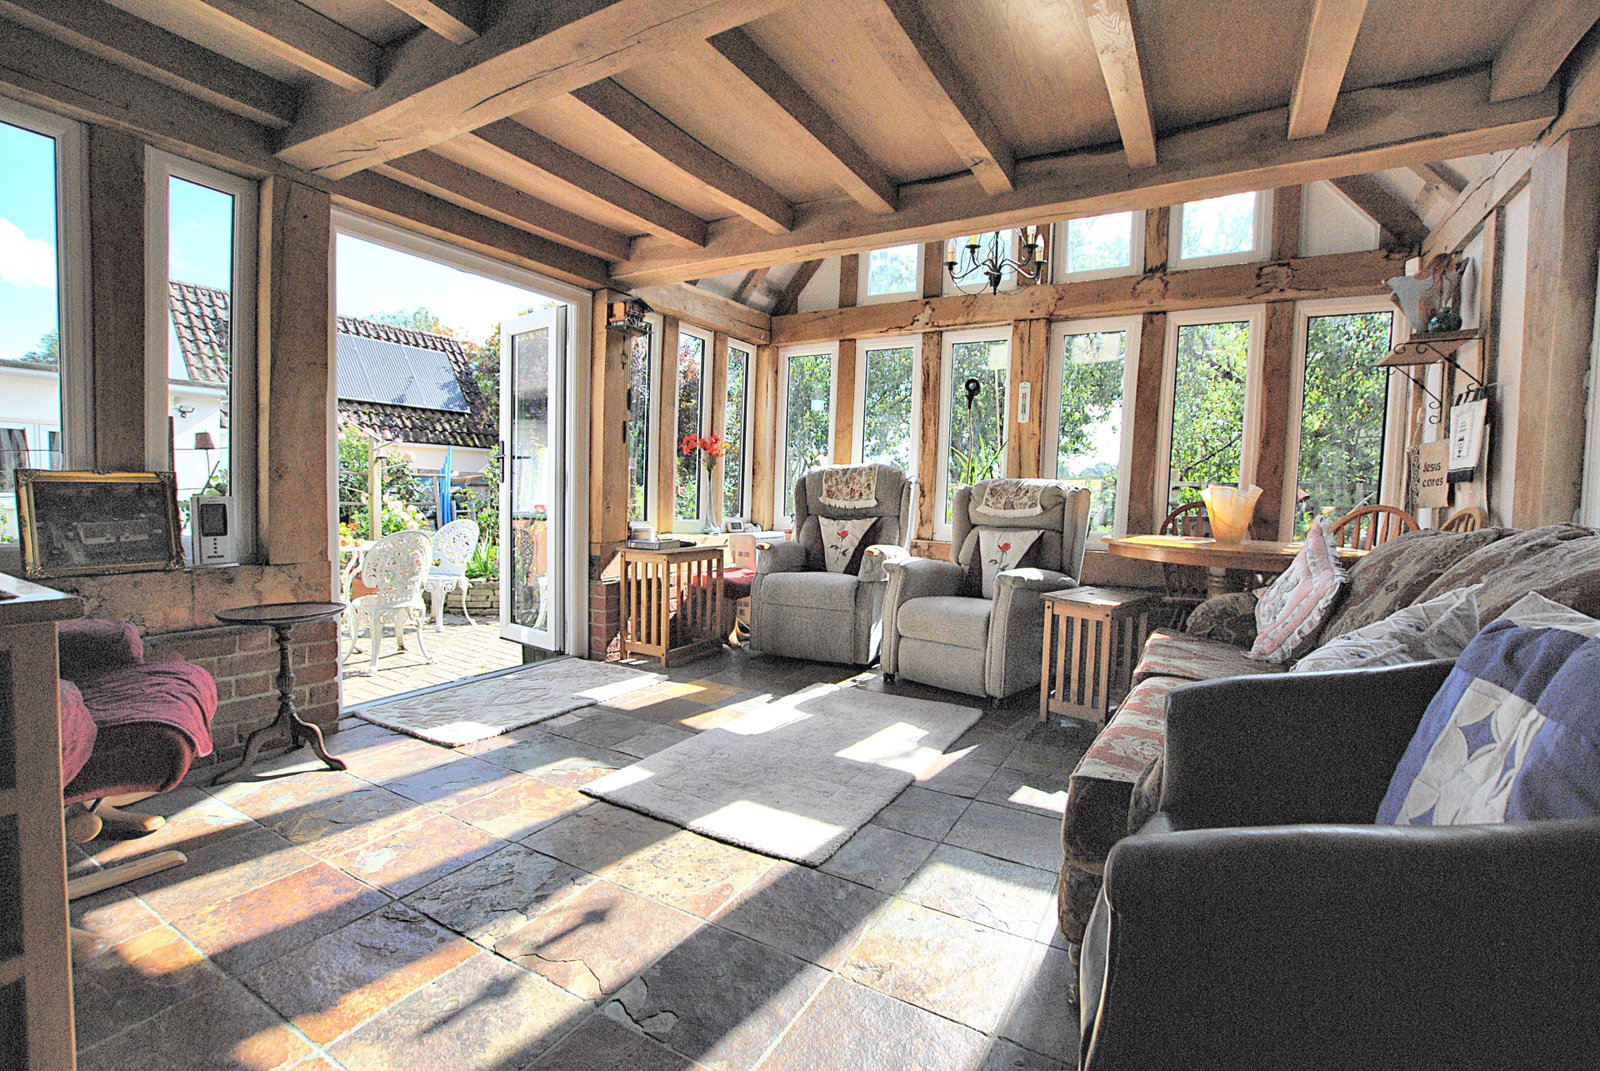
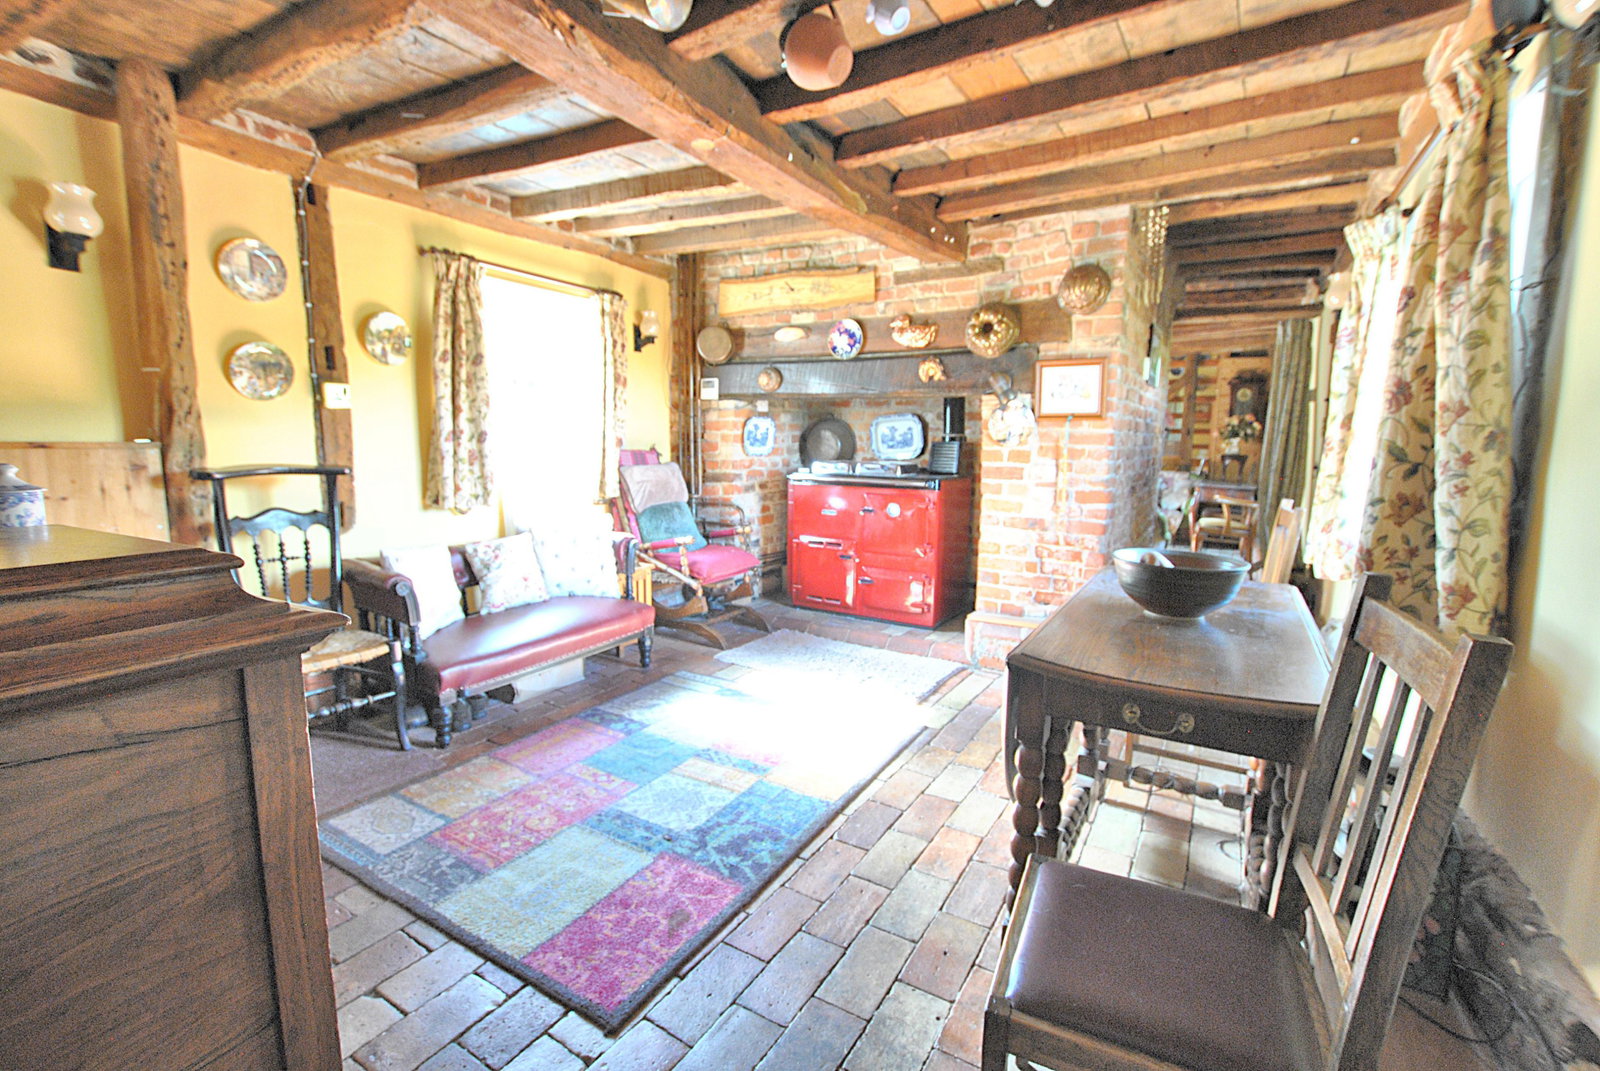
Oak part glazed entrance door leading into; Dining Room - 3.51m max x 4.45m max (11'6" x 14'7") Large Inglenook fireplace with oil fired Rayburn stove inset, this used to be used for heating and hot water, until the installation of the air source heating system. Exposed brick floor and timbers. Windows to both front and rear aspects. Stairs to first floor. Door through to; Shower Room - 2.39m max x 2.27m max (7'10" x 7'5") Wash basin set into vanity unit with storage under, shower enclosure, door through to W/C and separate wash hand basin. Built in storage cupboard, wall mounted mirror and tiled floor with part tiled walls. Window to side aspect.. Kitchen - 2.3m x 3.65m (7'6" x 11'11") Fitted with a range of solid wood wall mounted and base units with solid wood worksurface over, 1½ bowl acrylic sink and drainer with mixer tap over. Space and plumbing for both washing machine and dishwasher. Eye-level oven, separate electric hob with extractor over. Tiled walls and floor. Window to side aspect and glazed door onto rear garden patio area. Sitting Room - 3.63m max x 6.99m max (11'10" x 22'11") A large Inglenook fireplace sits at one end of this well proportioned yet cosy roo…