Town House in Moffat
Moffat, DG10 9AS
Town House
GBP 350,000
- 7 bedrooms
- 3 bathrooms
- 2,605 sqm
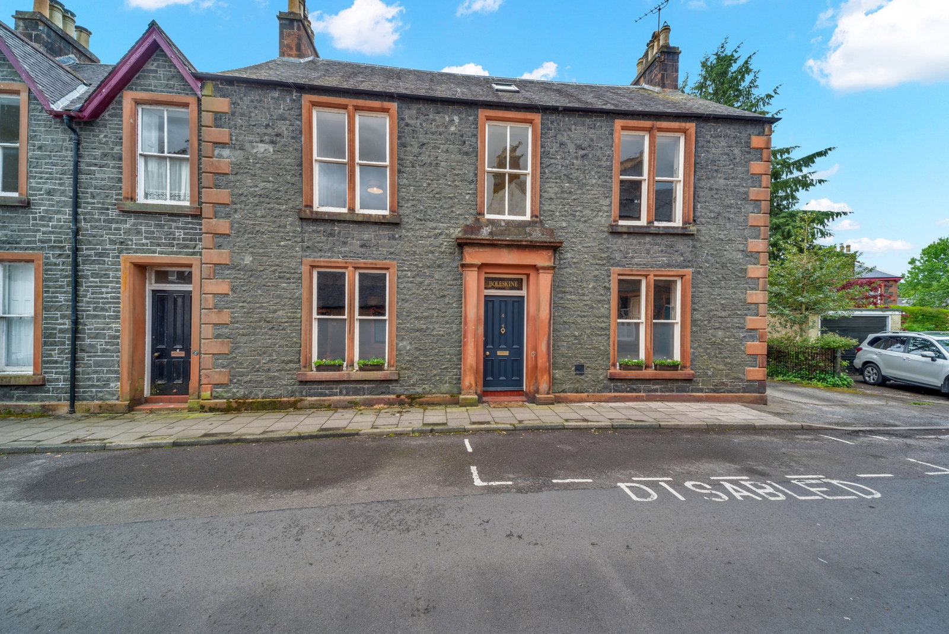
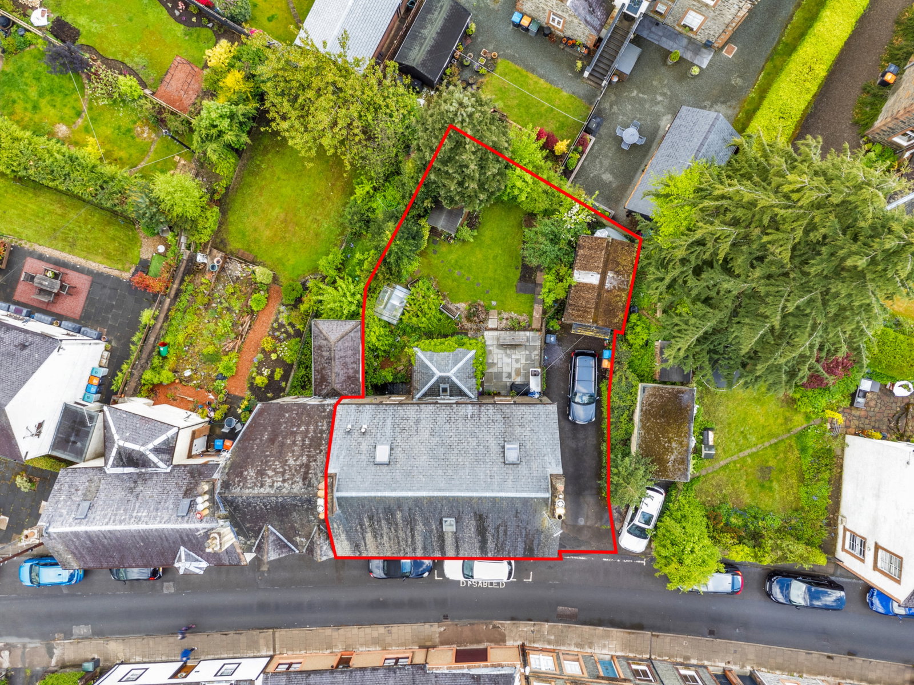
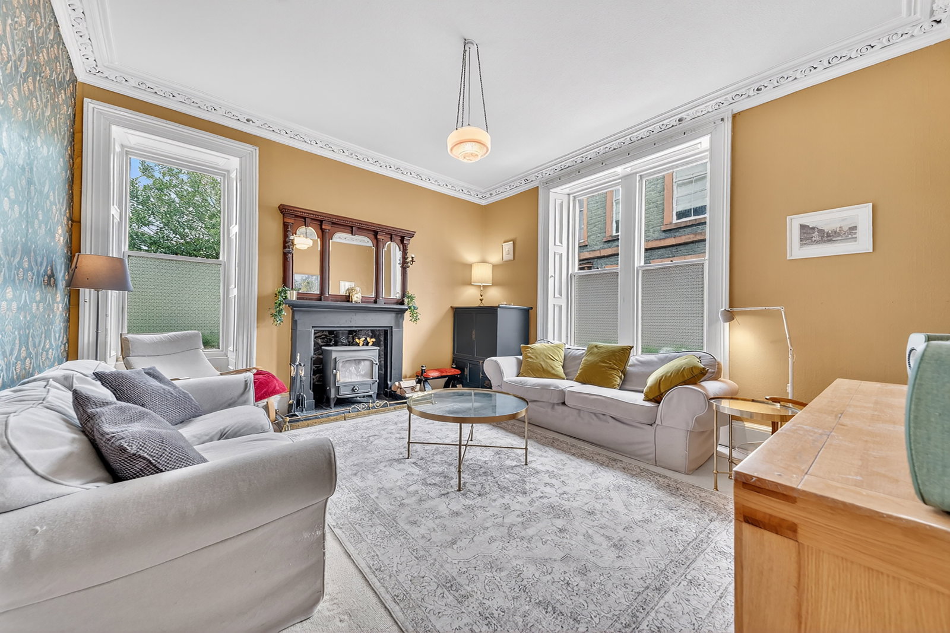
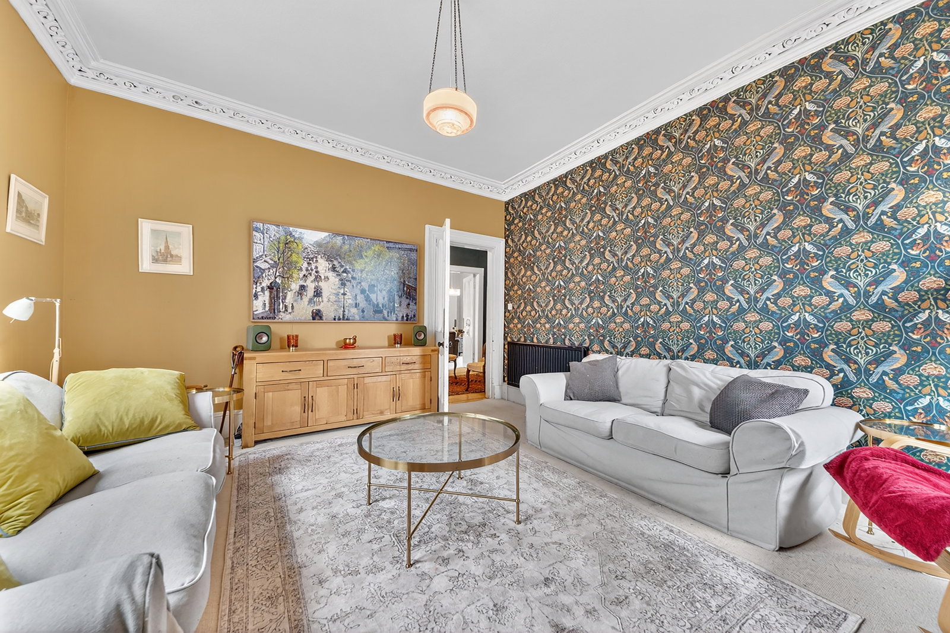
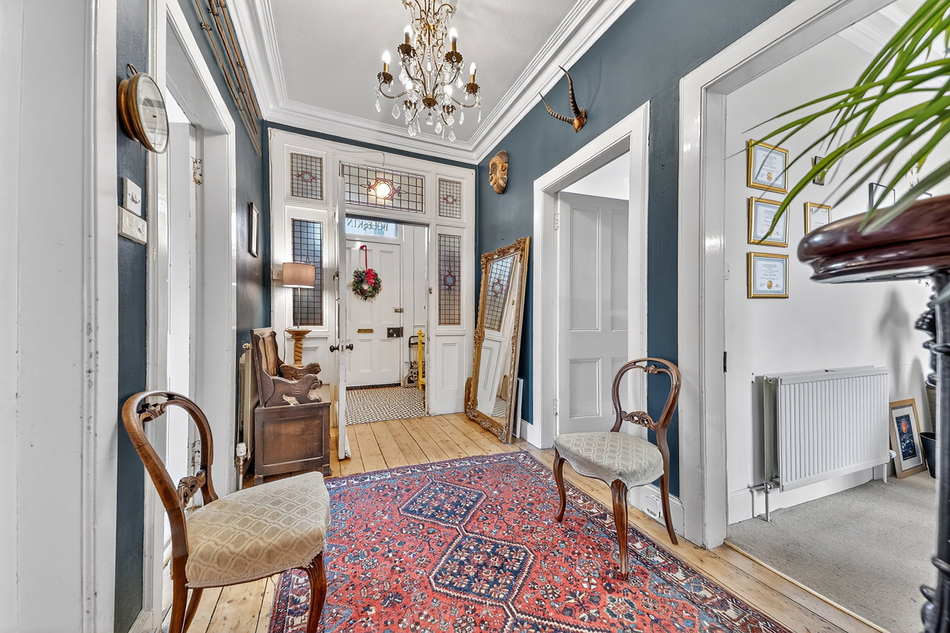
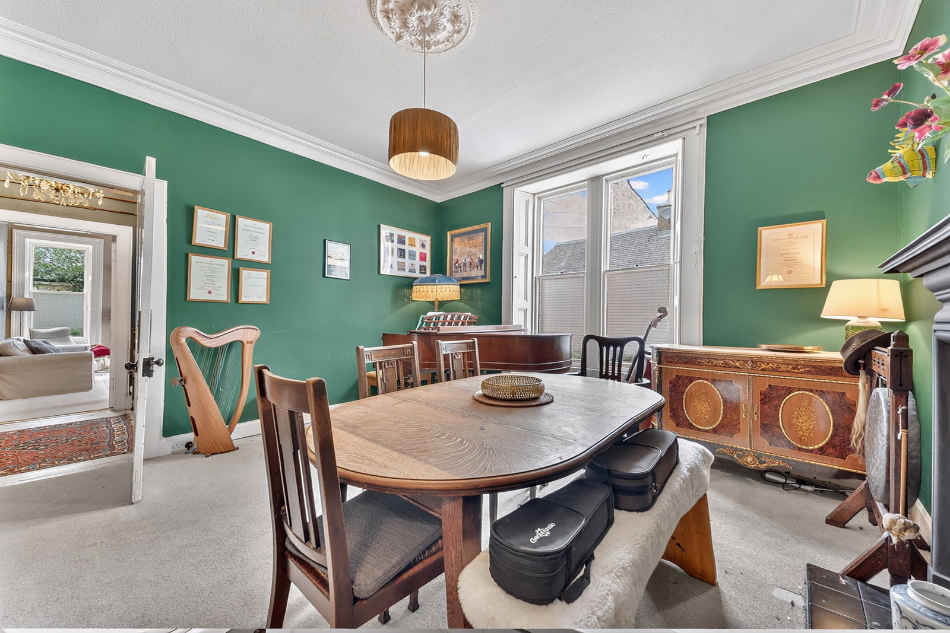
NW0709 - Access the property through the front door into the vestibule with a Victorian tiled floor and a door leading into the broad and welcoming hallway. The hallway has a storage cupboard, a carpeted staircase leading to the first floor, doors to the three reception rooms and the kitchen. The generous living room has double-aspect windows and a fireplace set with a multi-fuel stove. The dining room has a storage cupboard, a window to the front of the property and a fireplace with an open fire. There is a third reception room to the rear of the property, with a window overlooking the garden. The traditional kitchen has a window to the rear of the property and a door leading into the rear hall and the utility room/WC. The utility room has an external door out to the rear garden and cellar. The carpeted staircase leads to the mezzanine level with a newly-fitted family bathroom featuring underfloor heating, a window to the rear of the property, a WC, a wash hand basin, a free-standing bath and a separate shower with a mains shower. The stairs then lead to the first-floor landing with doors to the study and four bedrooms. Bedroom 1 has double-aspect windows and an open fireplace (c…