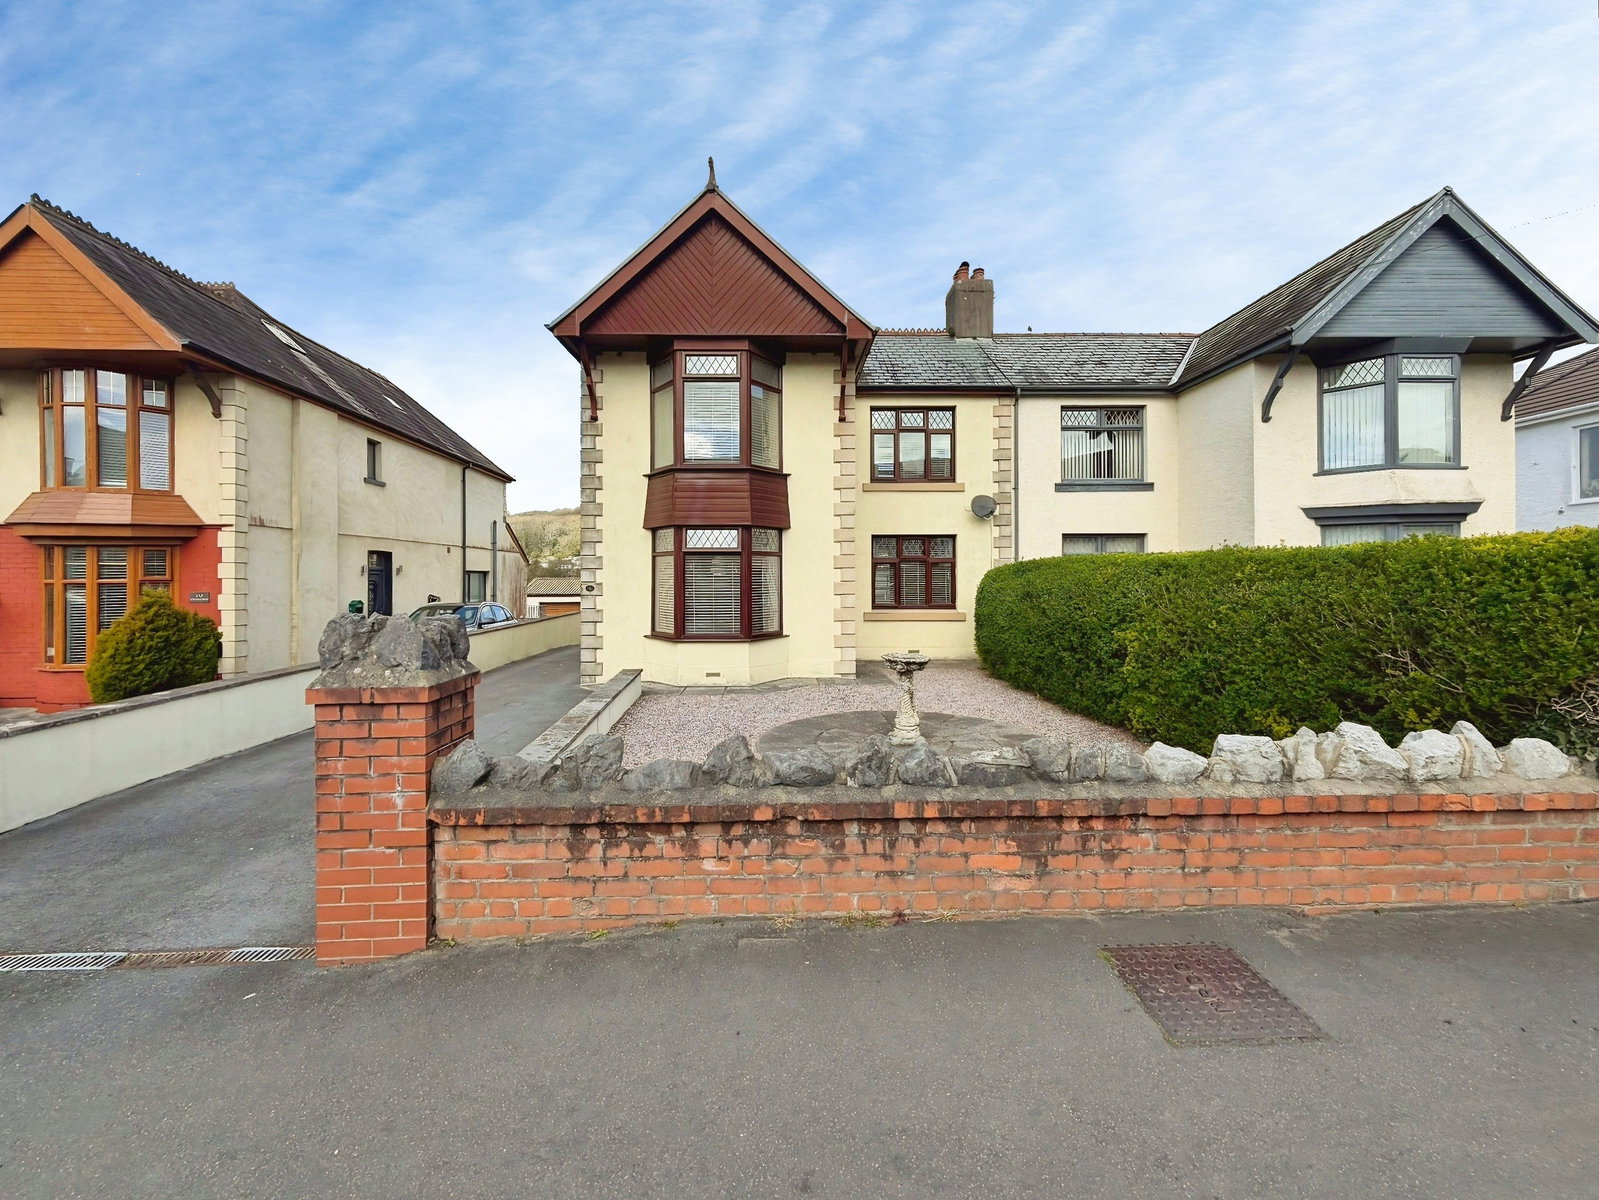
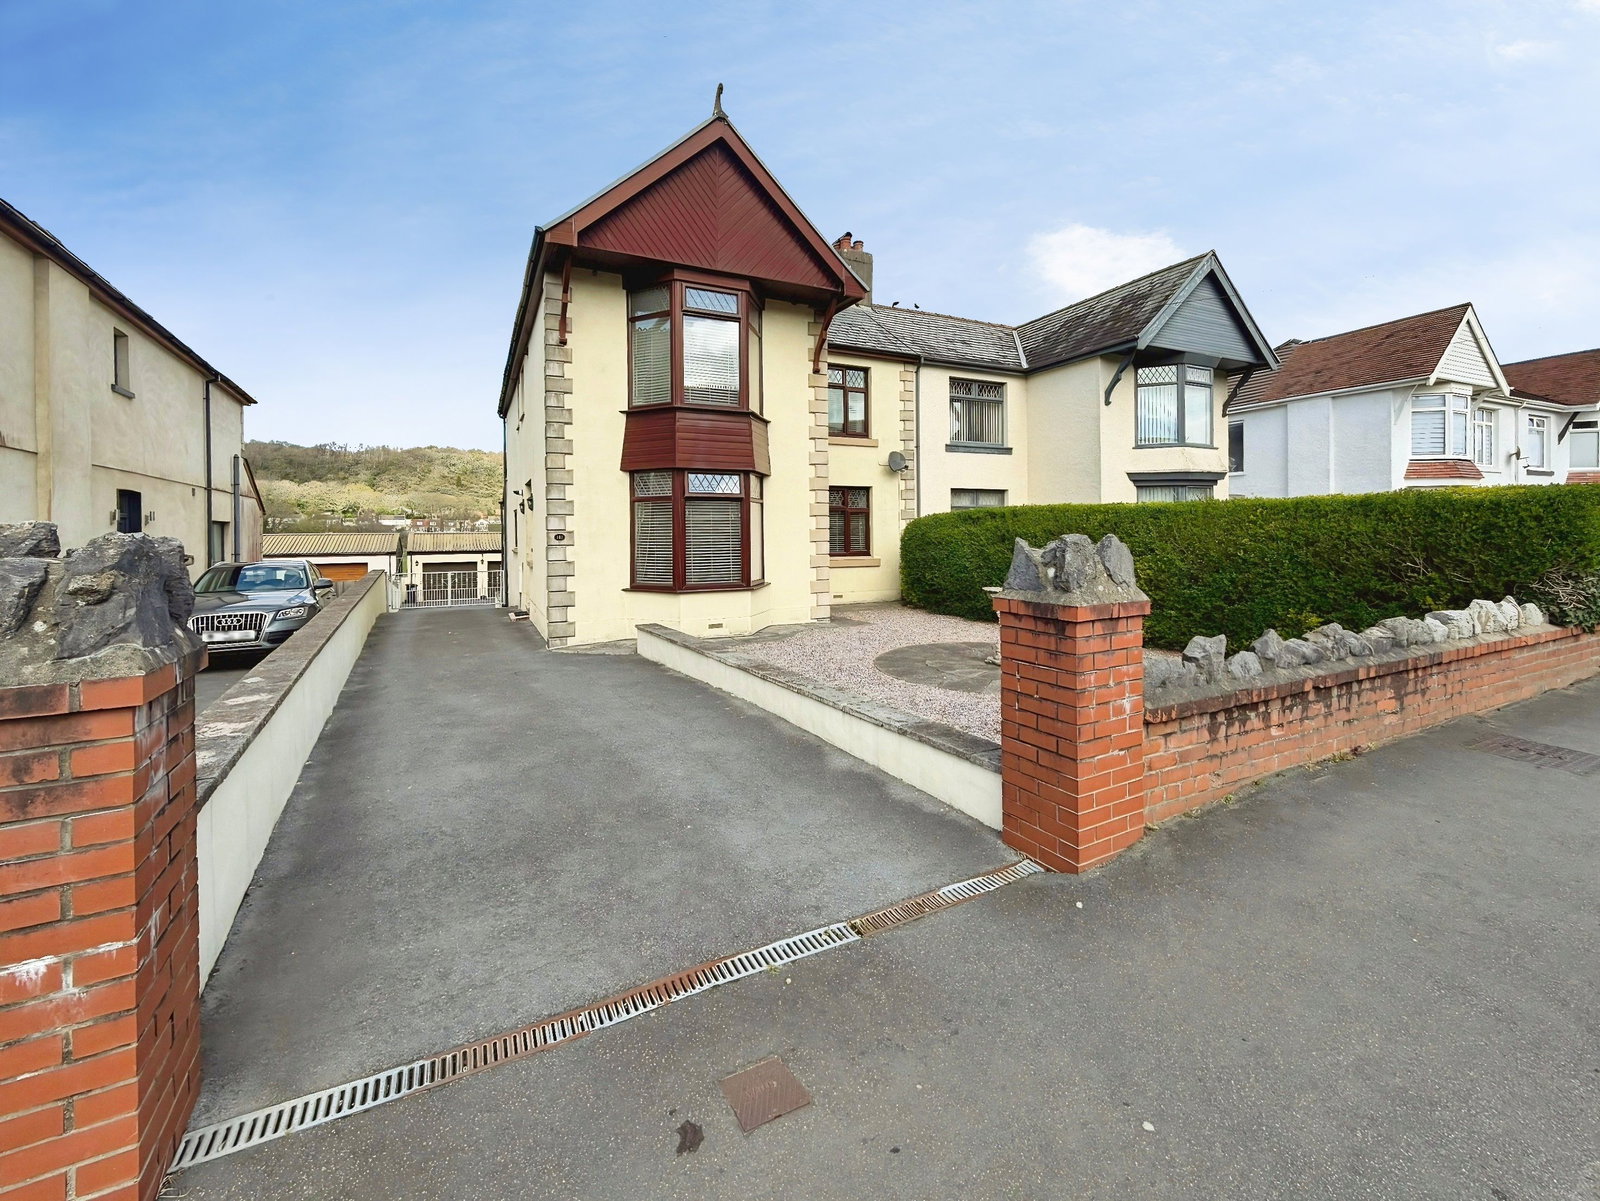
Semi Detached House in Neath
Neath, SA10 6DT
Semi Detached House
GBP 350,000
- 3 bedrooms
- 2 bathrooms
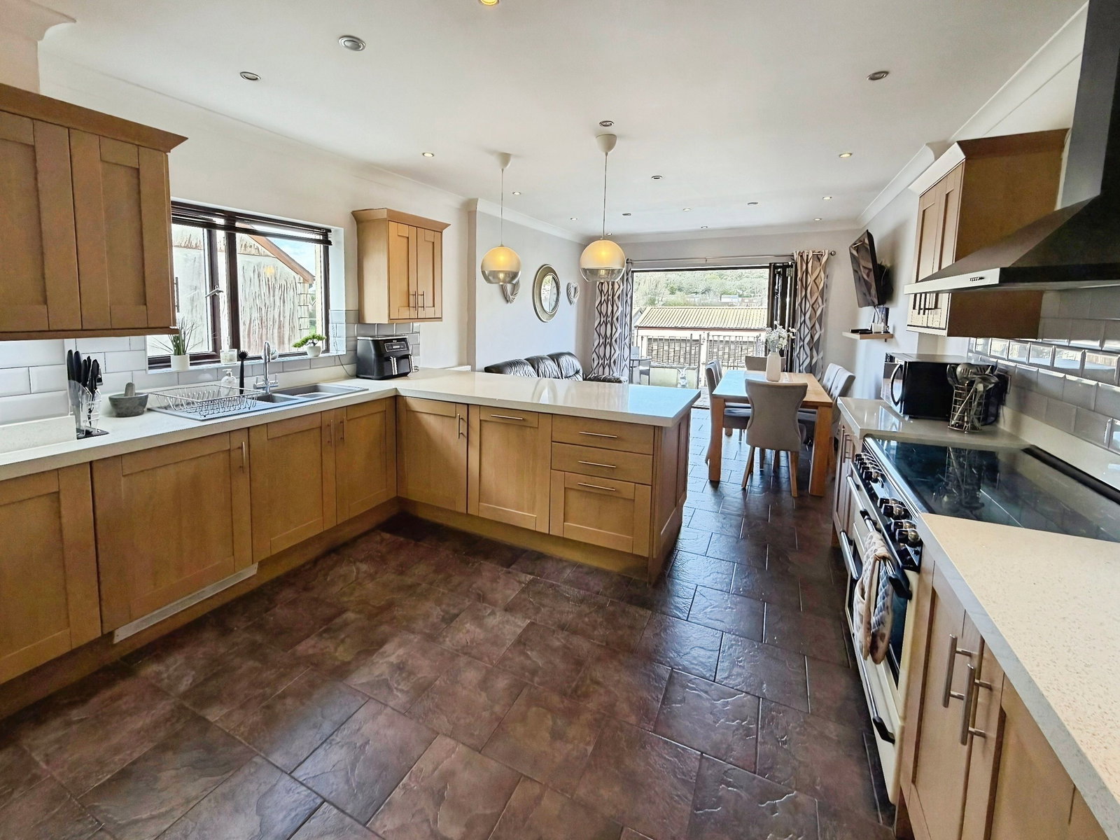
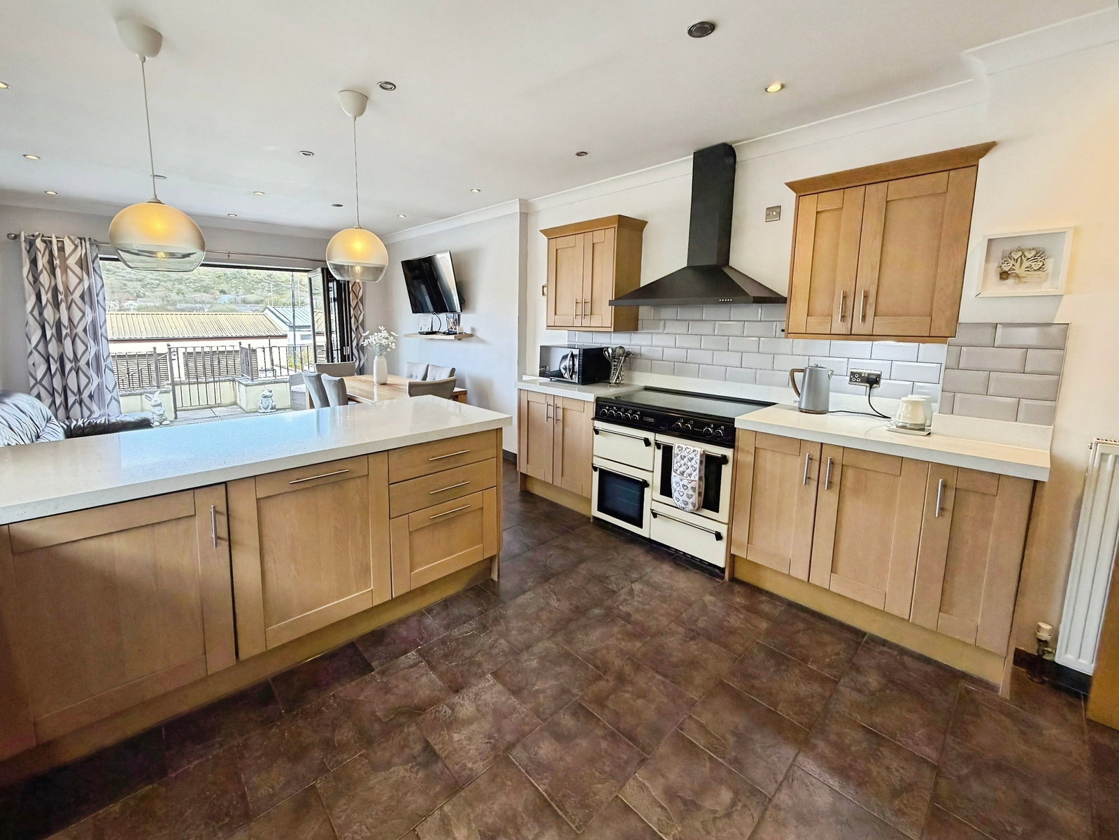
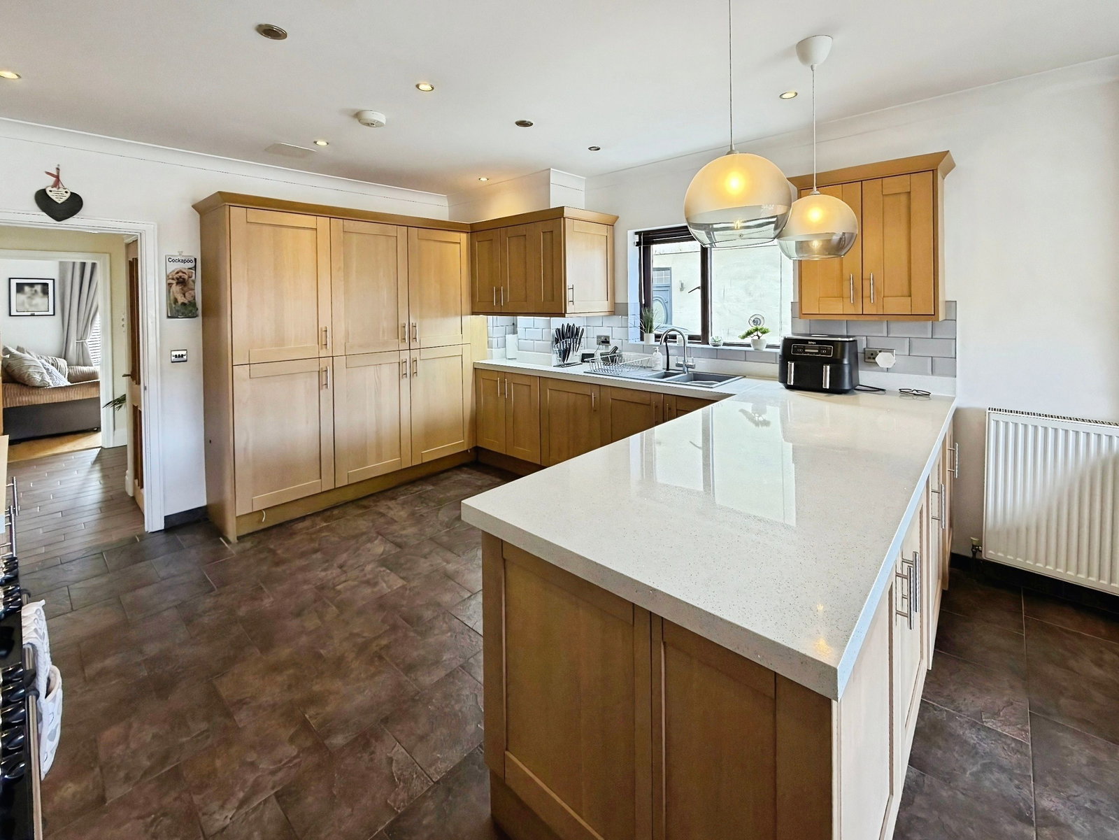
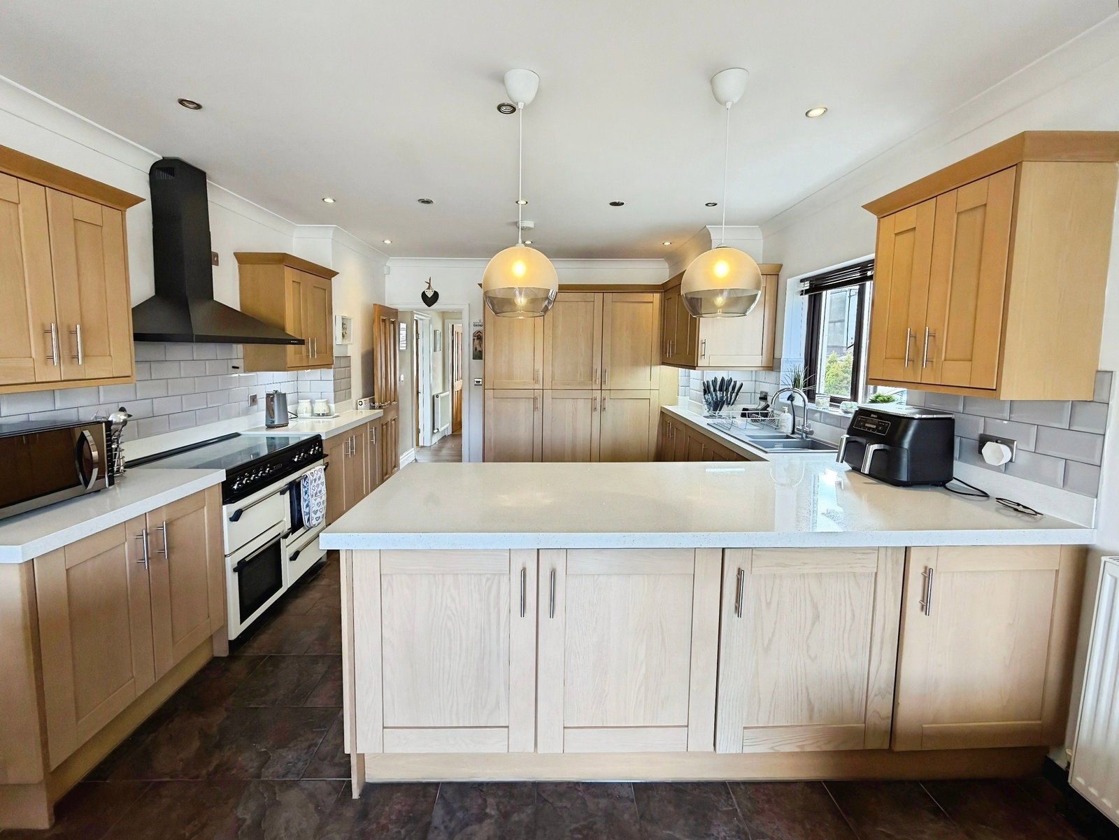
A beautifully presented, traditional bay-fronted three double bedroom semi-detached home in the heart of Skewen. The property has been exceptionally well-maintained by its current owners and offers a perfect home for a growing family. With a triple garage & direct access onto Tennant Park, open plan kitchen diner with bi-fold doors onto the low maintenance garden and two living rooms, this home must be viewed to truly appreciate all it has to offer. The accommodation is set over two floors with an entrance hallway, WC, sitting room, living room and kitchen diner with integrated appliances and three double bedrooms, one with En-suite and a family bathroom to the first floor. Additionally there is a basement level with power providing plenty of storage and space for a gym/office. Accommodation Ground Floor Hallway - 1.7m x 0.9m x 3.8m. WC - 0.7m x 1.4m. Sitting Room - 2.8m x 3.5m (not including bay window). Living Room - 3.3m x 4.6m. Kitchen Diner - 3.7m x 7.5m. First Floor Landing - 0.8m wide. Master Bedroom - 4.1m x 3.3m (not including wardrobes). En-suite - 1.2m x 2.7m. Bedroom Two - 3.1m x 4.6m. Bedroom Three - 2.9m x 3m (not including wardrobes). Bathroom - 2.7m x 2.4m. Ext…