Semi Detached House in Swansea
Swansea, SA5 8HU
Semi Detached House
GBP 220,000
- 3 bedrooms
- 1 bathrooms
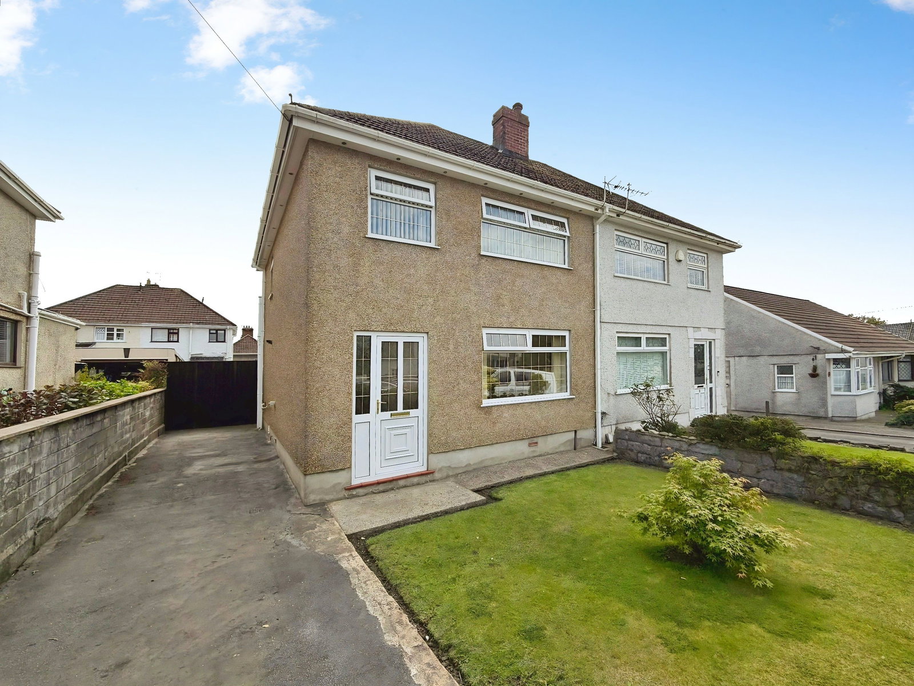
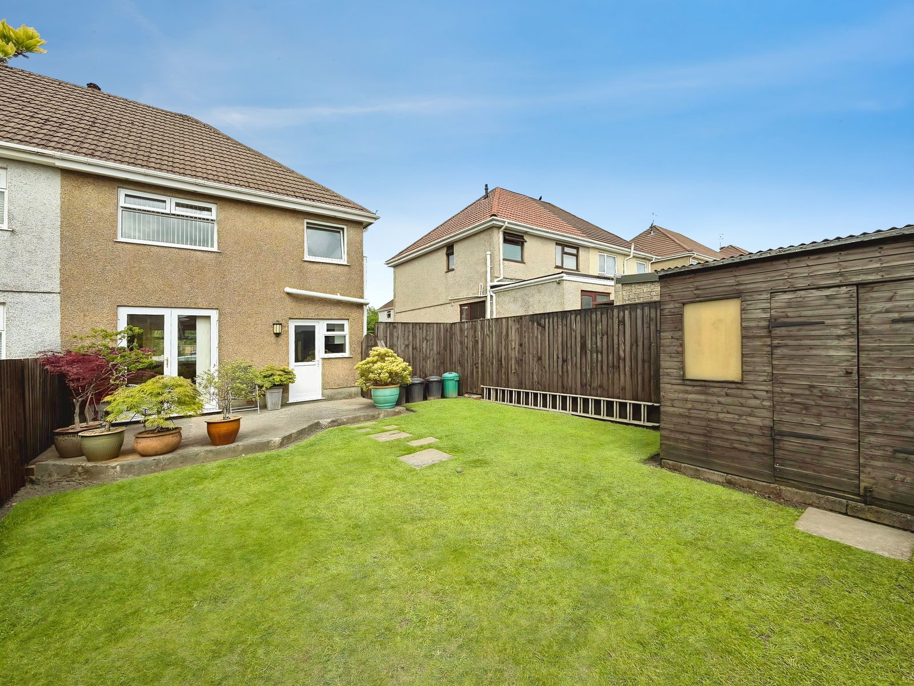
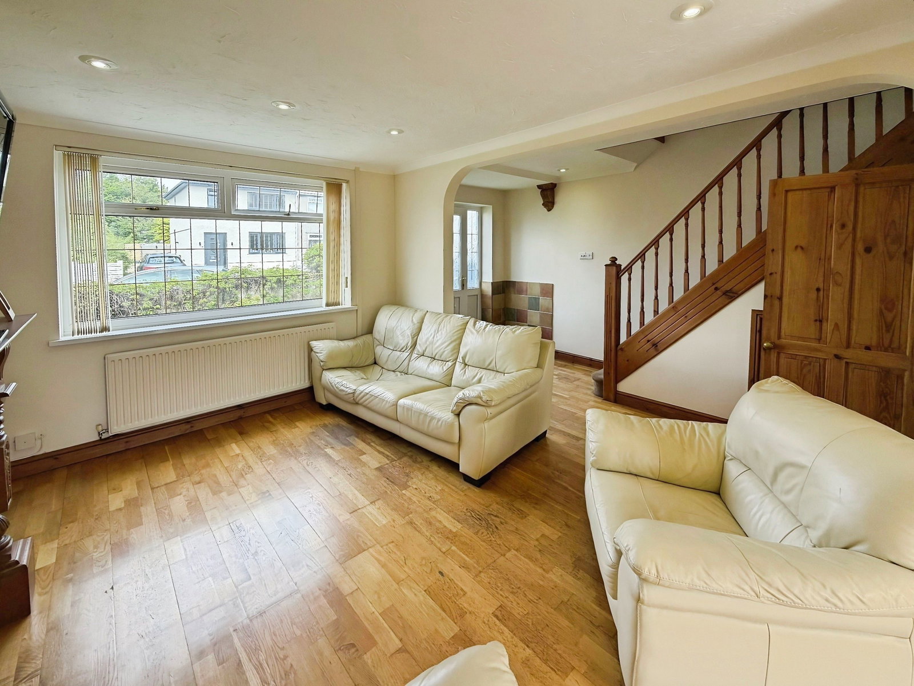
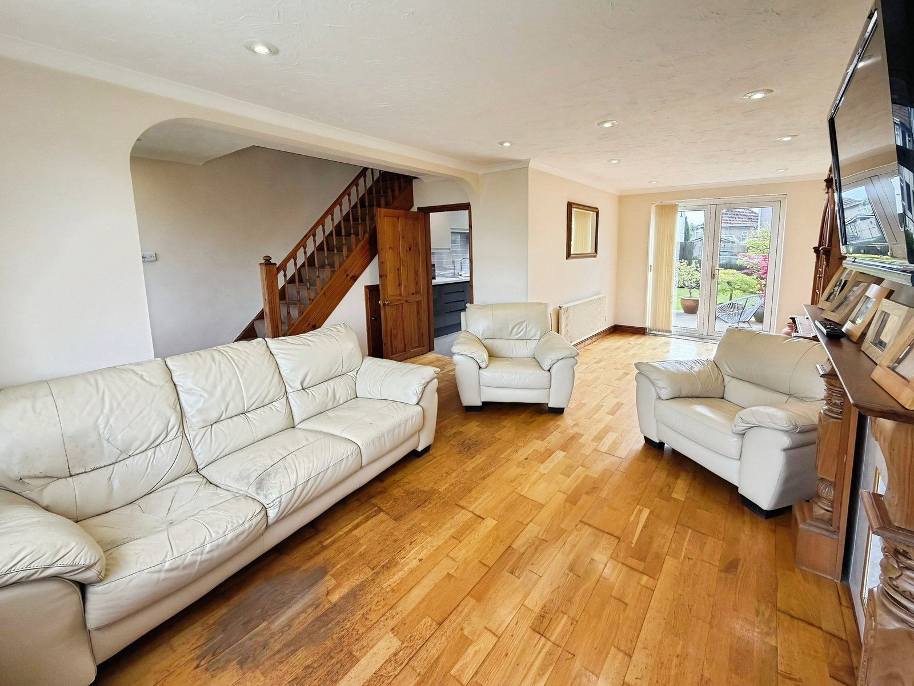
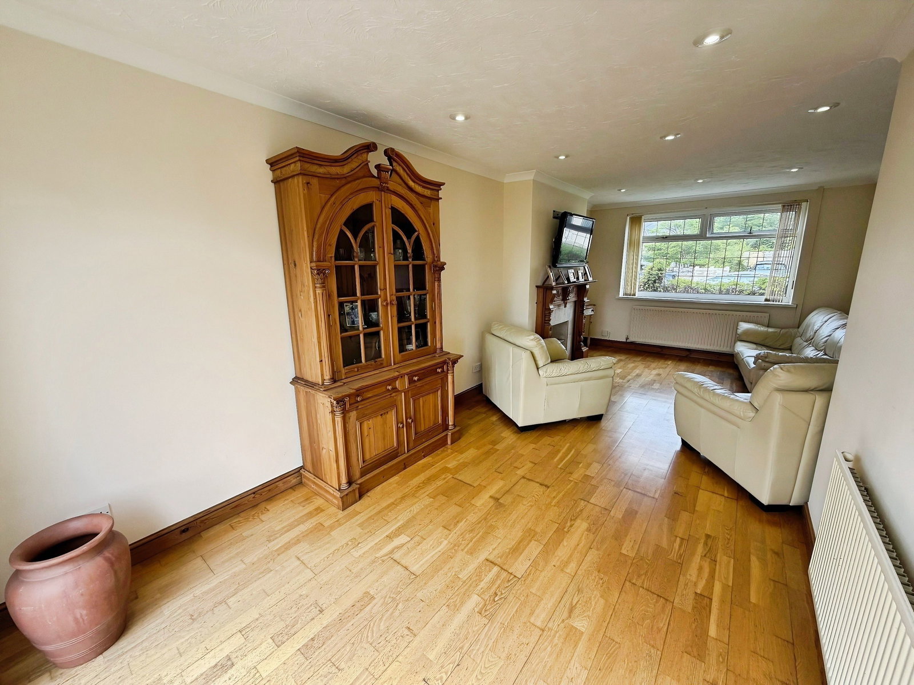
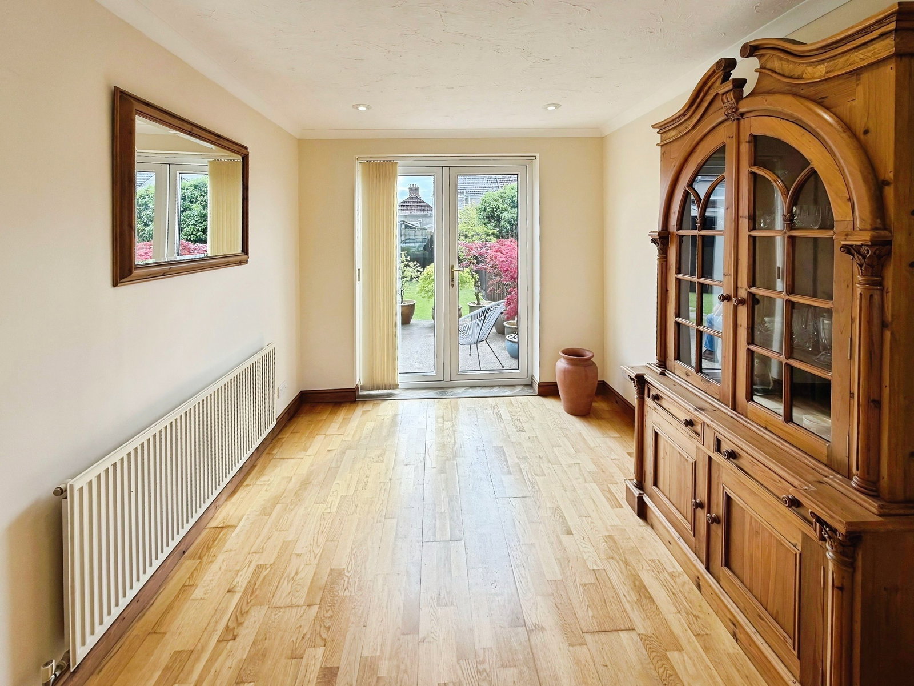
A very well presented three bedroom semi-detached home with attic room currently utilised as a fourth bedroom. The accommodation is set over three floors with an open plan living & dining area and a recently fitted modern kitchen on the ground floor; two double bedrooms, one single bedroom and a bathroom to the first floor and an attic room to the second floor providing an additional bedroom if required. Externally the property boasts an enclosed South facing rear garden and off-road parking. Accommodation Ground Floor Hall - 1.8m x 2.2m. Living Room - 3.3m x 3.9m. Dining Area - 2.7m x 3m. Kitchen - 2.8m x 2.4m. First Floor Landing Bedroom One - 3.4m x 3.1m. Bedroom Two - 2.6m x 3.2m (not including understairs alcove). Bedroom Three - 2m x 2m. Bathroom - 1.9m x 1.7m. Second Floor Attic Room - 3.3m x 3.3m. External EPC Rating - D. ANTI-MONEY LAUNDERING REGULATIONS - We are required by law to conduct Anti-Money Laundering (AML) checks on all parties involved in the sale or purchase of a property. We take the responsibility of this seriously in line with HMRC guidance. If your offer is successful, you will be charged a non-refundable fee of £30 (inclusive of VAT) per buyer…