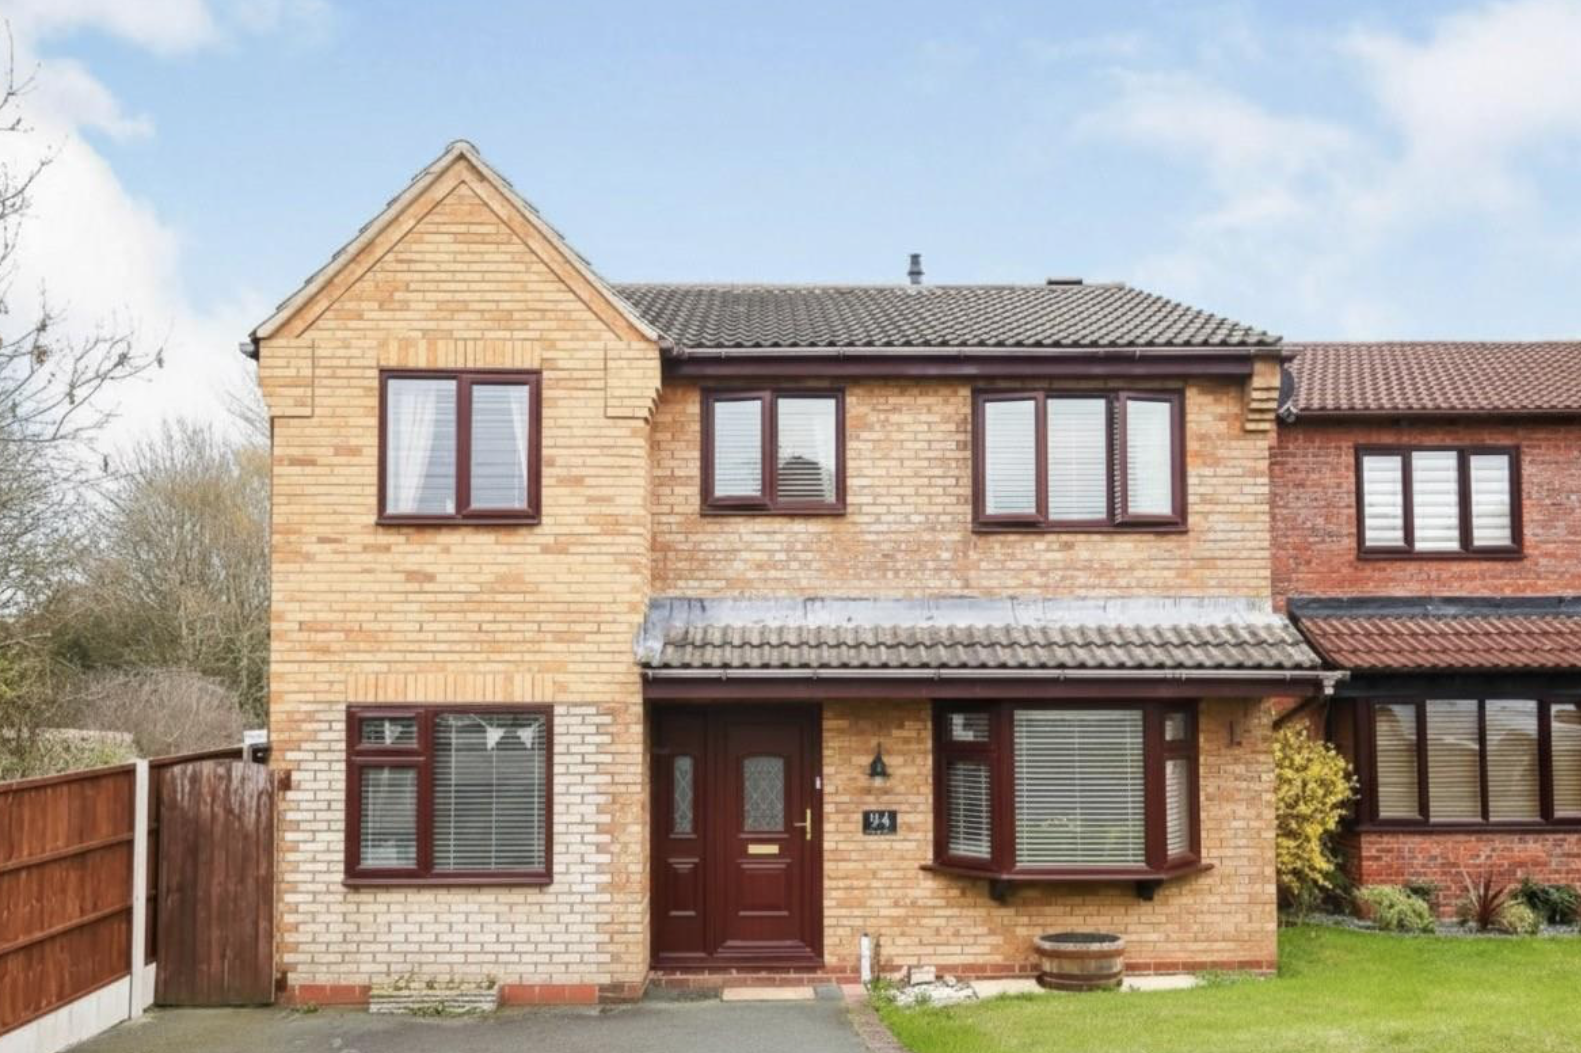
Detached House in Oswestry
Oswestry, SY11 2PF
Detached House
GBP 317,500
- 4 bedrooms
- 2 bathrooms
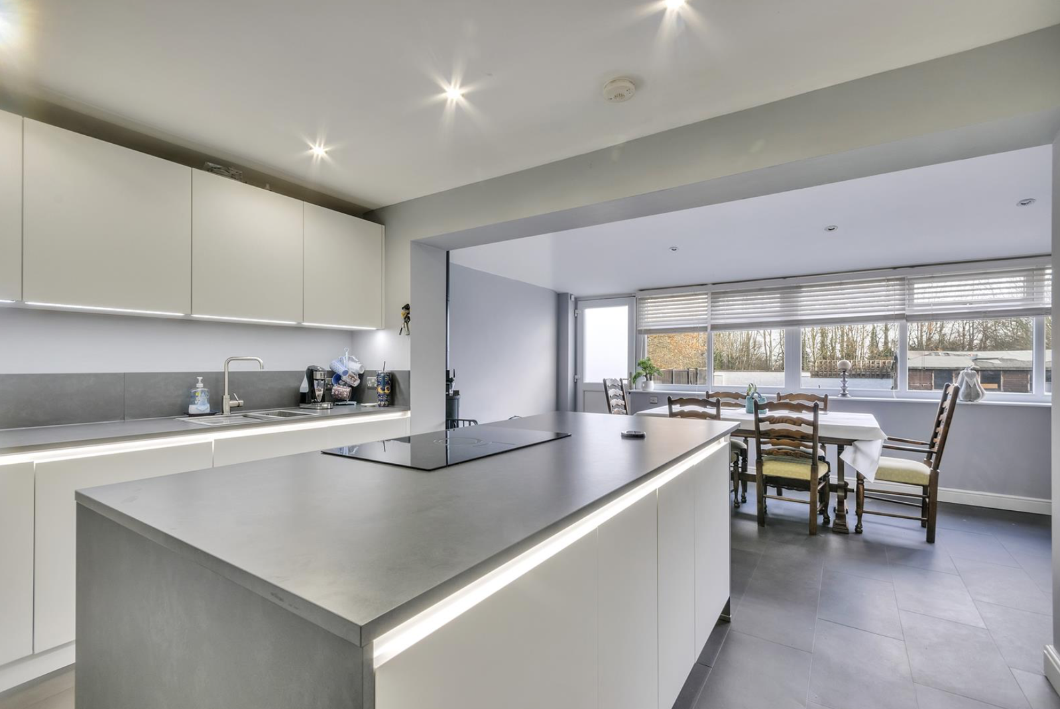
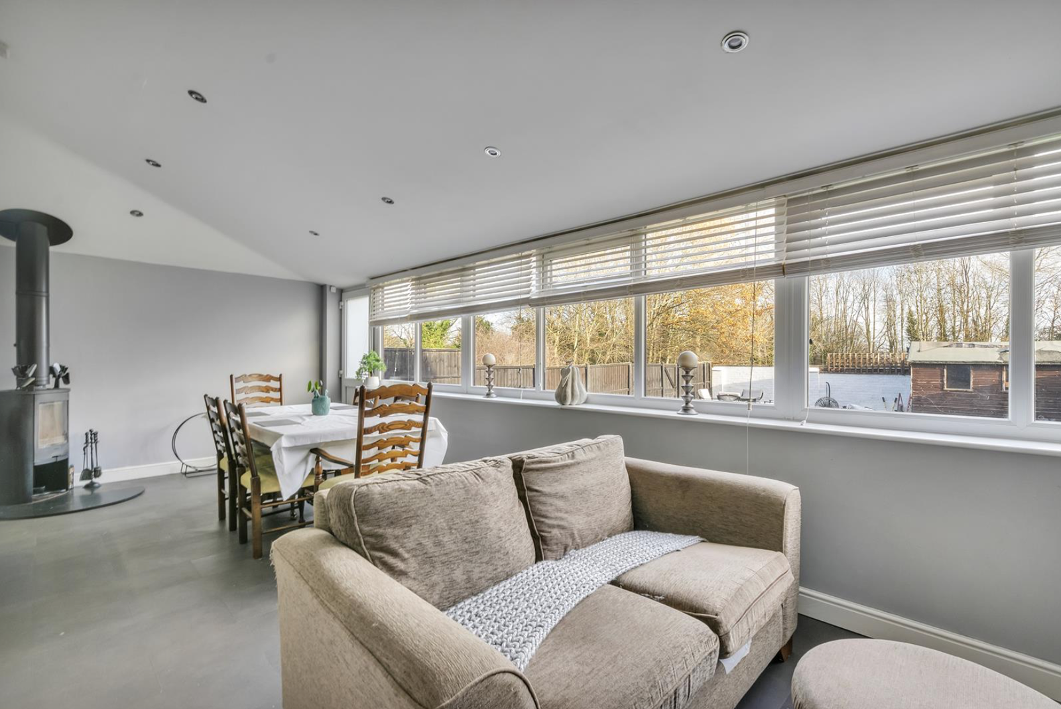
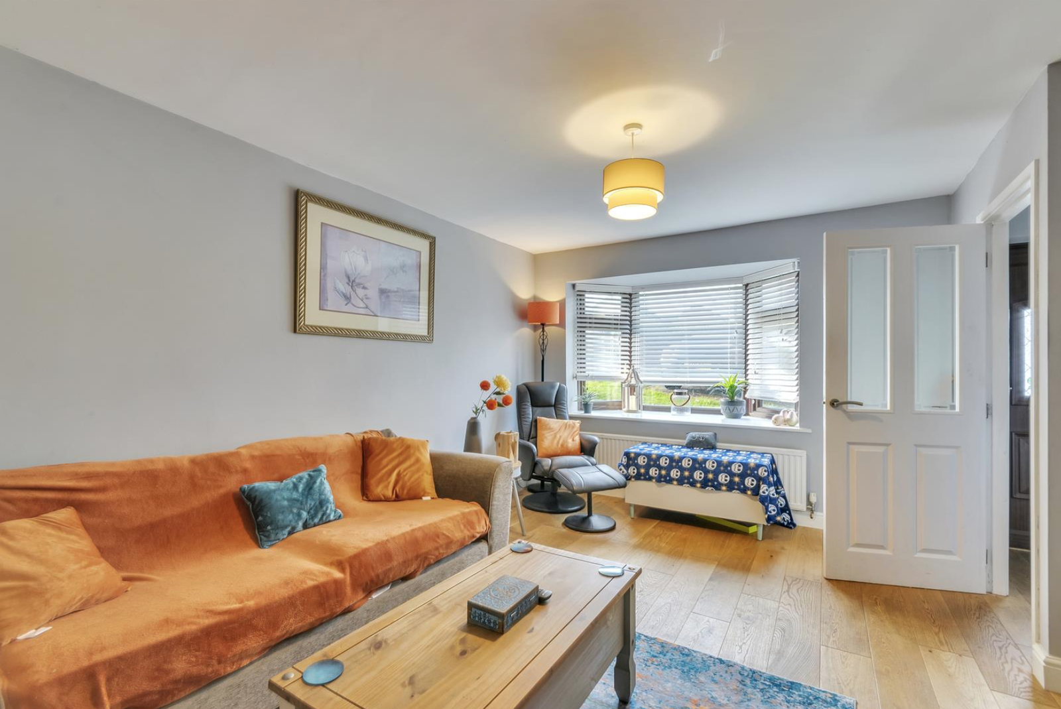
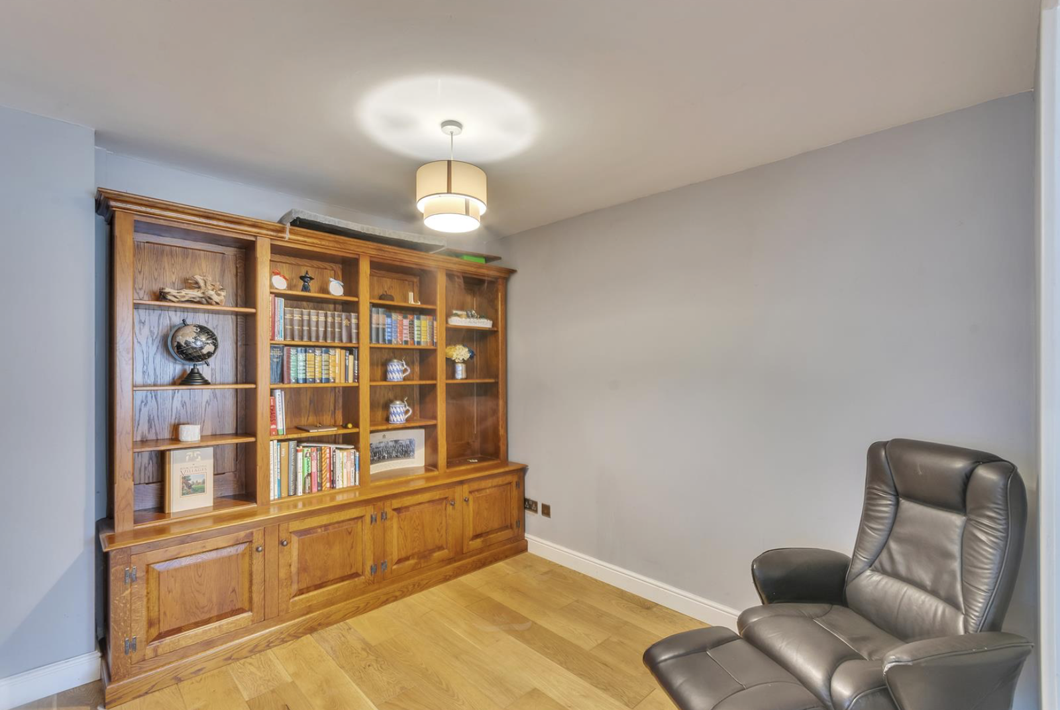
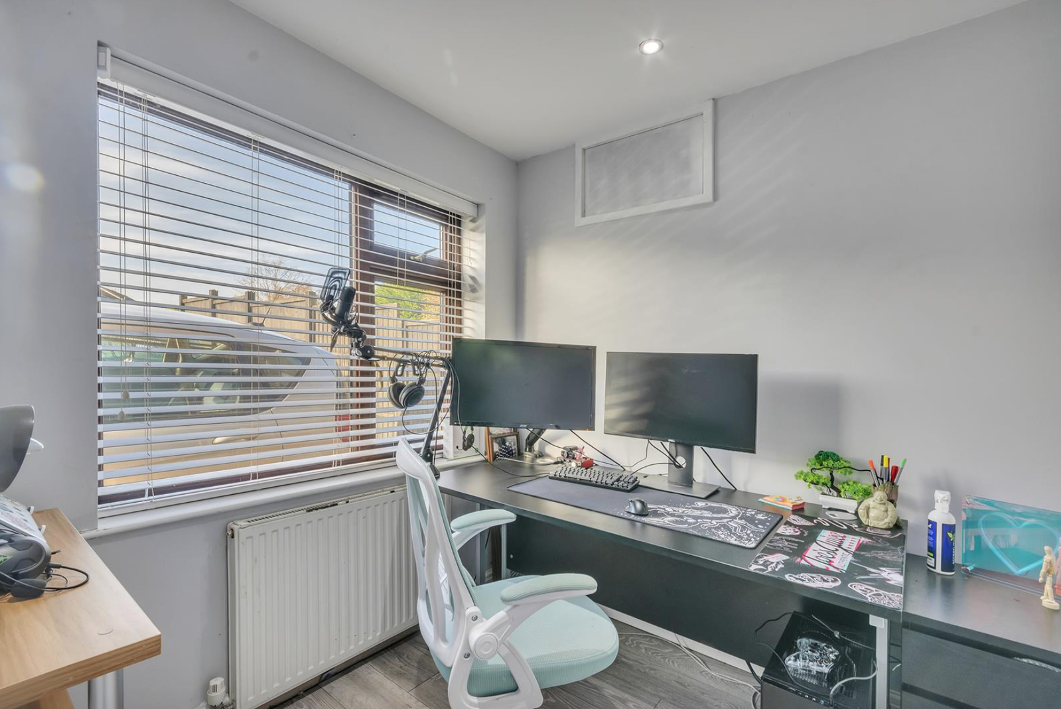
Nestled in a highly sought-after area of Oswestry, this impressive five-bedroom detached home on Cabin Lane offers generous living spaces, ample off-street parking, and a delightful private garden, perfect for those seeking comfort and convenience. Step inside through the Entrance Porch , featuring wood-effect flooring, leading to a welcoming hallway with a staircase. To your left, a versatile ground-floor room, currently configured as Bedroom 5/Office (2.21m x 2.29m), provides an ideal space for a home office or an additional bedroom. To the right, discover the inviting Sitting Room (3.71m x 4.88m), benefiting from a bay window, wood-effect flooring, and a radiator with a thermostatic valve. This room seamlessly connects to another reception space (2.74m x 3.05m), also with wood-effect flooring and a single panel radiator, offering flexible living arrangements. The heart of this home is the L-shaped Kitchen (6.71m x 7.29m), a modern culinary haven with ceiling spotlights and a central island housing a hob and integrated storage drawers. It boasts extensive work surfaces, eye-level cupboards, an integrated fridge freezer, a split oven, dishwasher, and a wine cooler. To the rear, t…