Detached House in Leatherhead
Leatherhead, KT24 5SJ
Detached House
GBP 1,750,000
- 4 bedrooms
- 2 bathrooms
- 2,930 sqm
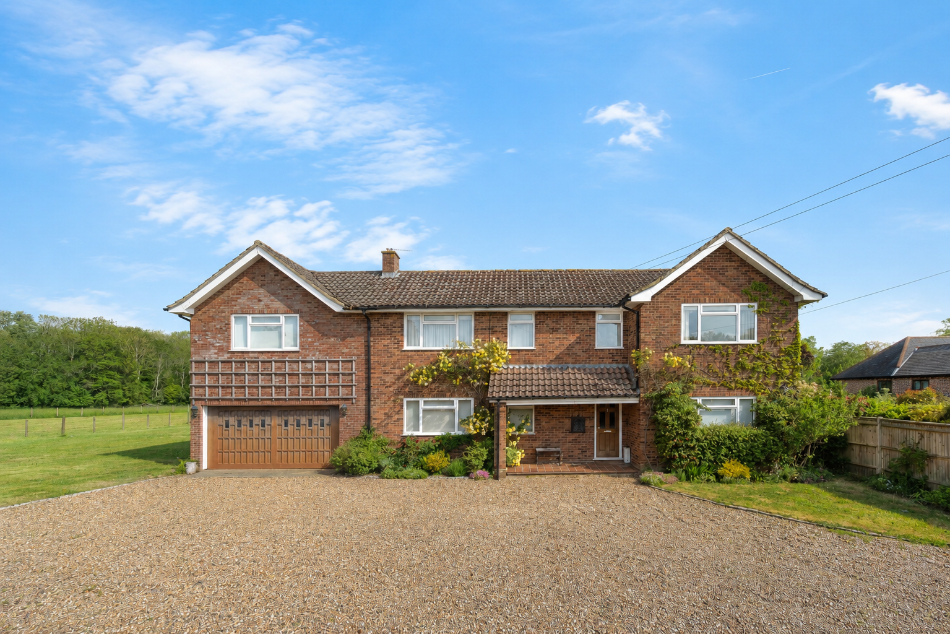
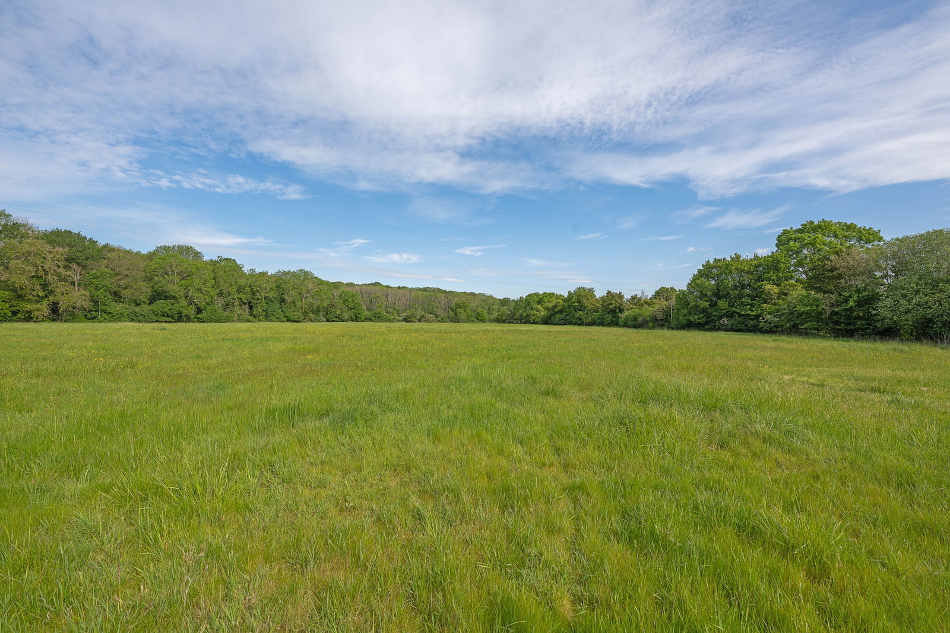
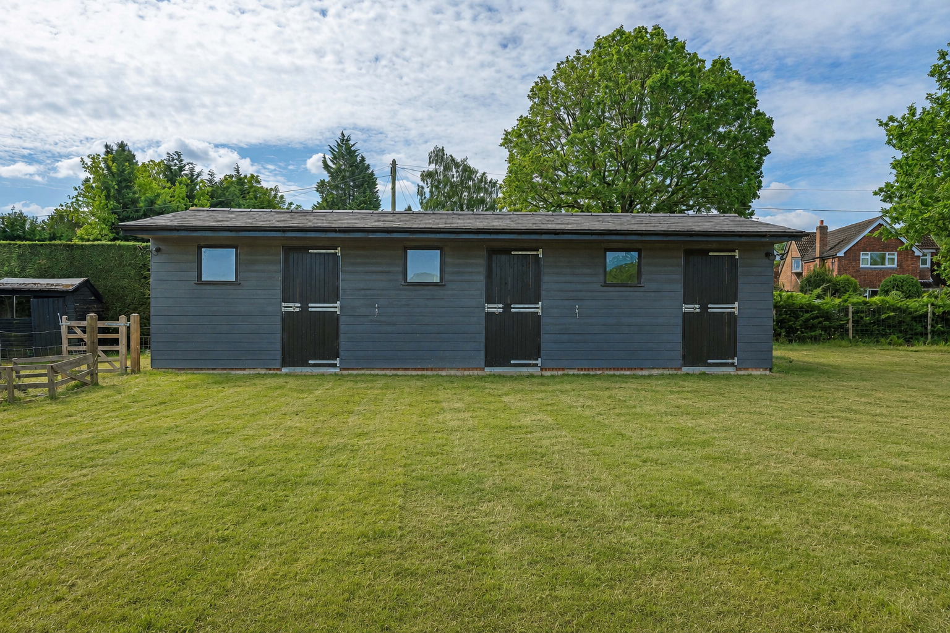
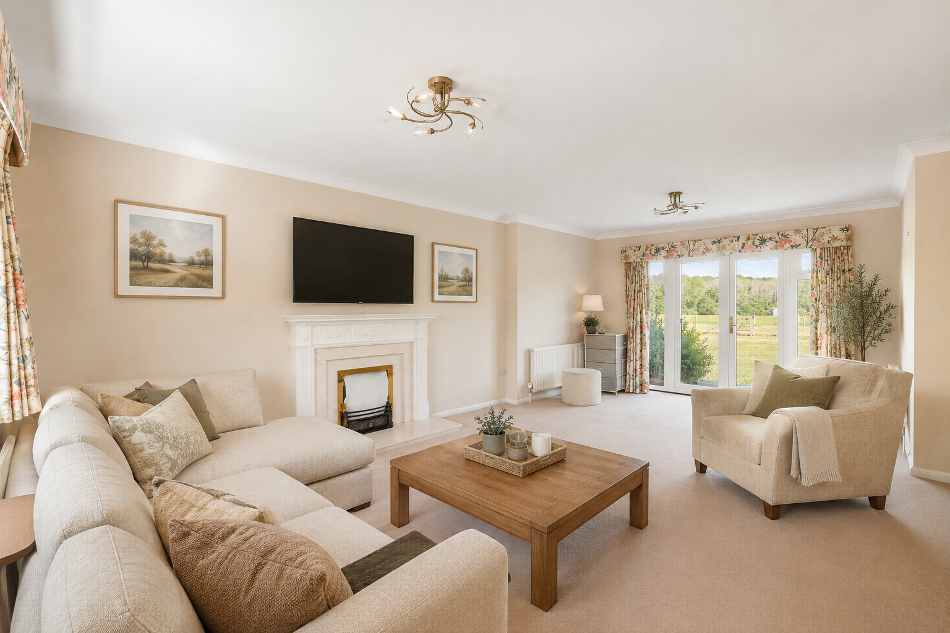
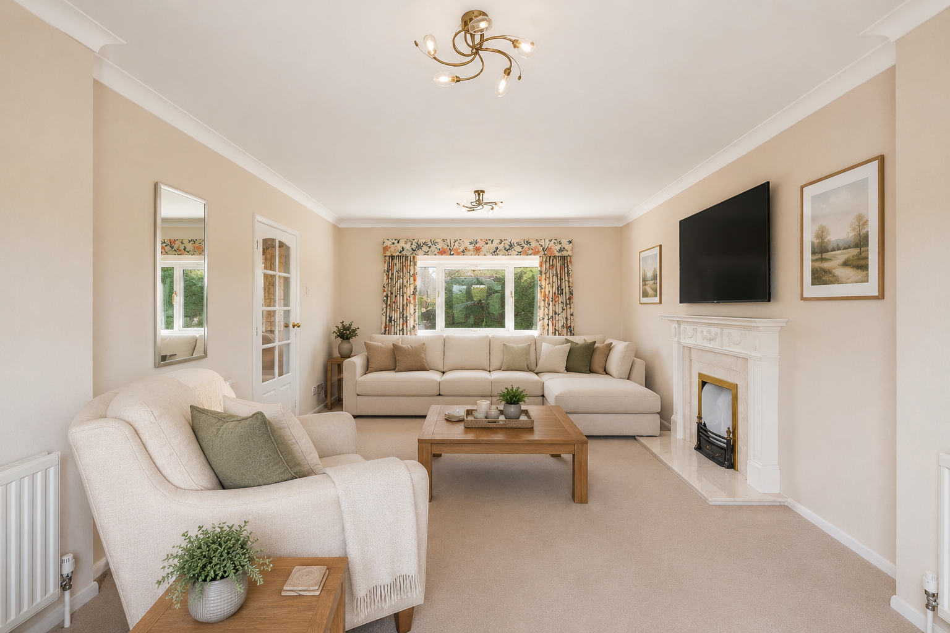
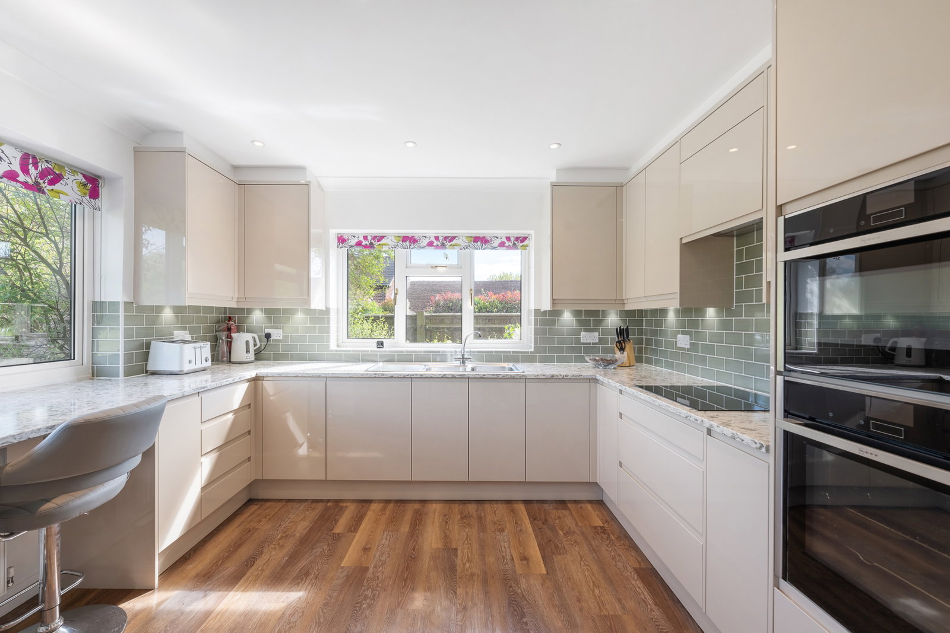
Planning Permission Two planning consents have been approved for the property. A residential extension to the rear has planning permission under reference 21/P/01706. This provides scope to significantly expand the living accommodation. A Certificate of Lawfulness for a swimming pool and outbuilding has been confirmed under reference 21/P/00380. Both are approved and provide a clear scope to expand the accommodation and add a significant leisure facility. Property Set in the heart of Effingham village, this four-bedroom detached home occupies approximately 8 acres of level paddock land and offers a combination of spacious accommodation, planning permission for a rear extension and direct access to the Surrey Hills. The main house extends to 2,002 sq ft across two floors, with a total of 2,542 sq ft including the double garage and timber stable. The layout is well-proportioned and practical, with two distinct reception rooms on the ground floor, each offering a different outlook and character. The principal reception room features a fireplace with an open fire and French windows opening directly onto the rear patio and the open paddock beyond. It works equally well as a quiet retre…