Detached House in Buckingham
Buckingham, Buckinghamshire, MK18 7EG
Detached House
GBP 485,000
- 4 bedrooms
- 2 bathrooms
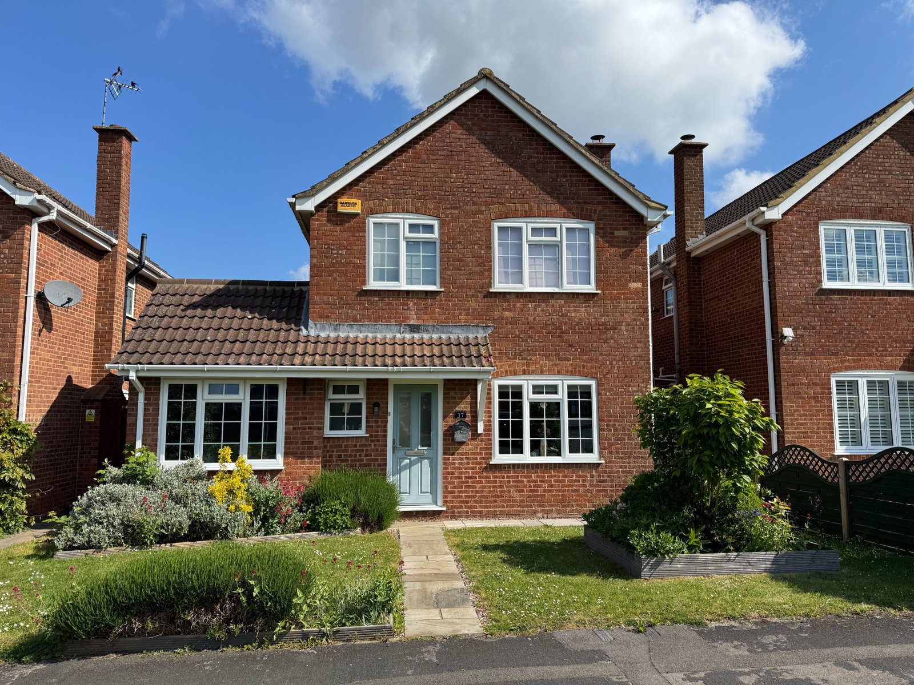
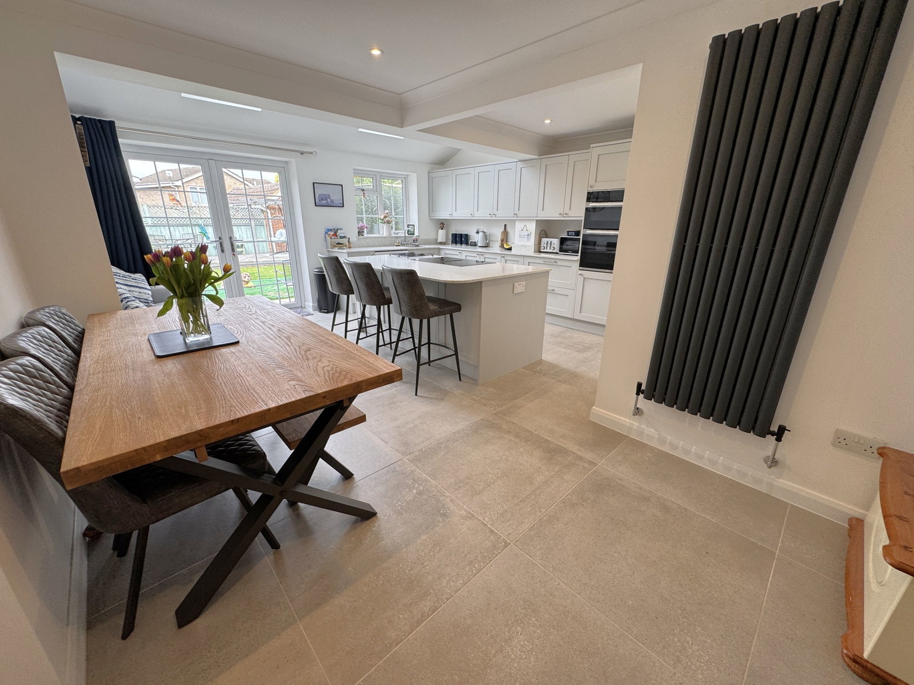
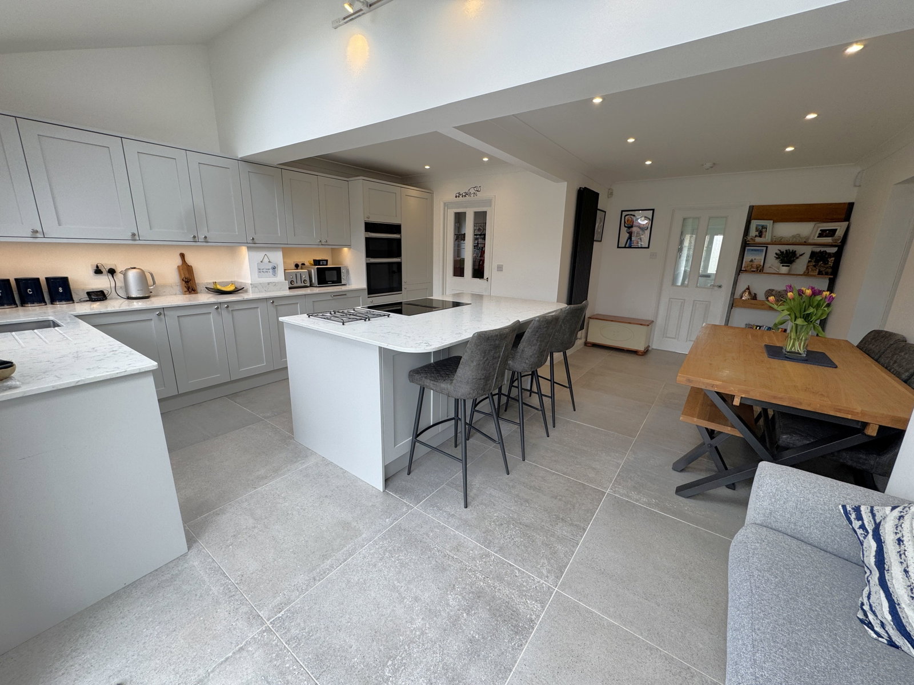
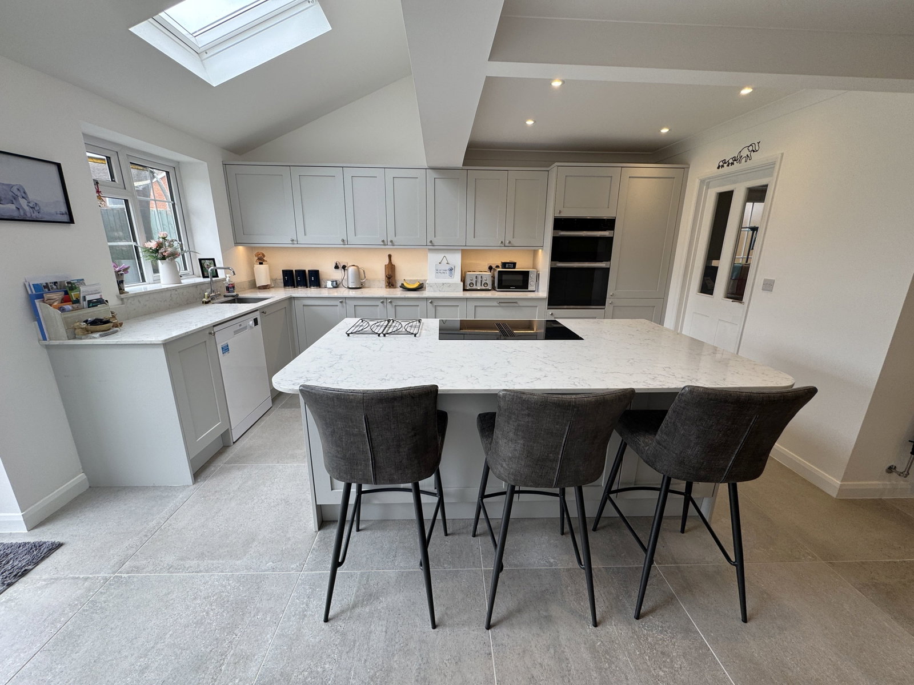
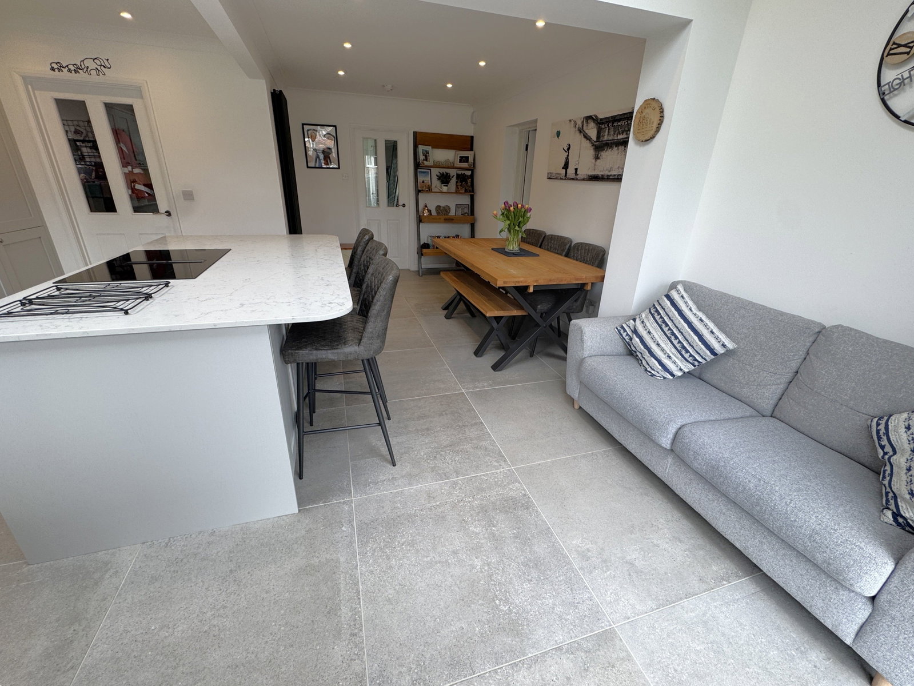
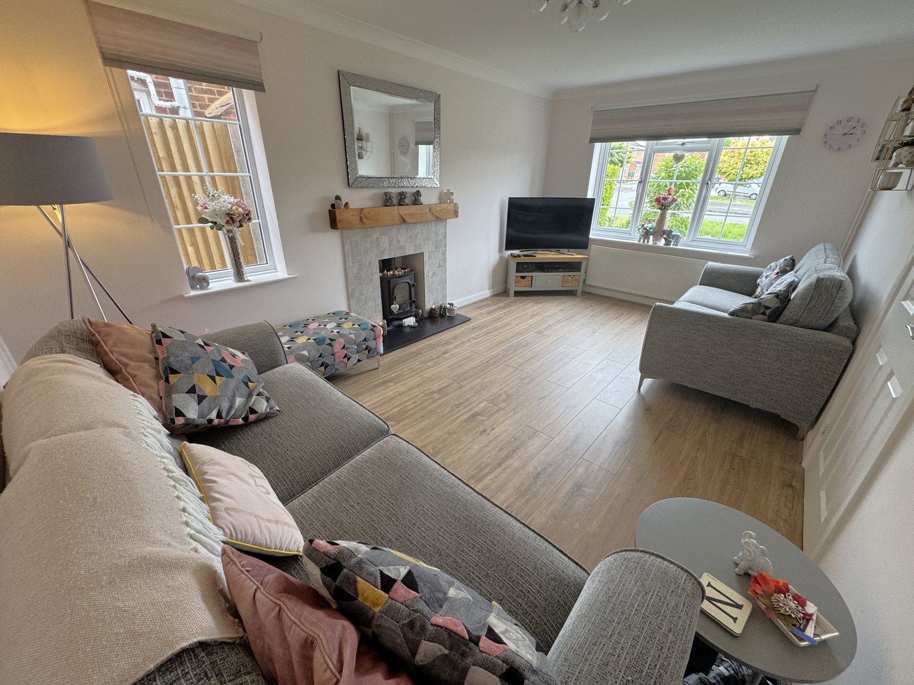
MA1087 A fabulous extended four bedroom detached home with a fabulous open plan kitchen breakfast, family and dining room. The front garden has been landscaped to provide two lawn areas with raised shrub and flower beds and there is gated access to the rear garden. The reception hall features a wood laminate floor and leads to all accommodation. The lounge is dual aspect and features a wood effect floor with a log burner being the centrepiece. The stunning open plan kitchen breakfast room, dining and family room provides great space with part vaulted ceilings, and great light through the Velux windows and French doors opening out to the rear garden. Featuring a beautifully tiled floor there is good space for a dining table to entertain family and friends as well as space for a sofa. This whole area has recently been re-fitted and designed with the beautiful kitchen featuring a wide range of units and a large central island complimented by Quartz worktops. The central Island incorporates a breakfast bar and further storage along with an induction hob with recessed extraction. Appliances include dishwasher. built-in double oven and grill. The utility room is adjacent to the kitchen…