Flat for sale in Barnet, Warwick Road, Barnet, EN5 5EG, 680 m²
Barnet, EN5 5EG
Flat
GBP 350,000
- 2 bedrooms
- 1 bathrooms
- 680 sqm
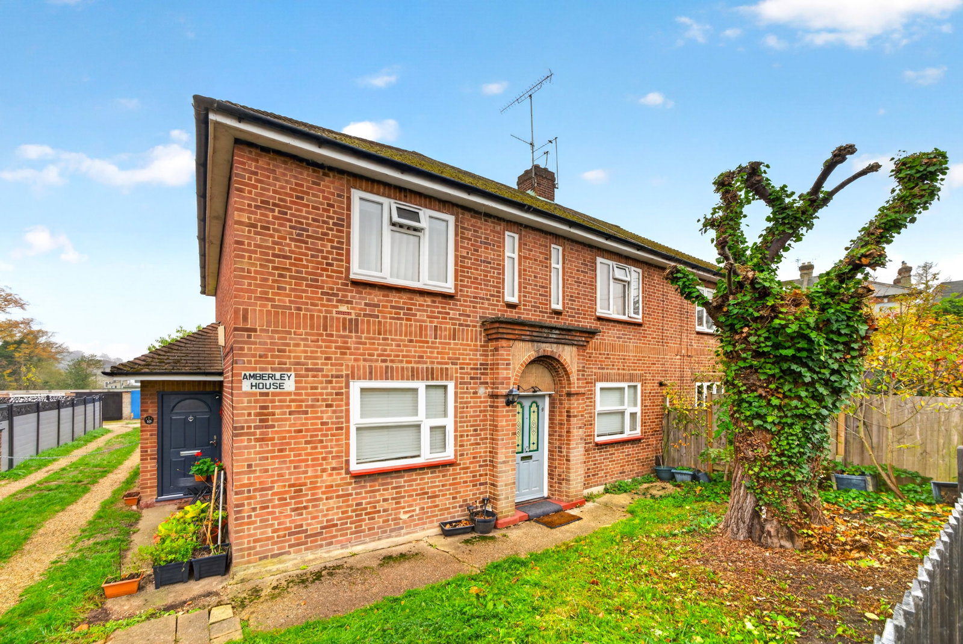
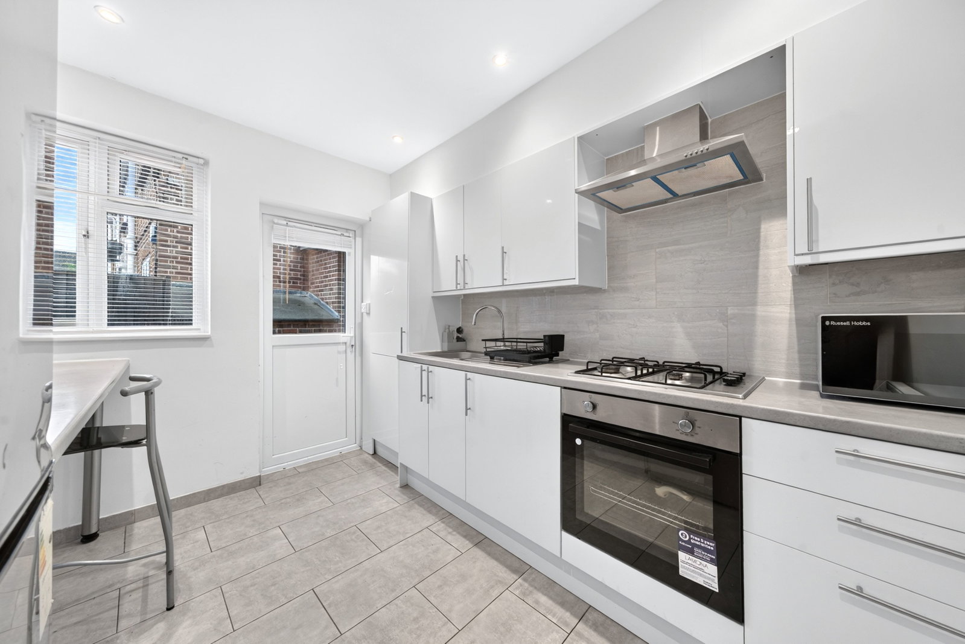
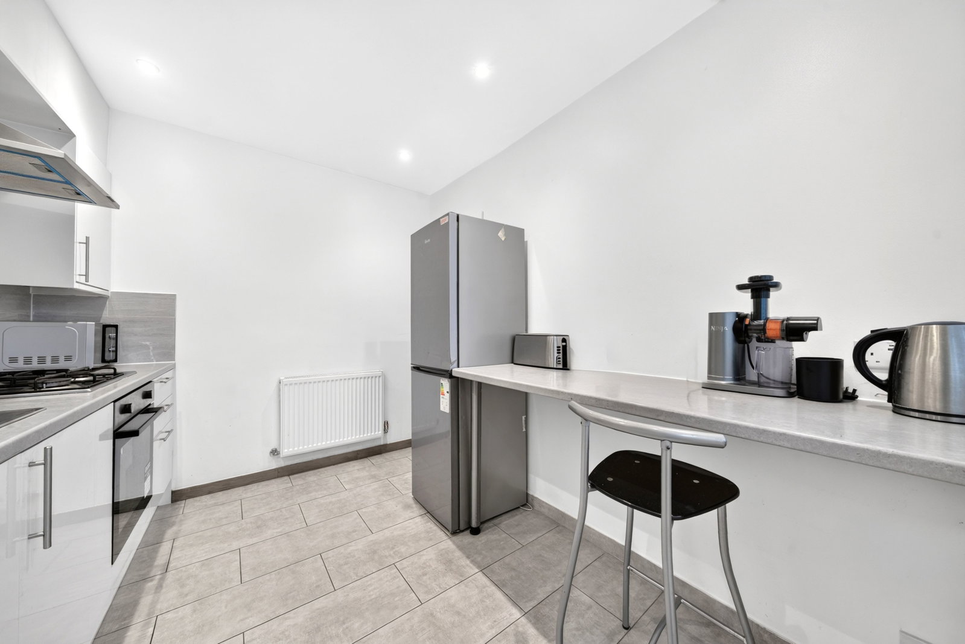
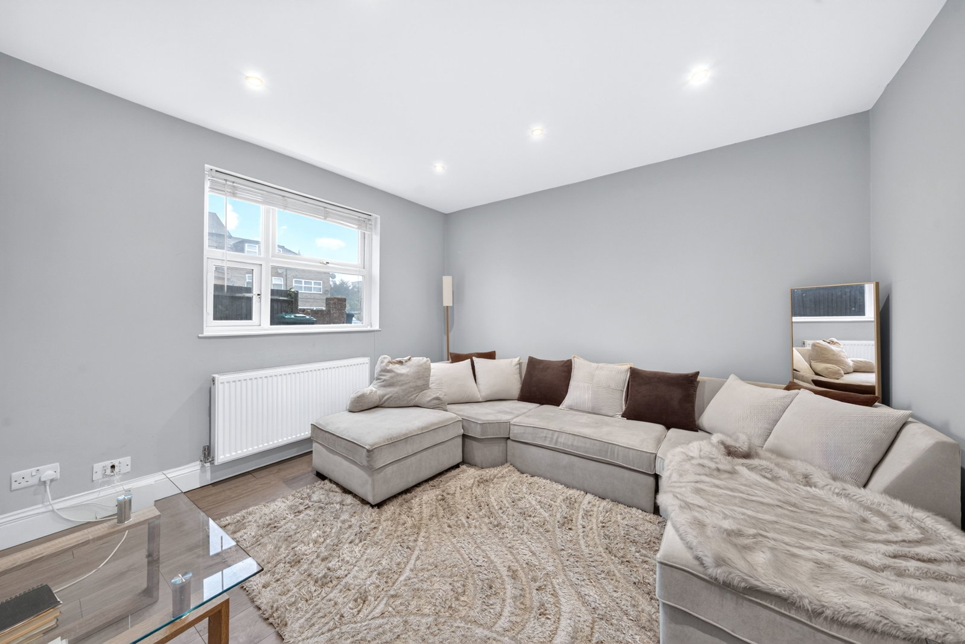
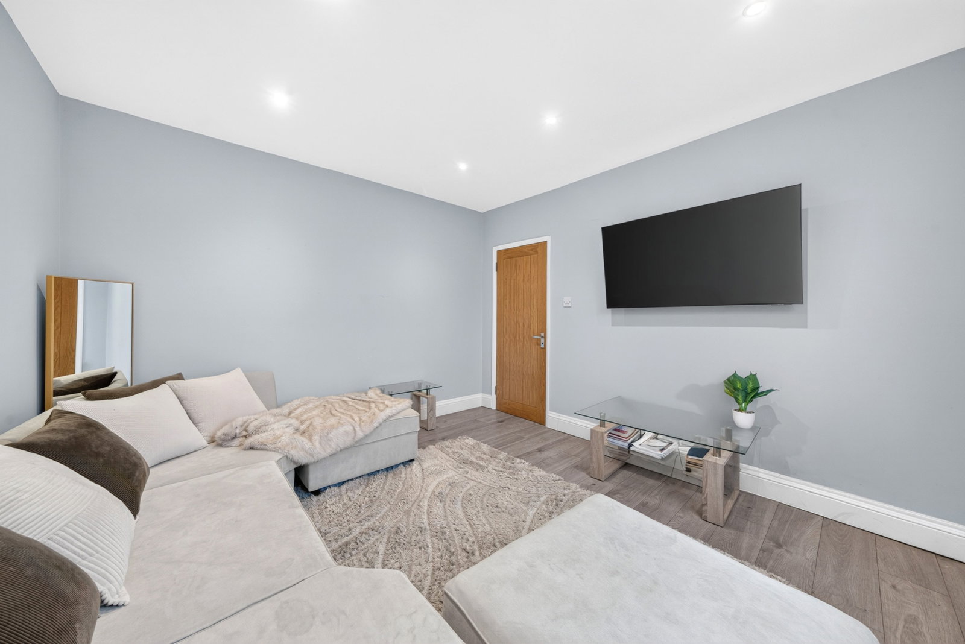
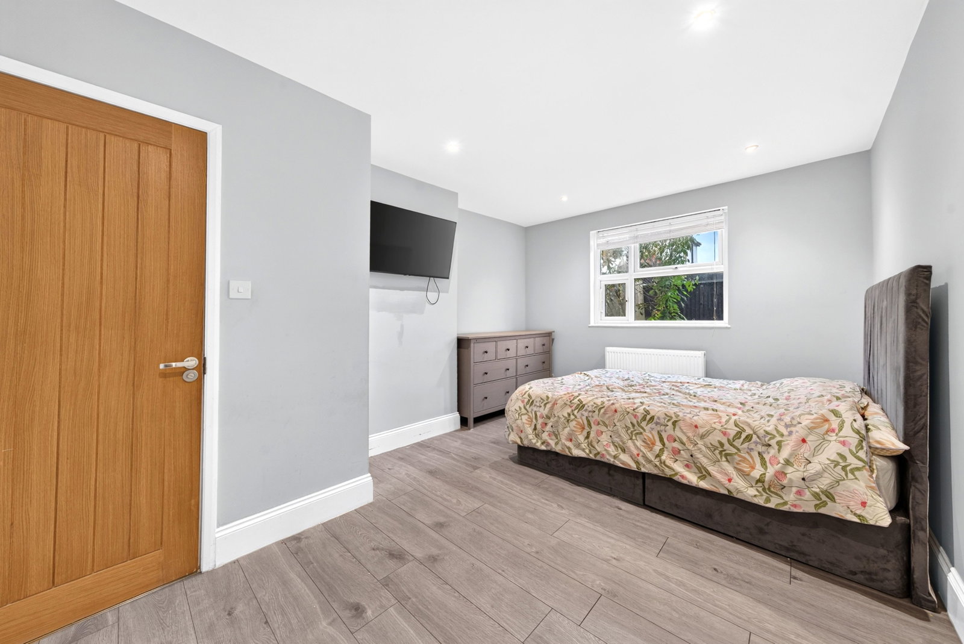
A path through the communal front gardens leads to the maisonette’s own entrance, framed by a decorative brick arch. Inside, the hallway connects each room and includes a built-in cupboard for coats, shoes and everyday essentials. Wood-effect flooring and soft neutral tones carry through to the living room and bedrooms. The front-facing living room has a wide window overlooking the communal gardens and comfortably accommodates a large corner sofa. The separate kitchen pairs white gloss cabinetry with grey tiled finishes and features a built-in oven, gas hob and breakfast bar for coffee or casual meals. A glazed kitchen door opens to the rear, where there is off-street parking. At just over 15 ft long, the principal bedroom has room for a double bed and freestanding furniture, along with its own tiled en suite shower room. The second double bedroom overlooks the rear and offers flexibility for guests or working from home. A separate tiled shower room off the hallway includes a vanity unit and space for a washing machine. Warwick Road is well placed for High Barnet’s Northern line services and mainline trains from New Barnet. The 307 bus stops on Warwick Road and serves…